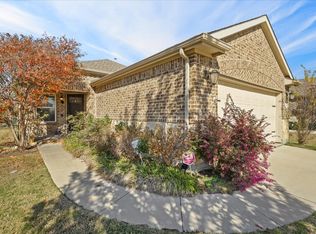
Newer Home , Immaculate 3 bedroom, 2 bath home with many upgrades in the highly sought-after Frisco Lakes community! Gorgeous kitchen with large center island that overlooks the dining area and features stainless steel appliances, large pantry, gas cooktop and Refrigerator. The large family room featuring a beautiful fireplace and plantation shutters. There is also a second living with plantation shutters that looks out at the backyard. Complete with engineered wood floors throughout and low pile carpet in bedrooms. The Natural lighting provides wonderful spaces for entertaining and family gatherings. The master retreat offers an ensuite bath with dual sinks, extra storage cabinets, a large separate shower and custom walk-in closet. Nice 2nd Bedroom with large closet. 3rd bedroom features French doors and could also be used as an office. 55+ golf community offers amenities galore with Golf, swimming pools, recreation center, fitness center & more!
Pending
Price cut: $23K (7/9)
$375,000
2306 Feathering Dr, Frisco, TX 75034
3beds
1,675sqft
:
Get pre-qualified$2,814/mo
Single Family Residence
Built in 2016
5,575 Square Feet Lot
$363,700 Zestimate®
$224/sqft
$177/mo HOA
What's special
Engineered wood floors throughoutStainless steel appliancesCustom walk-in closetGas cooktopExtra storage cabinetsLarge separate showerPlantation shutters
- 77 days |
- 910 |
- 64 |
Likely to sell faster than
Zillow last checked:
Listing updated:
Listed by:
Kerie Turner 0570538 214-797-1517,
Weichert Realtors/Property Partners 214-550-2793
Source: NTREIS,MLS#: 21261734
Facts & features
Interior
Bedrooms & bathrooms
- Bedrooms: 3
- Bathrooms: 2
- Full bathrooms: 2
Primary bedroom
- Level: First
- Dimensions: 15 x 13
Bedroom
- Features: Ceiling Fan(s), Walk-In Closet(s)
- Level: First
- Dimensions: 10 x 10
Bedroom
- Features: Ceiling Fan(s), Walk-In Closet(s)
- Level: First
- Dimensions: 9 x 10
Primary bathroom
- Features: Built-in Features, Dual Sinks, Double Vanity, En Suite Bathroom, Linen Closet, Solid Surface Counters, Sink, Separate Shower
- Level: First
- Dimensions: 9 x 8
Den
- Features: Ceiling Fan(s)
- Level: First
- Dimensions: 14 x 13
Dining room
- Level: First
- Dimensions: 15 x 12
Kitchen
- Features: Built-in Features, Eat-in Kitchen, Kitchen Island, Pantry, Stone Counters
- Level: First
- Dimensions: 15 x 14
Living room
- Features: Ceiling Fan(s), Fireplace
- Level: First
- Dimensions: 15 x 14
Utility room
- Level: First
- Dimensions: 6 x 6
Heating
- Natural Gas
Cooling
- Attic Fan, Central Air, Ceiling Fan(s), Electric
Appliances
- Included: Dishwasher, Gas Cooktop, Disposal, Refrigerator, Washer
- Laundry: Electric Dryer Hookup, Gas Dryer Hookup, Laundry in Utility Room
Features
- Built-in Features, Decorative/Designer Lighting Fixtures, Double Vanity, Eat-in Kitchen, High Speed Internet, Kitchen Island, Open Floorplan, Pantry, Walk-In Closet(s)
- Flooring: Carpet, Ceramic Tile, Engineered Hardwood
- Windows: Shutters, Window Coverings
- Has basement: No
- Number of fireplaces: 1
- Fireplace features: Electric, Glass Doors, Living Room, Ventless
Interior area
- Total interior livable area: 1,675 sqft
Video & virtual tour
Property
Parking
- Total spaces: 2
- Parking features: Driveway, Garage Faces Front, Garage, Garage Door Opener, Kitchen Level
- Attached garage spaces: 2
Accessibility
- Accessibility features: Accessible Bedroom, Accessible Kitchen, Accessible Doors
Features
- Levels: One
- Stories: 1
- Exterior features: Rain Gutters
- Pool features: None, Community
- Fencing: None
Lot
- Size: 5,575 Square Feet
- Features: Interior Lot, Landscaped, Few Trees
Details
- Parcel number: R661171
Construction
Type & style
- Home type: SingleFamily
- Architectural style: Detached
- Property subtype: Single Family Residence
- Attached to another structure: Yes
Materials
- Brick
- Foundation: Slab
- Roof: Composition
Condition
- Year built: 2016
Utilities & green energy
- Sewer: Public Sewer
- Water: Public
- Utilities for property: Sewer Available, Water Available
Community & HOA
Community
- Features: Clubhouse, Curbs, Fitness Center, Golf, Park, Pickleball, Pool, Sidewalks, Tennis Court(s), Trails/Paths
- Security: Security System, Carbon Monoxide Detector(s), Smoke Detector(s)
- Senior community: Yes
- Subdivision: Frisco Lakes By Del Webb Villa
HOA
- Has HOA: Yes
- Services included: All Facilities, Association Management, Maintenance Grounds, Maintenance Structure
- HOA fee: $530 quarterly
- HOA name: Ccmc
- HOA phone: 866-244-2262
Location
- Region: Frisco
Financial & listing details
- Price per square foot: $224/sqft
- Tax assessed value: $432,597
- Annual tax amount: $7,945
- Date on market: 5/11/2026
- Cumulative days on market: 67 days
- Listing terms: Cash,Conventional,FHA
Estimated market value
$363,700
$346,000 - $382,000
$2,709/mo
Price history
| Date | Event | Price |
|---|---|---|
| 7/27/2026 | Pending sale | $375,000$224/sqft |
Source: NTREIS #21261734 Report a problem | ||
| 7/17/2026 | Contingent | $375,000$224/sqft |
Source: NTREIS #21261734 Report a problem | ||
| 7/9/2026 | Price change | $375,000-5.8%$224/sqft |
Source: NTREIS #21261734 Report a problem | ||
| 5/11/2026 | Listed for sale | $398,000-7.4%$238/sqft |
Source: NTREIS #21261734 Report a problem | ||
| 4/10/2026 | Listing removed | $430,000$257/sqft |
Source: NTREIS #21043810 Report a problem | ||
| 1/9/2026 | Price change | $430,000-4.4%$257/sqft |
Source: NTREIS #21043810 Report a problem | ||
| 12/6/2025 | Price change | $450,000-5.3%$269/sqft |
Source: NTREIS #21043810 Report a problem | ||
| 9/27/2025 | Price change | $475,000-2.1%$284/sqft |
Source: NTREIS #21043810 Report a problem | ||
| 9/24/2025 | Price change | $485,000-2%$290/sqft |
Source: NTREIS #21043810 Report a problem | ||
| 9/4/2025 | Listed for sale | $495,000$296/sqft |
Source: NTREIS #21043810 Report a problem | ||
Public tax history
| Year | Property taxes | Tax assessment |
|---|---|---|
| 2025 | $1,054 -51.1% | $432,597 +5.9% |
| 2024 | $2,157 -0.3% | $408,648 +10% |
| 2023 | $2,163 -47.9% | $371,498 +10% |
| 2022 | $4,151 | $337,725 +10% |
| 2021 | $4,151 +0.3% | $307,023 +3.3% |
| 2020 | $4,140 -0.3% | $297,086 +0.1% |
| 2019 | $4,151 +0.5% | $296,851 +3.5% |
| 2018 | $4,129 +625.5% | $286,729 +6.5% |
| 2017 | $569 | $269,184 +958.7% |
| 2016 | $569 | $25,425 |
Find assessor info on the county website
Monthly payment
Est. payment
Payment breakdown
Explore the cost of this home by adjusting the details. Changes won't be saved.Climate risks
Neighborhood: Frisco Lakes
Nearby schools
GreatSchools rating
- 5/10Hackberry Elementary SchoolGrades: PK-5Distance: 1 mi
- 6/10Lowell H Strike MiddleGrades: 6-8Distance: 1.5 mi
- 5/10Little Elm High SchoolGrades: 9-12Distance: 2.7 mi
Schools provided by the listing agent
- Elementary: Prestwick
- Middle: Prestwick K-8 Stem
- High: Little Elm
- District: Little Elm ISD
Source: NTREIS. This data may not be complete. We recommend contacting the local school district to confirm school assignments for this home.
- $360,5002 bd2 ba1.4k sqft2328 Feathering Dr, Frisco, TX 75034Off Market
- $369,6002 bd2 ba1.4k sqft2284 Feathering Dr, Frisco, TX 75036Off Market
- $--2 bd2 ba1.5k sqft2262 Feathering Dr, Frisco, TX 75034Sold
- $390,8003 bd2 ba1.5k sqft2350 Feathering Dr, Frisco, TX 75034Off Market
- $415,0003 bd2 ba1.6k sqft2347 Mossy Cv, Frisco, TX 75034Off Market
- $--2 bd2 ba1.4k sqft2240 Feathering Dr, Frisco, TX 75036Sold
- $383,2002 bd2 ba1.3k sqft2371 Mossy Cv, Frisco, TX 75036Off Market
- $376,7003 bd2 ba1.4k sqft2372 Feathering Dr, Frisco, TX 75034Off Market
A local agent can set up tours, give advice and negotiate with sellers.
Similar homes
- $375,0002 bd2 ba1.5k sqft7594 Trull Brook Ln, Frisco, TX 75034For Sale
 MLS ID #21317355, Betty McKean. NTREIS
 - $345,0002 bd2 ba1.4k sqft2490 Honeybee Ln, Frisco, TX 75034For Sale
 MLS ID #21222551, Brittany Hilton. NTREIS
 - $449,0003 bd2 ba1.4k sqft7542 Birmingham Forest Dr, Frisco, TX 75034For Sale
 MLS ID #21336837, Preston Tighe. NTREIS
 - $425,0003 bd2 ba1.6k sqft6993 Hickory Creek Dr, Frisco, TX 75034For Sale
 MLS ID #21295585, Walker Wagner. NTREIS
 - $350,0002 bd2 ba1.5k sqft3060 Oyster Bay Dr, Frisco, TX 75034For SaleMLS ID #21191254, Betty McKean. NTREIS
- $450,0003 bd2 ba1.9k sqft7358 Trull Brook Ln, Frisco, TX 75034For SaleMLS ID #21288256, Christy Arnold. NTREIS
- $409,0003 bd2 ba1.8k sqft3704 Wrexham St, Frisco, TX 75034For SaleMLS ID #21294573, John Vickers. NTREIS
- $345,0002 bd2 ba1.5k sqft1492 Troon Dr, Frisco, TX 75034For SaleMLS ID #21159945, Betty McKean. NTREIS
- $349,0002 bd2 ba1.4k sqft7881 Hogan Ct, Frisco, TX 75034For SaleMLS ID #21214112, Walker Wagner. NTREIS
- $425,0003 bd2 ba1.8k sqft4009 Wavertree Rd, Argyle, TX 75036For SaleMLS ID #21324921, Tammy Watson. NTREIS
- $410,0003 bd2 ba1.6k sqft8915 Twin Pines Ln, Frisco, TX 75036For SaleMLS ID #21283692, Tammy Watson. NTREIS
- $350,0003 bd2 ba2.1k sqft3136 Adrian Creek Dr, Little Elm, TX 75068For SaleMLS ID #21307477, Jeannette Rohan. NTREIS
- $465,0002 bd2 ba1.8k sqft277 Pebble Beach Dr, Frisco, TX 75034For SaleMLS ID #21176295, Betty McKean. NTREIS
- $375,0003 bd2 ba2k sqft1509 Trailwood Ter, Aubrey, TX 76227For SaleEbby Halliday Realtors
- $375,0003 bd2 ba2k sqft1509 Trailwood Ter, Little Elm, TX 76227For SaleMLS ID #21326207, Stacey Feltman. NTREIS
- $374,9003 bd3 ba2.1k sqft2305 Telfair Way, Aubrey, TX 76227For SaleMLS ID #21202346, Mandi Powell. NTREIS
- $470,0003 bd2 ba2k sqft13348 Mondovi Dr, Frisco, TX 75033For SaleMLS ID #21258255, Will Harris. NTREIS
- $350,0003 bd2 ba1.6k sqft1268 Revolution Dr, Aubrey, TX 76227For SaleMLS ID #21306375, Bryan Fitzpatrick. NTREIS
- $419,9993 bd3 ba2k sqft11116 Elizabeth Ave, Frisco, TX 75035For SaleMLS ID #21267705, Hillary Ohiri. NTREIS
- $329,0003 bd2 ba1.5k sqft792 E Northside Dr, Pilot Point, TX 76258For SaleMLS ID #21326773, Kim Chimblo. NTREIS
