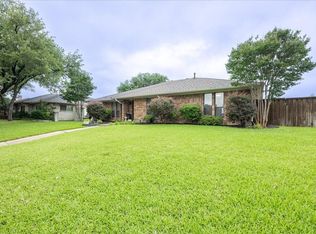
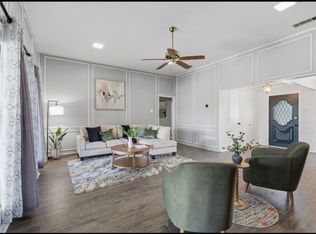
4-bedroom, 3-bathroom home with a dedicated office on over a quarter-acre lot in Carrollton. The flexible floor plan features a spacious living area with vaulted ceilings that opens to a climate-controlled sunroom filled with natural light, providing additional year-round living space. All three bathrooms have been recently updated, and the generously sized bedrooms offer plenty of room for family or guests. The dedicated office can easily serve as a fifth bedroom, guest room, playroom, or hobby space. Multiple living areas, a large lot, and a versatile layout make this home well suited to a variety of needs. Listing agent is owner.
Pending
$499,000
2307 Meadow Creek Dr, Carrollton, TX 75006
4beds
2,803sqft
Single Family Residence
Built in 1974
0.25 Acres Lot
$494,200 Zestimate®
$178/sqft
$-- HOA
What's special
Over a quarter-acre lotLarge lotDedicated officeFlexible floor planGenerously sized bedroomsVersatile layout
- 52 days |
- 141 |
- 3 |
Likely to sell faster than
Zillow last checked:
Listing updated:
Listed by:
Whitney Petri 0748759 972-978-8051,
Central Metro Realty 512-454-6873
Source: NTREIS,MLS#: 21310664
Facts & features
Interior
Bedrooms & bathrooms
- Bedrooms: 4
- Bathrooms: 3
- Full bathrooms: 3
Primary bedroom
- Features: Ceiling Fan(s), Dual Sinks, En Suite Bathroom, Walk-In Closet(s)
- Level: First
- Dimensions: 17 x 13
Bedroom
- Features: Ceiling Fan(s)
- Level: First
- Dimensions: 11 x 11
Bedroom
- Features: Ceiling Fan(s)
- Level: First
- Dimensions: 11 x 11
Bedroom
- Features: Ceiling Fan(s)
- Level: First
- Dimensions: 11 x 11
Primary bathroom
- Features: Dual Sinks, En Suite Bathroom, Stone Counters
- Level: First
- Dimensions: 10 x 10
Dining room
- Features: Built-in Features
- Level: First
- Dimensions: 11 x 9
Other
- Level: First
- Dimensions: 7 x 7
Other
- Level: First
- Dimensions: 7 x 6
Kitchen
- Features: Built-in Features, Pantry, Stone Counters
- Level: First
- Dimensions: 13 x 12
Laundry
- Features: Built-in Features
- Level: First
- Dimensions: 12 x 5
Living room
- Level: First
- Dimensions: 24 x 23
Living room
- Level: First
- Dimensions: 19 x 11
Office
- Features: Ceiling Fan(s)
- Level: First
- Dimensions: 13 x 12
Heating
- Central, Natural Gas
Cooling
- Central Air, Ceiling Fan(s), Electric
Appliances
- Included: Dishwasher, Electric Oven, Gas Cooktop, Disposal, Microwave
- Laundry: Washer Hookup, Electric Dryer Hookup
Features
- Decorative/Designer Lighting Fixtures, Granite Counters, High Speed Internet, Vaulted Ceiling(s), Walk-In Closet(s)
- Flooring: Carpet, Laminate
- Windows: Skylight(s)
- Has basement: No
- Number of fireplaces: 1
- Fireplace features: Family Room, Gas, Gas Log, Masonry
Interior area
- Total interior livable area: 2,803 sqft
Video & virtual tour
Property
Parking
- Total spaces: 2
- Parking features: Alley Access, Garage Faces Rear
- Attached garage spaces: 2
Features
- Levels: One
- Stories: 1
- Patio & porch: Patio
- Pool features: None
- Fencing: Fenced,Full,Wood
Lot
- Size: 0.25 Acres
- Features: Interior Lot, Landscaped, Subdivision, Sprinkler System, Few Trees
Details
- Parcel number: 14018500010180000
Construction
Type & style
- Home type: SingleFamily
- Architectural style: Detached
- Property subtype: Single Family Residence
Materials
- Brick
- Foundation: Slab
- Roof: Composition
Condition
- Year built: 1974
Utilities & green energy
- Sewer: Public Sewer
- Water: Public
- Utilities for property: Electricity Connected, Natural Gas Available, Sewer Available, Separate Meters, Water Available
Community & HOA
Community
- Security: Fire Alarm, Smoke Detector(s)
- Subdivision: Country North Estates
HOA
- Has HOA: No
Location
- Region: Carrollton
Financial & listing details
- Price per square foot: $178/sqft
- Tax assessed value: $436,490
- Annual tax amount: $3,742
- Date on market: 6/25/2026
- Cumulative days on market: 42 days
- Listing terms: Conventional
- Exclusions: NA
Estimated market value
$494,200
$469,000 - $519,000
$3,204/mo
Price history
| Date | Event | Price |
|---|---|---|
| 7/16/2026 | Pending sale | $499,000$178/sqft |
Source: NTREIS #21310664 Report a problem | ||
| 7/9/2026 | Contingent | $499,000$178/sqft |
Source: NTREIS #21310664 Report a problem | ||
| 6/25/2026 | Listed for sale | $499,000+43.6%$178/sqft |
Source: NTREIS #21310664 Report a problem | ||
| 3/12/2021 | Sold | -- |
Source: Agent Provided Report a problem | ||
| 2/23/2021 | Listed for sale | $347,500$124/sqft |
Source: NTREIS #14491791 Report a problem | ||
| 1/14/2021 | Pending sale | $347,500$124/sqft |
Source: NTREIS #14491791 Report a problem | ||
| 1/6/2021 | Listed for sale | $347,500+24.2%$124/sqft |
Source: Keller Williams Realty-FM #14491791 Report a problem | ||
| 7/31/2015 | Sold | -- |
Source: Agent Provided Report a problem | ||
| 5/6/2015 | Pending sale | $279,900$100/sqft |
Source: Connect Realty DFW, LLC #13142170 Report a problem | ||
| 5/6/2015 | Listed for sale | $279,900$100/sqft |
Source: Connect Realty DFW, LLC #13142170 Report a problem | ||
Public tax history
| Year | Property taxes | Tax assessment |
|---|---|---|
| 2025 | $3,742 -5% | $436,490 -6.6% |
| 2024 | $3,939 +7.3% | $467,310 -2% |
| 2023 | $3,671 +5.8% | $476,890 +25.6% |
| 2022 | $3,469 -16.4% | $379,610 +9.7% |
| 2021 | $4,148 -2.3% | $345,950 |
| 2020 | $4,246 +10.2% | $345,950 +11% |
| 2019 | $3,853 +5.6% | $311,560 +6.9% |
| 2018 | $3,647 -51.7% | $291,430 +1.7% |
| 2017 | $7,554 +7.9% | $286,430 +8.4% |
| 2016 | $7,004 +70.2% | $264,300 +32% |
| 2015 | $4,115 | $200,290 +8.1% |
| 2014 | $4,115 | $185,260 |
| 2013 | -- | -- |
| 2012 | -- | -- |
| 2011 | -- | -- |
| 2010 | -- | -- |
| 2009 | -- | -- |
| 2008 | -- | -- |
| 2007 | -- | -- |
| 2005 | -- | -- |
| 2004 | -- | -- |
| 2003 | -- | -- |
| 2002 | -- | -- |
| 2001 | -- | -- |
Find assessor info on the county website
Monthly payment
Est. payment
Payment breakdown
Explore the cost of this home by adjusting the details. Changes won't be saved.Climate risks
Neighborhood: Trinity Mills
Nearby schools
GreatSchools rating
- 10/10McCoy Elementary SchoolGrades: K-5Distance: 0.2 mi
- 3/10Polk Middle SchoolGrades: 6-8Distance: 1.7 mi
- 4/10Smith High SchoolGrades: 9-12Distance: 0.6 mi
Schools provided by the listing agent
- Elementary: Blanton
- Middle: Perry
- High: Smith
- District: Carrollton-Farmers Branch ISD
Source: NTREIS. This data may not be complete. We recommend contacting the local school district to confirm school assignments for this home.
- $398,1003 bd2 ba2.4k sqft2309 Meadow Creek Dr, Carrollton, TX 75006Off Market
- $--4 bd3 ba3k sqft2305 Meadow Creek Dr, Carrollton, TX 75006Sold

- $576,3005 bd3 ba3.4k sqft1423 North Cir, Carrollton, TX 75006Off Market
- $393,3004 bd2 ba1.8k sqft2303 Meadow Creek Dr, Carrollton, TX 75006Off Market

- $750,0004 bd4 ba4.4k sqft1501 Northland St, Carrollton, TX 75006For Sale
- $393,8004 bd2 ba2.1k sqft1425 North Cir, Carrollton, TX 75006Off Market
- $486,9004 bd3 ba2.9k sqft1442 Lincoln Dr, Carrollton, TX 75006Off Market
- $421,3004 bd2 ba1.9k sqft1438 Lincoln Dr, Carrollton, TX 75006Off Market
A local agent can set up tours, give advice and negotiate with sellers.
Similar homes
- $524,0004 bd2 ba2.2k sqft2223 Valley Ml, Carrollton, TX 75006For Sale
 MLS ID #21285087, Kevin Muenchow. NTREIS
 - $485,0004 bd3 ba2.5k sqft1207 Magnolia Dr, Carrollton, TX 75007For Sale
 MLS ID #21301529, Jaiden Moore. NTREIS
 - $435,0003 bd3 ba2k sqft2109 Marin, Carrollton, TX 75006For Sale
 MLS ID #21232302, Phuong Dinh. NTREIS
 - $404,9004 bd2 ba2.1k sqft2021 Emory Oak Dr, Carrollton, TX 75007For Sale
 MLS ID #21309938, Mindy Romero. NTREIS
 - $498,0004 bd2 ba2.2k sqft3736 Solarium Pl, Plano, TX 75075For SaleMLS ID #21317078, Logan Mittie. NTREIS
- $350,0003 bd2 ba1.6k sqft1820 Green Ridge Ct, Carrollton, TX 75007For SaleMLS ID #21328075, Robin Lehew. NTREIS
- $515,0004 bd2 ba2k sqft4728 Prescott Dr, Flower Mound, TX 75028For SaleMLS ID #21353079, Russell Rhodes. NTREIS
- $489,5004 bd2 ba3.1k sqft1904 Clover Trl, Richardson, TX 75081For SaleMLS ID #21325747, Chris Von Holten. NTREIS
- $520,0004 bd3 ba2.2k sqft2669 Daffodil Dr, Richardson, TX 75082For SaleMLS ID #21352750, Zen Mago. NTREIS
- $379,0003 bd2 ba1.6k sqft3120 Mayfair Dr, Carrollton, TX 75007For SaleMLS ID #21284593, Michelle Lin. NTREIS
- $475,0004 bd3 ba2.5k sqft1614 Crested Butte Dr, Lewisville, TX 75077For SaleMLS ID #21338173, Mikel Porter. NTREIS
- $489,0004 bd2 ba2.1k sqft1809 Greenway Dr, Plano, TX 75075For SaleMLS ID #21284839, Tannah McGaughy. NTREIS
- $499,9003 bd2 ba1.9k sqft9322 Hunters Creek Dr, Dallas, TX 75243For SaleMLS ID #21352547, Sheri Stout. NTREIS
- $570,0003 bd2 ba1.9k sqft642 Eagle Dr, Coppell, TX 75019For SaleMLS ID #21322625, Terry Hoffman. NTREIS
- $460,0004 bd2 ba2k sqft3704 Cottonwood Springs Dr, The Colony, TX 75056For SaleMLS ID #21339134, David Nealy. NTREIS
- $529,9003 bd2 ba2.1k sqft5407 Kara Ln, Parker, TX 75002For SaleMLS ID #21319123, Vonda Bailey. NTREIS
- $519,9754 bd3 ba2k sqft430 Beverly Dr, Richardson, TX 75080For SaleMLS ID #21274598, Pete Trevino. NTREIS
- $525,0004 bd3 ba2k sqft2709 Chadwick Dr, Plano, TX 75075For SaleMLS ID #21269152, Chad Smith. NTREIS
- $650,0004 bd3 ba2.5k sqft536 Forest Hill Dr, Coppell, TX 75019For SaleMLS ID #21326919, Barbara Farner. NTREIS
- $499,0003 bd2 ba1.8k sqft2530 Springhill Dr, Dallas, TX 75228For SaleMLS ID #21269179, Sallie Laning. NTREIS
