Beautifully updated two-story home in desirable west Fort Collins backing to Olander Elementary School. Features include hardwood floors, a remodeled kitchen with quartz countertops and stainless steel appliances, a luxurious primary suite, a finished basement with wet bar, and a private backyard with mature fruit trees, raised garden beds, and a spacious patio. Enjoy easy access to parks, trails, and the foothills.
Accepting backups
Price cut: $31K (7/18)
$699,000
2307 Silver Trails Dr, Fort Collins, CO 80526
4beds
2,762sqft
:
Get pre-qualified$4,314/mo
Single Family Residence
Built in 1993
8,662 Square Feet Lot
$688,100 Zestimate®
$253/sqft
$14/mo HOA
What's special
Raised garden bedsSpacious patioLuxurious primary suiteStainless steel appliancesQuartz countertopsRemodeled kitchenHardwood floors
- 18 days |
- 1,381 |
- 86 |
Likely to sell faster than
Zillow last checked:
Listing updated:
Listed by:
Shelly Anne Goldrich 970-219-1348,
Group Harmony
Source: IRES as distributed by MLS GRID,MLS#: 1063406
Facts & features
Interior
Bedrooms & bathrooms
- Bedrooms: 4
- Bathrooms: 4
- Full bathrooms: 2
- 3/4 bathrooms: 1
- 1/2 bathrooms: 1
- Main level bathrooms: 1
Primary bedroom
- Description: Wood
- Features: Full Primary Bath, Tub+Shower Primary
- Level: Upper
- Area: 210 Square Feet
- Dimensions: 14 x 15
Bedroom 2
- Description: Carpet
- Level: Upper
- Area: 165 Square Feet
- Dimensions: 15 x 11
Bedroom 3
- Description: Carpet
- Level: Upper
- Area: 100 Square Feet
- Dimensions: 10 x 10
Bedroom 4
- Description: Carpet
- Level: Basement
- Area: 120 Square Feet
- Dimensions: 15 x 8
Dining room
- Description: Wood
- Level: Main
- Area: 120 Square Feet
- Dimensions: 10 x 12
Family room
- Description: Wood
- Level: Main
- Area: 208 Square Feet
- Dimensions: 13 x 16
Kitchen
- Description: Wood
- Level: Main
- Area: 110 Square Feet
- Dimensions: 11 x 10
Laundry
- Description: Luxury Vinyl
- Level: Main
- Area: 25 Square Feet
- Dimensions: 5 x 5
Living room
- Description: Wood
- Level: Main
- Area: 156 Square Feet
- Dimensions: 13 x 12
Recreation room
- Description: Carpet
- Level: Basement
- Area: 264 Square Feet
- Dimensions: 12 x 22
Heating
- Forced Air
Cooling
- Central Air, Ceiling Fan(s)
Appliances
- Included: Electric Range, Dishwasher, Refrigerator, Washer, Dryer, Microwave
- Laundry: Washer/Dryer Hookup
Features
- Eat-in Kitchen, Separate Dining Room, Cathedral Ceiling(s), Pantry, Walk-In Closet(s)
- Flooring: Wood
- Windows: Window Coverings, Bay or Bow Window
- Basement: Partially Finished
- Has fireplace: Yes
- Fireplace features: Gas, Family Room
Interior area
- Total structure area: 1,867
- Total interior livable area: 2,762 sqft
- Finished area above ground: 1,867
Video & virtual tour
Property
Parking
- Total spaces: 2
- Parking features: Garage Door Opener, Attached
- Attached garage spaces: 2
- Details: Attached
Features
- Levels: Two
- Stories: 2
- Patio & porch: Patio
- Exterior features: Sprinkler System
- Fencing: Fenced
Lot
- Size: 8,662 Square Feet
- Features: Deciduous Trees
Details
- Parcel number: R1369296
- Zoning: RL
- Special conditions: Private Owner
Construction
Type & style
- Home type: SingleFamily
- Property subtype: Single Family Residence
Materials
- Frame, Brick
- Roof: Composition
Condition
- New construction: No
- Year built: 1993
Utilities & green energy
- Electric: City of Fort Collins
- Gas: Xcel Energy
- Sewer: Public Sewer
- Water: City
- Utilities for property: Natural Gas Available, Electricity Available, Cable Available, High Speed Avail
Community & HOA
Community
- Subdivision: Silver Oaks
HOA
- Has HOA: Yes
- Services included: Common Amenities
- HOA fee: $165 annually
- HOA name: Silver Oaks HOA
- HOA phone: 970-235-0607
Location
- Region: Fort Collins
Financial & listing details
- Price per square foot: $253/sqft
- Tax assessed value: $678,800
- Annual tax amount: $4,228
- Date on market: 7/6/2026
- Listing terms: Cash,Conventional
- Exclusions: Seller's personal property, cabinets in primary bedroom closet
- Electric utility on property: Yes
- Road surface type: Asphalt
Estimated market value
$688,100
$654,000 - $723,000
$3,126/mo
Price history
| Date | Event | Price |
|---|---|---|
| 7/22/2026 | Pending sale | $699,000$253/sqft |
Source:  REcolorado as distributed by MLS GRID #IR1063406 Report a problem REcolorado as distributed by MLS GRID #IR1063406 Report a problem | ||
| 7/18/2026 | Price change | $699,000-4.2%$253/sqft |
Source:  IRES as distributed by MLS GRID #1063406 Report a problem IRES as distributed by MLS GRID #1063406 Report a problem | ||
| 7/6/2026 | Listed for sale | $730,000+36.4%$264/sqft |
Source: IRES as distributed by MLS GRID #1063406 Report a problem | ||
| 5/4/2021 | Sold | $535,000+11.7%$194/sqft |
Source: IRES as distributed by MLS GRID #936941 Report a problem | ||
| 4/9/2021 | Pending sale | $479,000$173/sqft |
Source: IRES as distributed by MLS GRID #936941 Report a problem | ||
| 4/6/2021 | Listed for sale | $479,000+90.1%$173/sqft |
Source: IRES as distributed by MLS GRID #936941 Report a problem | ||
| 5/11/2006 | Sold | $252,000+1.2%$91/sqft |
Source: Public Record Report a problem | ||
| 5/20/2003 | Sold | $249,000+39.9%$90/sqft |
Source: Public Record Report a problem | ||
| 11/25/1998 | Sold | $177,950$64/sqft |
Source: Public Record Report a problem | ||
Public tax history
| Year | Property taxes | Tax assessment |
|---|---|---|
| 2025 | $4,228 +12.3% | $42,425 -1.2% |
| 2024 | $3,766 +23.6% | $42,934 -1% |
| 2023 | $3,046 +1.3% | $43,351 +34.4% |
| 2022 | $3,007 +0.6% | $32,262 -0.5% |
| 2021 | $2,988 -0.4% | $32,418 +1.5% |
| 2020 | $3,001 +12.9% | $31,932 -0.7% |
| 2019 | $2,658 | $32,155 +10.3% |
| 2018 | $2,658 | $29,160 |
| 2017 | $2,658 +0.3% | $29,160 +17.2% |
| 2016 | $2,649 +17.4% | $24,891 +0% |
| 2015 | $2,256 +12.4% | $24,890 +13.1% |
| 2014 | $2,008 | $22,010 |
| 2013 | -- | $22,010 +4% |
| 2012 | -- | $21,160 |
| 2011 | -- | $21,160 +4.9% |
| 2010 | -- | $20,170 |
| 2009 | -- | $20,170 |
| 2008 | -- | $20,170 |
| 2007 | -- | $20,170 +9.8% |
| 2006 | -- | $18,370 |
| 2005 | -- | $18,370 -2.6% |
| 2004 | -- | $18,870 +5.2% |
| 2002 | -- | $17,940 |
| 2001 | -- | $17,940 |
Find assessor info on the county website
Monthly payment
Est. payment
Payment breakdown
Explore the cost of this home by adjusting the details. Changes won't be saved.Climate risks
Neighborhood: Silver Oaks
Nearby schools
GreatSchools rating
- 8/10Olander Elementary SchoolGrades: PK-5Distance: 0.1 mi
- 5/10Blevins Middle SchoolGrades: 6-8Distance: 1.3 mi
- 8/10Rocky Mountain High SchoolGrades: 9-12Distance: 1.2 mi
Schools provided by the listing agent
- Elementary: Olander
- Middle: Blevins
- High: Rocky Mountain
Source: IRES as distributed by MLS GRID. This data may not be complete. We recommend contacting the local school district to confirm school assignments for this home.
- $734,1004 bd2 ba2.1k sqft2313 Silver Trails Dr, Fort Collins, CO 80526Off Market
- $673,7004 bd2 ba1.9k sqft2301 Silver Trails Dr, Fort Collins, CO 80526Off Market
- $735,0003 bd3 ba2.8k sqft2300 Silver Trails Dr, Fort collins, CO 80526Sold
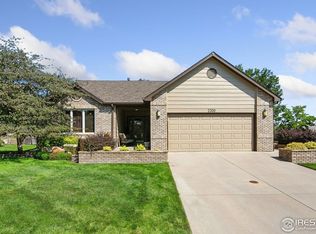
- $735,0002 bd1 ba1.5k sqft2300 Silver Trails Dr, Fort Collins, CO 80526Sold
- $746,3004 bd2 ba3k sqft2306 Silver Trails Dr, Fort Collins, CO 80526Off Market
- $651,1004 bd3 ba1.7k sqft2319 Silver Trails Dr, Fort Collins, CO 80526Off Market
- $700,9003 bd2 ba1.7k sqft2312 Silver Trails Dr, Fort Collins, CO 80526Off Market
- $689,6004 bd4 ba1.6k sqft2261 Silver Trails Dr, Fort Collins, CO 80526Off Market
A local agent can set up tours, give advice and negotiate with sellers.
A local lender can help you make sure your offer is ready when you are.
Similar homes
- $670,0005 bd4 ba2.4k sqft4507 Cliffside Ct, Fort Collins, CO 80526For Sale
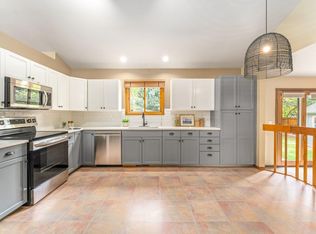
 MLS ID #1058288, Christina Mueske, milehimodern - Boulder. IRES as distributed by MLS GRID
 - $725,0003 bd2 ba2.5k sqft3401 Dixon Cove Dr, Fort Collins, CO 80526For Sale
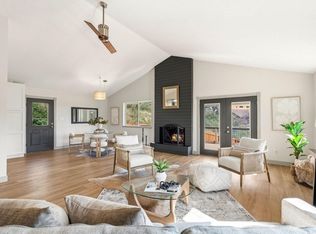 MLS ID #1063376, Laura Gippert, RE/MAX Alliance-FTC Dwtn. IRES as distributed by MLS GRID
 - $560,0003 bd3 ba2.2k sqft1702 Dora St, Fort Collins, CO 80526For Sale
 MLS ID #1061106, Jim Hauan, Group Mulberry. IRES as distributed by MLS GRID
 - $650,0004 bd4 ba3.1k sqft6915 Hancock Dr, Fort Collins, CO 80526For Sale
 MLS ID #1056068, Camie Trlica, Group Mulberry. IRES as distributed by MLS GRID
 - $530,0004 bd2 ba1.6k sqft3206 Lymen St, Fort Collins, CO 80526For SaleMLS ID #1064185, Kristen White, Keller Williams-DTC. IRES as distributed by MLS GRID
- $675,0003 bd3 ba1.9k sqft2124 Thunderstone Ct, Fort Collins, CO 80525For SaleMLS ID #1064982, Melissa Breese, Keller Williams-Preferred Rlty. IRES as distributed by MLS GRID
- $589,9003 bd3 ba2k sqft1931 Leicester Way, Fort Collins, CO 80526For SaleMLS ID #1063745, Kenneth Banwart, Coldwell Banker Realty- Fort Collins. IRES as distributed by MLS GRID
- $708,0003 bd4 ba2.7k sqft6425 Edgeware Street, Fort Collins, CO 80525For Sale
 MLS ID #8179164, Thaine Swanson, Century 21 Altitude Real Estate, LLC. REcolorado as distributed by MLS GRID
 - $735,0004 bd4 ba3.1k sqft422 Hillsboro Ct N, Fort Collins, CO 80525For SaleMLS ID #1063479, Tiffany Breitbarth, C3 Real Estate Solutions, LLC. IRES as distributed by MLS GRID
- $575,0005 bd4 ba2.6k sqft1227 Dewey Dr, Fort Collins, CO 80526For SaleMLS ID #1063346, Mark Moran, RE/MAX Alliance-FTC South. IRES as distributed by MLS GRID
- $825,0005 bd4 ba3.4k sqft7208 Trout Ct, Fort Collins, CO 80526For SaleMLS ID #1063184, Hayley Sell, Group Harmony. IRES as distributed by MLS GRID
- $689,0004 bd3 ba2.8k sqft2838 Canby Way, Fort Collins, CO 80525For SaleMLS ID #1061314, Joyce Giard, RE/MAX Alliance-Loveland. IRES as distributed by MLS GRID
- $720,0004 bd4 ba3.4k sqft4913 Smallwood Court, Fort Collins, CO 80528For SaleMLS ID #2510343, Matt Purdy, Redfin Corporation. REcolorado as distributed by MLS GRID
- $618,9005 bd4 ba2.5k sqft1338 Basseterre Pl, Fort Collins, CO 80525For SaleMLS ID #1064793, Rob Kittle, Kittle Real Estate. IRES as distributed by MLS GRID
- $750,0004 bd3 ba3.5k sqft1313 Silk Oak Dr, Fort Collins, CO 80525For SaleMLS ID #1061883, Laura Jo Washle Bhimani, Group Mulberry. IRES as distributed by MLS GRID
- $735,0005 bd3 ba2.5k sqft2309 Purdue Rd, Fort Collins, CO 80525For SaleMLS ID #1059201, Josh Forster, Real. IRES as distributed by MLS GRID
- $725,0005 bd4 ba3.6k sqft2824 Antelope Rd, Fort Collins, CO 80525For SaleMLS ID #1062123, Kimberly Zwickle, HomeSmart Realty Partners Lvld. IRES as distributed by MLS GRID
- $680,0004 bd3 ba3k sqft1739 Prairie Hill Dr, Fort Collins, CO 80528For SaleMLS ID #1061784, Ryan Watson, West and Main Homes. IRES as distributed by MLS GRID
- $550,0003 bd2 ba2.3k sqft4112 Snow Ridge Cir, Fort Collins, CO 80526For SaleMLS ID #1058778, Jorgen Mandl, Group Centerra. IRES as distributed by MLS GRID
- $549,5004 bd3 ba1.9k sqft3020 Eagle Dr, Fort Collins, CO 80526For SaleMLS ID #1061884, Jeff Theisen, Harmony Brokers. IRES as distributed by MLS GRID
