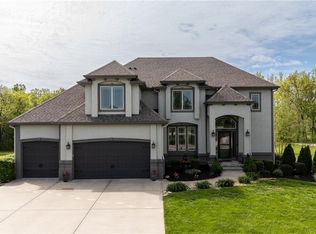
1.5 Story home that backs to trees and neighborhood walking trail. Features include: 5 bedrooms, 4 full bathrooms, Loft upstairs. Basement is walk-out with patio. Partial basement finish includes one bedroom or office and one full bathroom. Suspended three-car garage. Garage is 3-car with Epoxy flooring.
Pending
$799,000
2310 Fishing Ln, Kearney, MO 64060
5beds
3,994sqft
:
Get pre-qualified$5,139/mo
Single Family Residence
Built in 2023
0.35 Acres Lot
$-- Zestimate®
$200/sqft
$44/mo HOA
What's special
Loft upstairsSuspended three-car garageNeighborhood walking trailBacks to trees
- 1 day |
- 111 |
- 5 |
Zillow last checked:
Listing updated:
Listed by:
The Small Team 816-407-5224,
ReeceNichols-KCN,
Charles Small 816-407-5224,
ReeceNichols-KCN
Source: Heartland MLS as distributed by MLS GRID,MLS#: 2635727
Facts & features
Interior
Bedrooms & bathrooms
- Bedrooms: 5
- Bathrooms: 5
- Full bathrooms: 4
- 1/2 bathrooms: 1
Primary bedroom
- Level: First
Bedroom 2
- Level: Second
Bedroom 3
- Level: Second
Bedroom 4
- Level: Second
Bedroom 5
- Level: Lower
Primary bathroom
- Level: First
Bathroom 2
- Level: Second
Bathroom 3
- Level: Second
Bathroom 4
- Level: Lower
Dining room
- Level: First
Great room
- Level: First
Half bath
- Level: First
Kitchen
- Level: First
Loft
- Level: Second
Heating
- Natural Gas, Forced Air
Cooling
- Electric
Appliances
- Included: Disposal, Exhaust Fan, Humidifier, Microwave, Built-In Oven, Gas Range, Stainless Steel Appliance(s)
- Laundry: Laundry Room, Main Level
Features
- Ceiling Fan(s), Custom Cabinets, Kitchen Island, Painted Cabinets, Pantry, Vaulted Ceiling(s), Walk-In Closet(s)
- Flooring: Carpet, Ceramic Tile, Wood
- Windows: Thermal Windows
- Basement: Basement BR,Walk-Up Access
- Number of fireplaces: 1
- Fireplace features: Great Room
Interior area
- Total structure area: 3,994
- Total interior livable area: 3,994 sqft
- Finished area above ground: 3,294
- Finished area below ground: 700
Property
Parking
- Total spaces: 3
- Parking features: Garage Faces Front
- Garage spaces: 3
Lot
- Size: 0.35 Acres
- Features: City Limits, Cul-De-Sac
Details
- Parcel number: 11212000600600
Construction
Type & style
- Home type: SingleFamily
- Architectural style: Craftsman
- Property subtype: Single Family Residence
Materials
- Frame, Stone & Frame
- Roof: Composition
Condition
- Year built: 2023
Details
- Builder model: Audrey
- Builder name: IHB
Utilities & green energy
- Sewer: Public Sewer
- Water: Public
Community & HOA
Community
- Security: Smoke Detector(s)
- Subdivision: The Meadows At Greenfield
HOA
- Has HOA: Yes
- Amenities included: Pool, Trail(s)
- HOA fee: $525 annually
- HOA name: The Meadows at Greenfield
Location
- Region: Kearney
Financial & listing details
- Price per square foot: $200/sqft
- Tax assessed value: $123,100
- Annual tax amount: $8,055
- Date on market: 8/7/2026
- Listing terms: Cash,Conventional,FHA,VA Loan
- Ownership: Private
- Road surface type: Paved
Estimated market value
Not available
Estimated sales range
Not available
Not available
Price history
| Date | Event | Price |
|---|---|---|
| 8/7/2026 | Pending sale | $799,000$200/sqft |
Source:  Heartland MLS as distributed by MLS GRID #2635727 Report a problem Heartland MLS as distributed by MLS GRID #2635727 Report a problem | ||
| 8/7/2026 | Listed for sale | $799,000-1.3%$200/sqft |
Source: Heartland MLS as distributed by MLS GRID #2635727 Report a problem | ||
| 7/9/2026 | Sold | -- |
Source: Heartland MLS as distributed by MLS GRID #2613600 Report a problem | ||
| 5/28/2026 | Pending sale | $809,900$203/sqft |
Source: Heartland MLS as distributed by MLS GRID #2613600 Report a problem | ||
| 4/18/2026 | Listed for sale | $809,900+22%$203/sqft |
Source: Heartland MLS as distributed by MLS GRID #2613600 Report a problem | ||
| 6/30/2023 | Sold | -- |
Source: Heartland MLS as distributed by MLS GRID #2415883 Report a problem | ||
| 12/22/2022 | Pending sale | $663,705$166/sqft |
Source: Heartland MLS as distributed by MLS GRID #2415883 Report a problem | ||
| 12/22/2022 | Listed for sale | $663,705$166/sqft |
Source: Heartland MLS as distributed by MLS GRID #2415883 Report a problem | ||
Public tax history
| Year | Property taxes | Tax assessment |
|---|---|---|
| 2025 | $8,055 +5.4% | $123,100 +10.4% |
| 2024 | $7,645 +84.9% | $111,550 +1074.2% |
| 2023 | $4,134 | $9,500 +25% |
| 2022 | -- | $7,600 |
Find assessor info on the county website
Monthly payment
Est. payment
Payment breakdown
Explore the cost of this home by adjusting the details. Changes won't be saved.Climate risks
Neighborhood: 64060
Nearby schools
GreatSchools rating
- 4/10Hawthorne Elementary SchoolGrades: K-5Distance: 0.9 mi
- 8/10Kearney Junior High SchoolGrades: 8-9Distance: 1.1 mi
- 9/10Kearney High SchoolGrades: 10-12Distance: 1.1 mi
Schools provided by the listing agent
- Elementary: Hawthorne
- Middle: Kearney
- High: Kearney
Source: Heartland MLS as distributed by MLS GRID. This data may not be complete. We recommend contacting the local school district to confirm school assignments for this home.
- $--4 bd4 ba4.3k sqft2314 Fishing Ln, Kearney, MO 64060Sold
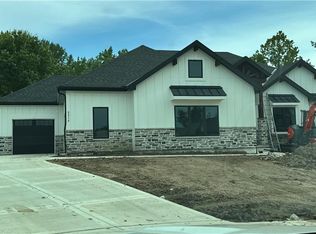
- $762,2004 bd3 ba3.5k sqft2312 Fishing Ln, Kearney, MO 64060Off Market
- $--4 bd4 ba2.7k sqft2345 Fishing Ln, Kearney, MO 64060Sold
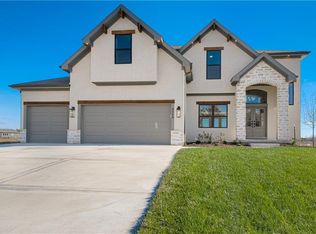
- $--4 bd3 ba2.8k sqft2318 Fishing Ln, Kearney, MO 64060Sold
- $560,6004 bd4 ba2.6k sqft2322 Fishing Ln, Kearney, MO 64060Off Market
- $--4 bd4 ba2.6k sqft2319 Fishing Ln, Kearney, MO 64060Sold
- $--4 bd4 ba2.5k sqft2315 Fishing Ln, Kearney, MO 64060Sold
- $--4 bd4 ba2.5k sqft2323 Fishing Ln, Kearney, MO 64060Sold
A local agent can set up tours, give advice and negotiate with sellers.
Similar homes
- $798,0005 bd5 ba4.1k sqft11414 Bluestem Dr, Kearney, MO 64060For Sale
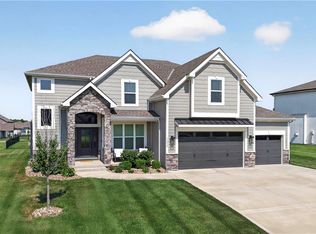 MLS ID #2633612, Kevin Holmes, Epique Realty. Heartland MLS as distributed by MLS GRID
 - $619,9004 bd3 ba2.9k sqft2211 Foxtail Dr, Kearney, MO 64060For Sale
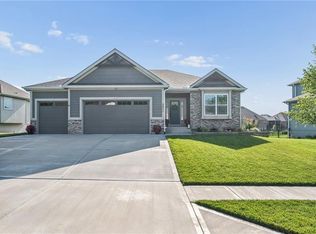 MLS ID #2631723, Jimmie Rucker, RE/MAX Revolution. Heartland MLS as distributed by MLS GRID
 - $749,5005 bd4 ba4.3k sqft13017 Kelli Dr, Kearney, MO 64060For Sale
 MLS ID #2601520, DJ Merrill, HomeSmart Legacy. Heartland MLS as distributed by MLS GRID
 - $549,0004 bd5 ba3.1k sqft1729 Cambridge Cir, Kearney, MO 64060For Sale
 MLS ID #2634657, Lauren Miller, Real Broker, LLC-MO. Heartland MLS as distributed by MLS GRID
 - $550,0004 bd3 ba2.6k sqft11229 Brome Dr, Kearney, MO 64060For SaleMLS ID #2627223, A.J. Graham, ReeceNichols - Country Club Plaza. Heartland MLS as distributed by MLS GRID
- $645,0004 bd5 ba3.8k sqft8808 N Oxford Ave, Kansas City, MO 64157For SaleMLS ID #2634975, Tami Lewis, Real Broker, LLC. Heartland MLS as distributed by MLS GRID
- $589,0004 bd4 ba2.5k sqft11501 Switchgrass St, Kearney, MO 64060For SaleMLS ID #2612074, Eric Craig Team, ReeceNichols-KCN. Heartland MLS as distributed by MLS GRID
- $750,0004 bd5 ba4.6k sqft9415 N Kensington Ave, Kansas City, MO 64156For SaleMLS ID #2632002, Angela Brown, Keller Williams KC North. Heartland MLS as distributed by MLS GRID
- $695,0004 bd5 ba4.3k sqft5303 NW 60th Ter, Kansas City, MO 64151For SaleMLS ID #2635084, Andrew Hicklin, ReeceNichols-KCN. Heartland MLS as distributed by MLS GRID
- $786,5004 bd4 ba3.2k sqft3014 NE 102nd St, Kansas City, MO 64155New ConstructionMLS ID #2610259, Sarah Johnson, Keller Williams KC North. Heartland MLS as distributed by MLS GRID
- $547,0004 bd3 ba2.6k sqft10824 N Crystal Ave, Kansas City, MO 64156For SaleMLS ID #2634068, Stephen W Smith, RE/MAX Revolution. Heartland MLS as distributed by MLS GRID
- $725,0005 bd5 ba4.4k sqft8612 N Farley Ave, Kansas City, MO 64157For SaleMLS ID #2626945, Angie Bledsoe, Keller Williams KC North. Heartland MLS as distributed by MLS GRID
- $650,0006 bd5 ba4k sqft9543 N Kentucky Ave, Kansas City, MO 64157For SaleMLS ID #2632857, Madison Moss (Harpst), RE/MAX Innovations. Heartland MLS as distributed by MLS GRID
- $829,9955 bd5 ba4.8k sqft6205 NW 101st St, Kansas City, MO 64154For SaleMLS ID #2610212, Julie Rischer, Keller Williams Realty Partners Inc.. Heartland MLS as distributed by MLS GRID
- $650,0005 bd4 ba3.2k sqft7904 N Spruce Ave, Kansas City, MO 64119For SaleMLS ID #2632871, Nelson Home Group, Keller Williams KC North. Heartland MLS as distributed by MLS GRID
- $725,0004 bd5 ba4k sqft2827 NE 102nd Ter, Kansas City, MO 64155For SaleMLS ID #2607830, Kabuki Mungai-Anyumba, ReeceNichols-KCN. Heartland MLS as distributed by MLS GRID
- $410,0004 bd3 ba2.8k sqft1827 S Jones Ct, Independence, MO 64057For SaleMLS ID #2634966, Chris Austin, KW KANSAS CITY METRO. Heartland MLS as distributed by MLS GRID
- $850,0004 bd3 ba3.6k sqft7511 N Gower Ave, Kansas City, MO 64151For SaleMLS ID #2624748, Mary Ann Lober, United Real Estate Kansas City. Heartland MLS as distributed by MLS GRID
- $465,0004 bd3 ba2.2k sqft1408 196th Ct, Smithville, MO 64089For SaleMLS ID #2635515, Jane Crampton, Coldwell Banker Distinctive Pr. Heartland MLS as distributed by MLS GRID
- $925,0005 bd4 ba3.2k sqft3211 NE 102nd Ter, Kansas City, MO 64155For SaleMLS ID #2626340, Trevor Kelley, United Real Estate Kansas City. Heartland MLS as distributed by MLS GRID
