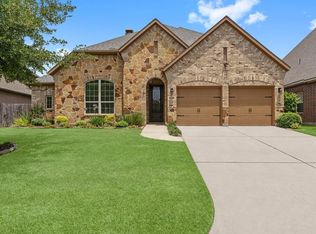
Set on a cul-de-sac lot with an oversized backyard, this inviting home opens to a dramatic two-story entry and spacious living areas with vaulted ceilings, extensive laminate and tile flooring, and recent carpet. The updated kitchen features quartz counters, stainless appliances, abundant cabinetry and a large island. The flexible floor plan offers 3 full baths plus a half bath, including a private ensuite bath in one of the secondary bedrooms, along with an upstairs game room. Outside, the exceptional backyard is designed for year-round entertaining with a heated pool and spa, oversized covered patio with multiple fans, recessed lighting, gas heater and fire-pit stub-outs, plus a full outdoor kitchen with grill, sink, beverage refrigerator and storage. Recent roof. Walking distance to the community amenity center and trails.
Pending
$439,000
2310 Marblecrest Ln, Spring, TX 77386
4beds
2,416sqft
Single Family Residence
Built in 2003
7,784 Square Feet Lot
$437,100 Zestimate®
$182/sqft
$67/mo HOA
What's special
Heated pool and spaOversized backyardDramatic two-story entryRecessed lightingStainless appliancesQuartz countersCul-de-sac lot
- 11 days
- 379
- 81
Likely to sell faster than
Zillow last checked:
Listing updated:
Listed by:
Veso Kossev TREC #0550087 281-221-3812,
The Kossev Group
Source: HAR,MLS#: 90684155
Facts & features
Interior
Bedrooms & bathrooms
- Bedrooms: 4
- Bathrooms: 4
- Full bathrooms: 3
- 1/2 bathrooms: 1
Primary bedroom
- Level: First
- Area: 225
- Dimensions: 15x15
Bedroom
- Level: Second
- Area: 156
- Dimensions: 13x12
Bedroom
- Level: Second
- Area: 130
- Dimensions: 13x10
Bedroom
- Level: Second
- Area: 132
- Dimensions: 12x11
Breakfast
- Level: First
- Area: 140
- Dimensions: 14x10
Dining room
- Level: First
- Area: 143
- Dimensions: 13x11
Game room
- Level: Second
- Area: 195
- Dimensions: 15x13
Kitchen
- Level: First
- Area: 154
- Dimensions: 14x11
Living room
- Level: First
- Area: 300
- Dimensions: 20x15
Heating
- Natural Gas
Cooling
- Ceiling Fan(s), Electric
Appliances
- Included: Disposal, Freestanding Oven, Gas Oven, Microwave, Gas Cooktop, Gas Range, Dishwasher
- Laundry: Electric Dryer Hookup, Washer Hookup
Features
- Formal Entry/Foyer, High Ceilings, Vaulted Ceiling, En-Suite Bath, Primary Bed - 1st Floor, Split Plan, Walk-In Closet(s)
- Flooring: Carpet, Laminate, Tile
- Windows: Insulated/Low-E windows, Window Coverings
- Number of fireplaces: 1
- Fireplace features: Gas, Gas Log
Interior area
- Total structure area: 2,416
- Total interior livable area: 2,416 sqft
Property
Parking
- Total spaces: 2
- Parking features: Attached, Garage Door Opener, Double-Wide Driveway
- Attached garage spaces: 2
Features
- Stories: 2
- Patio & porch: Covered, Patio/Deck
- Exterior features: Outdoor Kitchen, Sprinkler System
- Has private pool: Yes
- Pool features: Gunite, Heated, In Ground, Pool/Spa Combo
- Has spa: Yes
- Spa features: Spa/Hot Tub
- Fencing: Back Yard,Full
Lot
- Size: 7,784 Square Feet
- Features: Back Yard, Cul-De-Sac, Subdivided, 0 Up To 1/4 Acre
Details
- Additional structures: Shed(s)
- Parcel number: 307869
Construction
Type & style
- Home type: SingleFamily
- Architectural style: Traditional
- Property subtype: Single Family Residence
Materials
- Brick, Cement Siding
- Foundation: Slab
- Roof: Composition
Condition
- New construction: No
- Year built: 2003
Details
- Builder name: Ashton Woods
Utilities & green energy
- Water: Water District
Green energy
- Green verification: LEED For Homes
- Energy efficient items: Thermostat
Community & HOA
Community
- Features: Subdivision Tennis Court
- Subdivision: Spring Trails
HOA
- Has HOA: Yes
- Amenities included: Jogging Path, Playground, Pool, Splash Pad, Trail(s)
- HOA fee: $805 annually
Location
- Region: Spring
Financial & listing details
- Price per square foot: $182/sqft
- Tax assessed value: $353,552
- Annual tax amount: $7,666
- Date on market: 9/20/2026
- Listing terms: Cash,Conventional,FHA,VA Loan
- Road surface type: Concrete, Curbs
Estimated market value
$437,100
$415,000 - $459,000
$2,698/mo
Price history
| Date | Event | Price |
|---|---|---|
| 9/25/2026 | Pending sale | $439,000$182/sqft |
Source:  HAR #90684155 Report a problem HAR #90684155 Report a problem | ||
| 9/20/2026 | Listed for sale | $439,000+48.8%$182/sqft |
Source: HAR #90684155 Report a problem | ||
| 1/1/2021 | Sold | -- |
Source: Agent Provided Report a problem | ||
| 9/28/2020 | Pending sale | $295,000$122/sqft |
Source: Abby Realty #26113382 Report a problem | ||
| 9/18/2020 | Listed for sale | $295,000$122/sqft |
Source: Abby Realty #26113382 Report a problem | ||
Public tax history
| Year | Property taxes | Tax assessment |
|---|---|---|
| 2025 | $5,564 -6.9% | $353,552 -6.5% |
| 2024 | $5,975 +7.1% | $378,274 +6.9% |
| 2023 | $5,577 | $353,950 +9.7% |
| 2022 | -- | $322,700 +28.7% |
| 2021 | $4,635 | $250,700 +12.8% |
| 2020 | -- | $222,320 +7.7% |
| 2019 | $3,472 -38.2% | $206,520 -6.2% |
| 2018 | $5,615 -0.2% | $220,100 |
| 2017 | $5,627 +0.3% | $220,100 +2.8% |
| 2016 | $5,613 +11.5% | $214,170 +10% |
| 2015 | $5,035 | $194,700 +6.4% |
| 2014 | $5,035 | $183,050 +10% |
| 2013 | -- | $166,410 |
| 2012 | -- | $166,410 |
| 2011 | -- | $166,410 |
| 2010 | -- | $166,410 -7.1% |
| 2009 | -- | $179,130 +8.1% |
| 2008 | -- | $165,720 |
| 2007 | -- | $165,720 |
| 2006 | -- | $165,720 |
| 2005 | -- | $165,720 +7.9% |
| 2004 | -- | $153,520 +387.4% |
| 2003 | -- | $31,500 |
Find assessor info on the county website
Monthly payment
Est. payment
Payment breakdown
Explore the cost of this home by adjusting the details. Changes won't be saved.Climate risks
Neighborhood: Spring Trails
Nearby schools
Schools provided by the listing agent
- Elementary: Broadway Elementary School
- Middle: York Junior High School
- High: Grand Oaks High School
Source: HAR. This data may not be complete. We recommend contacting the local school district to confirm school assignments for this home.
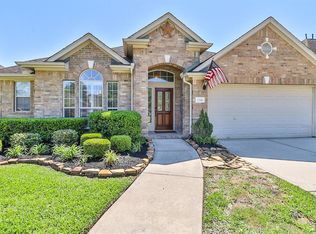
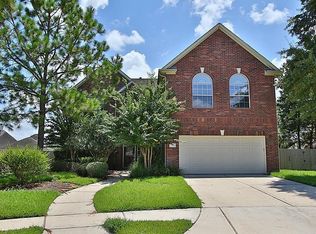
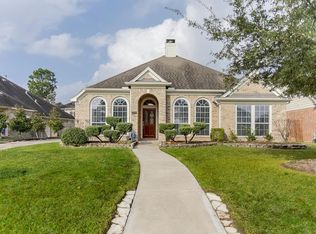
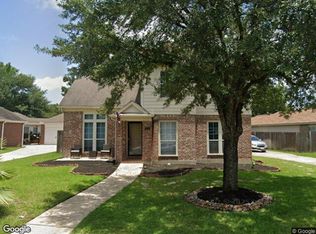
Similar homes
- $--4 bd3 ba2.6k sqft2211 Caroline Park Ln, Spring, TX 77386Auction
 Xome
Xome - $450,0004 bd4 ba3.4k sqft1830 Britton Key Ln, Spring, TX 77386For Sale
 MLS ID #39240239, LeAnne Strempel, Keller Williams Realty The Woodlands. HAR
 - $440,0004 bd3 ba2.6k sqft29522 Usonia Dr, Spring, TX 77386For Sale
 MLS ID #26605331, Sailin Blanco, Summit Bridge Realty. HAR
 - $430,0004 bd3 ba2.5k sqft28419 Ashlyn Ridge Ln, Spring, TX 77386For Sale
 MLS ID #88473891, Stanley Glynn, Keller Williams Advantage Realty. HAR
