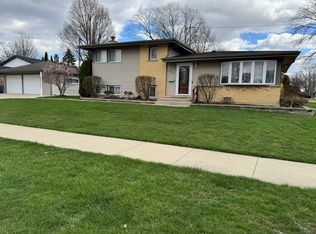
Multiple Offers received. Best and final due by 5pm on Sunday, August 30. This wonderful ranch in desirable Kimball Hill subdivision offers three bedrooms and one and a half bathrooms. Walk into the home into the large living room with triple wide bay window allowing for tons of natural light. The spacious kitchen offers a center island, quartz counters, tons of cabinet space including a pantry cabinet, and all stainless steel appliances replaced in 2025. The kitchen flows into the separate dining room with windows overlooking the backyard. The entire living area has newer vinyl flooring and the whole house has been painted. The mudroom/laundry room with washer and dryer (2024) leads to the one car attached garage with storage. The primary bedroom offers a large room with its own half bathroom. The two additional bedrooms offer large closets and are separate from the primary bedroom. The updated full bath has newer tile shower, tile floor and vanity. Enjoy your outdoor space on the lovely patio overlooks the backyard with beautiful landscaping and a newer fence for a completely fenced yard. Convenient location close to shopping, transportation, Woodfield Mall, Metra station, schools, and downtown Rolling Meadows and Arlington Heights. AC/Furnace (2018) and roof about five years old.
Pending
$375,000
2311 Sigwalt St, Rolling Meadows, IL 60008
3beds
1,149sqft
Single Family Residence
Built in 1953
10,018 Square Feet Lot
$-- Zestimate®
$326/sqft
$-- HOA
What's special
Quartz counters
- --
- 89
- views
- 2
- saves
Zillow last checked:
Listing updated:
Listed by:
Carly Jones (312)391-3170,
Engel & Voelkers Chicago North Shore
Source: MRED as distributed by MLS GRID,MLS#: 12741563
Facts & features
Interior
Bedrooms & bathrooms
- Bedrooms: 3
- Bathrooms: 2
- Full bathrooms: 1
- 1/2 bathrooms: 1
Rooms
- Room types: No additional rooms
Primary bedroom
- Features: Flooring (Wood Laminate), Window Treatments (Blinds), Bathroom (Half)
- Level: Main
- Area: 156 Square Feet
- Dimensions: 13X12
Bedroom 2
- Features: Flooring (Wood Laminate), Window Treatments (Blinds)
- Level: Main
- Area: 120 Square Feet
- Dimensions: 12X10
Bedroom 3
- Features: Flooring (Wood Laminate), Window Treatments (Blinds)
- Level: Main
- Area: 120 Square Feet
- Dimensions: 12X10
Dining room
- Features: Flooring (Vinyl), Window Treatments (Bay Window(s), Blinds, Curtains/Drapes)
- Level: Main
- Area: 117 Square Feet
- Dimensions: 9X13
Kitchen
- Features: Kitchen (Eating Area-Breakfast Bar, Island), Flooring (Vinyl), Window Treatments (Blinds, Curtains/Drapes)
- Level: Main
- Area: 210 Square Feet
- Dimensions: 14X15
Laundry
- Features: Flooring (Vinyl)
- Level: Main
- Area: 120 Square Feet
- Dimensions: 12X10
Living room
- Features: Flooring (Vinyl), Window Treatments (Bay Window(s), Blinds, Curtains/Drapes)
- Level: Main
- Area: 216 Square Feet
- Dimensions: 18X12
Heating
- Natural Gas, Forced Air
Cooling
- Central Air
Appliances
- Included: Range, Microwave, Dishwasher, Washer, Dryer, Disposal, Stainless Steel Appliance(s)
- Laundry: Main Level, In Unit, Sink
Features
- 1st Floor Bedroom, 1st Floor Full Bath, Quartz Counters
- Windows: Screens
- Basement: Crawl Space
- Attic: Unfinished
Interior area
- Total structure area: 1,149
- Total interior livable area: 1,149 sqft
Property
Parking
- Total spaces: 1.5
- Parking features: Asphalt, Garage Door Opener, Yes, Garage Owned, Attached, Garage
- Attached garage spaces: 1.5
- Has uncovered spaces: Yes
Accessibility
- Accessibility features: No Disability Access
Features
- Stories: 1
- Patio & porch: Patio
- Fencing: Fenced
Lot
- Size: 10,018 Square Feet
- Dimensions: 108 X 83
- Features: Corner Lot
Details
- Additional structures: Shed(s)
- Parcel number: 02362040010000
- Special conditions: None
- Other equipment: Ceiling Fan(s), Fan-Attic Exhaust, Radon Mitigation System
Construction
Type & style
- Home type: SingleFamily
- Architectural style: Ranch
- Property subtype: Single Family Residence
Materials
- Vinyl Siding
- Foundation: Concrete Perimeter
- Roof: Asphalt
Condition
- New construction: No
- Year built: 1953
Utilities & green energy
- Sewer: Public Sewer
- Water: Lake Michigan, Public
Community & HOA
Community
- Features: Curbs, Sidewalks, Street Lights, Street Paved
- Subdivision: Kimball Hill
HOA
- Services included: None
Location
- Region: Rolling Meadows
Financial & listing details
- Price per square foot: $326/sqft
- Tax assessed value: $250,000
- Annual tax amount: $5,195
- Date on market: 8/28/2026
- Ownership: Fee Simple
Estimated market value
Not available
Estimated sales range
Not available
Not available
Price history
| Date | Event | Price |
|---|---|---|
| 10/12/2026 | Pending sale | $375,000$326/sqft |
Source:  Engel & Volkers #12741563 Report a problem Engel & Volkers #12741563 Report a problem | ||
| 10/10/2026 | Listing removed | $375,000$326/sqft |
Source: Engel & Volkers #12741563 Report a problem | ||
| 10/5/2026 | Pending sale | $375,000$326/sqft |
Source: Engel & Volkers #12741563 Report a problem | ||
| 9/22/2026 | Contingent | $375,000$326/sqft |
Source: Engel & Volkers #12741563 Report a problem | ||
| 9/17/2026 | Listing removed | $375,000$326/sqft |
Source: Engel & Volkers #12741563 Report a problem | ||
| 9/1/2026 | Contingent | $375,000$326/sqft |
Source: Engel & Volkers #12741563 Report a problem | ||
| 8/28/2026 | Listed for sale | $375,000+16.1%$326/sqft |
Source: Engel & Volkers #12741563 Report a problem | ||
| 10/14/2022 | Sold | $323,000+2.9%$281/sqft |
Source:  MRED as distributed by MLS GRID #11631671 Report a problem MRED as distributed by MLS GRID #11631671 Report a problem | ||
| 9/20/2022 | Contingent | $313,900$273/sqft |
Source: MRED as distributed by MLS GRID #11631671 Report a problem | ||
| 9/18/2022 | Listing removed | $313,900$273/sqft |
Source: MRED as distributed by MLS GRID #11631671 Report a problem | ||
| 9/16/2022 | Listed for sale | $313,900$273/sqft |
Source: MRED as distributed by MLS GRID #11631671 Report a problem | ||
Public tax history
| Year | Property taxes | Tax assessment |
|---|---|---|
| 2024 | $5,896 +5.3% | $25,000 |
| 2023 | $5,598 +1.2% | $25,000 |
| 2022 | $5,531 +1.7% | $25,000 +26.6% |
| 2021 | $5,438 +1% | $19,751 |
| 2020 | $5,384 -0.7% | $19,751 -10.5% |
| 2019 | $5,423 +9.3% | $22,069 +17.7% |
| 2018 | $4,959 +1.7% | $18,747 |
| 2017 | $4,878 -4.8% | $18,747 -5.5% |
| 2016 | $5,124 +14.1% | $19,832 +17.4% |
| 2015 | $4,492 +2.1% | $16,890 |
| 2014 | $4,401 +2.9% | $16,890 |
| 2013 | $4,278 -10.6% | $16,890 -16.5% |
| 2012 | $4,783 +2.7% | $20,233 |
| 2011 | $4,656 +18.9% | $20,233 |
| 2010 | $3,916 -12% | $20,233 -21.9% |
| 2009 | $4,451 +24% | $25,900 -5% |
| 2008 | $3,589 +21.2% | $27,264 |
| 2007 | $2,961 +1.3% | $27,264 +30% |
| 2006 | $2,922 +5.9% | $20,980 |
| 2005 | $2,760 +3.1% | $20,980 |
| 2004 | $2,676 -3% | $20,980 +39.7% |
| 2003 | $2,757 +3.5% | $15,020 |
| 2002 | $2,665 +9.8% | $15,020 |
| 2001 | $2,427 +1.5% | $15,020 +13.1% |
| 2000 | $2,391 +2% | $13,281 |
| 1999 | $2,345 | $13,281 |
Find assessor info on the county website
Monthly payment
Est. payment
Payment breakdown
Explore the cost of this home by adjusting the details. Changes won't be saved.Climate risks
Neighborhood: 60008
Nearby schools
Schools provided by the listing agent
- Elementary: Kimball Hill Elementary School
- Middle: Carl Sandburg Middle School
- High: Rolling Meadows High School
- District: 15
Source: MRED as distributed by MLS GRID. This data may not be complete. We recommend contacting the local school district to confirm school assignments for this home.
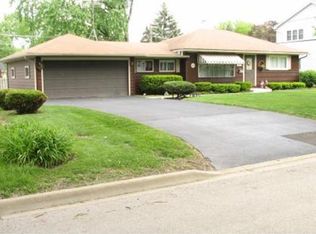
- $382,1002 bd2 ba1.4k sqft2702 Oriole Ln, Rolling Meadows, IL 60008Off Market
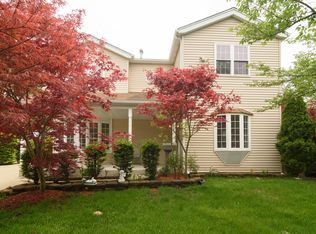
- $474,6005 bd3 ba2k sqft2309 Sigwalt St, Rolling Meadows, IL 60008Off Market
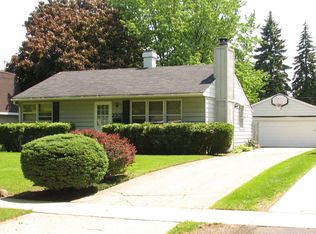
- $395,5003 bd2 ba1k sqft2307 Sigwalt St, Rolling Meadows, IL 60008Off Market
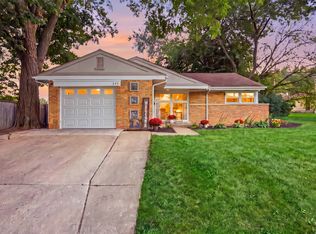
- $379,0003 bd2 ba1.3k sqft2310 Sigwalt St, Rolling Meadows, IL 60008Off Market
Similar homes
- $339,9003 bd1 ba1k sqft345 E Palatine Rd, Palatine, IL 60067Re-activated
 MLS ID #12775426, Mazina Dominguez, Baird & Warner. MRED as distributed by MLS GRID
 - $395,0004 bd2 ba1.3k sqft600 W Bob O Link Rd, Arlington Heights, IL 60056Active
 MLS ID #12699392, Sam Toma, @properties Christie's International Real Estate. MRED as distributed by MLS GRID
 - $485,0003 bd2 ba1.1k sqft801 E Greenwood Dr, Mount Prospect, IL 60056New
 MLS ID #12783551, Dave Blum, Baird & Warner. MRED as distributed by MLS GRID
 - $440,0003 bd2 ba1.3k sqft952 W Grant Dr, Des Plaines, IL 60016New
 MLS ID #12783994, Erica Kliman, Century 21 New Heritage - Hampshire. MRED as distributed by MLS GRID
