Brand New Stunning Contemporary Modern Custom Home To Be Built In The Trail Ridge West Subdivision & PUD In West Lafayette. A Small Boutique Neighborhood Of 14 New Homes. Great Foothill And Back Range Views. Open Floorplan With Lots Of Tall Glass And High Ceilings. Large Living Room With 6' Linear Stone Fireplace And Wall Of Glass. Gourmet Kitchen Features High End Appliances, Large Island & Walk-In Pantry. Main Floor Covered Porch For Outdoor Meals. Spacious Primary Bedroom Ste. Features A Luxury Spa Bath, Large Covered Deck With Mountain Views And Walk-In Closet. 2 Additional En Suite Bedrooms. Full Walkout Lower Level Can Be Finished Into A Large Rec Room And A 4th Bedroom And 5th Bath. Oversized 3 Car Attached Garage. This Home Has An Option For An Elevator For $50,000. Call For Details.
New construction
Price increase: $1.6M (6/28)
$1,949,900
2313 Glacier Ct, Lafayette, CO 80026
3beds
4,487sqft
:
Get pre-qualified$10,533/mo
Single Family Residence
Built in 2026
8,048 Square Feet Lot
$-- Zestimate®
$435/sqft
$150/mo HOA
What's special
Luxury spa bathLarge islandWalk-in pantryWall of glassHigh end appliancesWalk-in closetGourmet kitchen
- 35 days |
- 204 |
- 6 |
Zillow last checked:
Listing updated:
Listed by:
Paul Calcagno 303-579-6463,
WK Real Estate
Source: IRES as distributed by MLS GRID,MLS#: 1062969
Facts & features
Interior
Bedrooms & bathrooms
- Bedrooms: 3
- Bathrooms: 4
- Full bathrooms: 2
- 3/4 bathrooms: 2
- Main level bathrooms: 1
Primary bedroom
- Description: Carpet
- Features: Full Primary Bath, Tub+Shower Primary, Luxury Features Primary Bath, 5 Piece Primary Bath
- Level: Upper
- Area: 289 Square Feet
- Dimensions: 17 x 17
Bedroom 2
- Description: Carpet
- Level: Upper
- Area: 144 Square Feet
- Dimensions: 12 x 12
Bedroom 3
- Description: Carpet
- Level: Upper
- Area: 132 Square Feet
- Dimensions: 11 x 12
Dining room
- Description: Hardwood
- Level: Main
- Area: 165 Square Feet
- Dimensions: 11 x 15
Kitchen
- Description: Hardwood
- Level: Main
- Area: 170 Square Feet
- Dimensions: 10 x 17
Laundry
- Description: Tile
- Level: Upper
- Area: 90 Square Feet
- Dimensions: 9 x 10
Living room
- Description: Hardwood
- Level: Main
- Area: 306 Square Feet
- Dimensions: 17 x 18
Study
- Description: Hardwood
- Level: Main
- Area: 132 Square Feet
- Dimensions: 11 x 12
Heating
- Forced Air, 2 or more Heat Sources
Cooling
- Central Air
Appliances
- Included: Electric Range, Gas Range, Self Cleaning Oven, Oven, Double Oven, Dishwasher, Refrigerator, Bar Fridge, Microwave, Disposal
- Laundry: Sink, Washer/Dryer Hookup
Features
- Separate Dining Room, Open Floorplan, Pantry, Walk-In Closet(s), Kitchen Island, High Ceilings
- Flooring: Wood
- Basement: Full,Unfinished,Walk-Out Access,Built-In Radon
- Has fireplace: Yes
- Fireplace features: Gas, Great Room
Interior area
- Total structure area: 3,004
- Total interior livable area: 4,487 sqft
- Finished area above ground: 3,004
Property
Parking
- Total spaces: 3
- Parking features: Garage Door Opener, Attached, Oversized
- Attached garage spaces: 3
- Details: Attached
Accessibility
- Accessibility features: Level Drive, Near Bus, Main Floor Bath, Accessible Bedroom, Stall Shower, Accessible Elevator Installed
Features
- Levels: Two
- Stories: 2
- Patio & porch: Patio, Deck
- Fencing: Partial,Wood
- Has view: Yes
- View description: Mountain(s), Hills, Plains View
Lot
- Size: 8,048 Square Feet
- Features: Cul-De-Sac, Abuts Private Open Space, City Limits, Paved, Curbs, Gutters, Sidewalks, Street Light, Fire Hydrant within 500 Feet
Details
- Parcel number: R0609638
- Zoning: R1-PUD
- Special conditions: Licensed Owner
Construction
Type & style
- Home type: SingleFamily
- Architectural style: Contemporary
- Property subtype: Single Family Residence
Materials
- Frame, Stone, Stucco
- Roof: Composition,Rubber,Flat
Condition
- New construction: Yes
- Year built: 2026
Utilities & green energy
- Electric: Xcel
- Gas: Xcel
- Sewer: Public Sewer
- Water: City
- Utilities for property: Natural Gas Available, Electricity Available, Cable Available, Satellite Avail, High Speed Avail, Underground Utilities
Green energy
- Energy efficient items: Southern Exposure, Windows, High Efficiency Furnace, Thermostat
Community & HOA
Community
- Security: Fire Alarm
- Subdivision: Trail Ridge West Sub & PUD
HOA
- Has HOA: Yes
- Services included: Common Amenities, Management
- HOA fee: $150 monthly
- HOA name: Trail Ridge West HOA
- HOA phone: 303-579-6463
Location
- Region: Lafayette
Financial & listing details
- Price per square foot: $435/sqft
- Tax assessed value: $298,900
- Annual tax amount: $7,320
- Date on market: 6/28/2026
- Listing terms: Cash,Conventional
- Electric utility on property: Yes
- Road surface type: Asphalt
Estimated market value
Not available
Estimated sales range
Not available
Not available
Price history
| Date | Event | Price |
|---|---|---|
| 6/28/2026 | Price change | $1,949,900+387.6%$435/sqft |
Source:  REcolorado as distributed by MLS GRID #IR1062969 Report a problem REcolorado as distributed by MLS GRID #IR1062969 Report a problem | ||
| 4/8/2026 | Listed for sale | $399,900-79.5%$89/sqft |
Source:  IRES as distributed by MLS GRID #1055929 Report a problem IRES as distributed by MLS GRID #1055929 Report a problem | ||
| 1/1/2026 | Listing removed | $1,949,000$434/sqft |
Source: IRES as distributed by MLS GRID #1035280 Report a problem | ||
| 10/7/2025 | Price change | $1,949,000-2.5%$434/sqft |
Source: IRES as distributed by MLS GRID #1035280 Report a problem | ||
| 5/29/2025 | Listed for sale | $1,999,000+788.4%$446/sqft |
Source: IRES as distributed by MLS GRID #1035280 Report a problem | ||
| 2/14/2021 | Listing removed | -- |
Source: IRES as distributed by MLS GRID #895926 Report a problem | ||
| 8/14/2020 | Price change | $225,000+12.6%$50/sqft |
Source: WK Real Estate #895926 Report a problem | ||
| 2/17/2020 | Pending sale | $199,900$45/sqft |
Source: WK Real Estate #895926 Report a problem | ||
| 10/4/2019 | Listed for sale | $199,900$45/sqft |
Source: WK Real Estate #895926 Report a problem | ||
Public tax history
| Year | Property taxes | Tax assessment |
|---|---|---|
| 2025 | $5,993 +1.7% | $80,703 +16.7% |
| 2024 | $5,893 +35.4% | $69,132 +3.9% |
| 2023 | $4,351 +3.9% | $66,510 +45.9% |
| 2022 | $4,185 +21.7% | $45,588 |
| 2021 | $3,440 | $45,588 +23.1% |
| 2020 | $3,440 +286.2% | $37,033 +5.5% |
| 2019 | $891 | $35,090 +265.6% |
| 2018 | $891 | $9,599 |
Find assessor info on the county website
Monthly payment
Est. payment
Payment breakdown
Explore the cost of this home by adjusting the details. Changes won't be saved.Climate risks
Neighborhood: 80026
Nearby schools
GreatSchools rating
- 7/10Lafayette Elementary SchoolGrades: PK-5Distance: 1.3 mi
- 6/10Angevine Middle SchoolGrades: 6-8Distance: 1.2 mi
- 9/10Centaurus High SchoolGrades: 9-12Distance: 1.1 mi
Schools provided by the listing agent
- Elementary: Lafayette
- Middle: Angevine
- High: Centaurus
Source: IRES as distributed by MLS GRID. This data may not be complete. We recommend contacting the local school district to confirm school assignments for this home.
- $1,601,5003 bd4 ba5k sqft9880 Baseline Rd, Lafayette, CO 80026Off Market

- $1,560,0004 bd4 ba4.5k sqft2305 Glacier Ct, Lafayette, CO 80026Sold
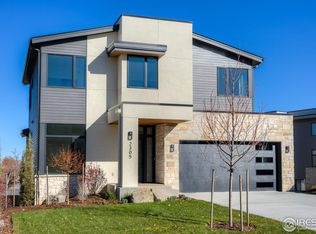
- $1,560,6004 bd4 ba4.5k sqft2317 Glacier Ct, Lafayette, CO 80026Off Market
- $1,855,0003 bd4 ba4.5k sqft2301 Glacier Ct, Lafayette, CO 80026Sold
- $1,306,6003 bd3 ba3.4k sqft2304 Glacier Ct, Lafayette, CO 80026Off Market
- $1,753,0855 bd5 ba4.2k sqft2308 Glacier Ct, Lafayette, CO 80026Sold
- $1,631,9009,570 Square Feet2321 Glacier Ct, Lafayette, CO 80026Off Market
- $1,549,5257,257 Square Feet2312 Glacier Ct, Lafayette, CO 80026Sold
A local agent can set up tours, give advice and negotiate with sellers.
Similar homes
- $1,895,0005 bd5 ba5.8k sqft718 Skywalker Pt, Lafayette, CO 80026For Sale

 MLS ID #1061367, Laura Stratton, Fathom Realty Colorado LLC. IRES as distributed by MLS GRID
 - $2,850,0005 bd5 ba4.8k sqft1563 Spring Creek Xing, Lafayette, CO 80026For Sale
 MLS ID #1064868, Kristin Kalush, Compass - Boulder. IRES as distributed by MLS GRID
 - $1,295,0004 bd5 ba4.6k sqft2554 Dutch Ct, Lafayette, CO 80026For Sale
 MLS ID #1062062, Jennifer Gilligan, Compass - Boulder. IRES as distributed by MLS GRID
 - $2,295,0003 bd5 ba4.7k sqft182 Ridge Rd, Boulder, CO 80303For Sale
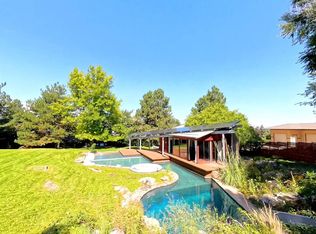 MLS ID #1065074, Michelle Clifford, eXp Realty LLC. IRES as distributed by MLS GRID
 - $1,950,0006 bd6 ba5.9k sqft3435 W 155th Ave, Broomfield, CO 80023For SaleMLS ID #1056226, Barry Remington, WK Real Estate. IRES as distributed by MLS GRID
- $1,950,0004 bd3 ba4.1k sqft5612 N 115th St, Longmont, CO 80504For SaleMLS ID #1054264, The KL Team, KL Realty. IRES as distributed by MLS GRID
- $1,875,0005 bd5 ba5.2k sqft750 Limestone Dr, Erie, CO 80516For SaleMLS ID #1054160, Anne Carlson, Coldwell Banker Realty- Fort Collins. IRES as distributed by MLS GRID
- $2,300,0004 bd3 ba4.1k sqft635 Ord Dr, Boulder, CO 80303For SaleMLS ID #1063598, Nick Rota, Live West Realty. IRES as distributed by MLS GRID
- $2,395,0003 bd3 ba3.7k sqft8929 Tahoe Ln, Boulder, CO 80301For SaleMLS ID #1062880, Mark Brigham, RE/MAX of Boulder, Inc. IRES as distributed by MLS GRID
- $2,049,9994 bd3 ba3.6k sqft8675 Summerlin Pl, Longmont, CO 80503New ConstructionMLS ID #1063292, Angela Moss, 8z Real Estate. IRES as distributed by MLS GRID
- $2,195,0004 bd4 ba3.9k sqft1017 Turnberry Circle, Louisville, CO 80027For Sale
 MLS ID #9067385, Connor O'Halloran, Real Broker, LLC DBA Real. REcolorado as distributed by MLS GRID
 - $2,045,5005 bd5 ba5.9k sqft3305 W 155th Ave, Broomfield, CO 80023For SaleMLS ID #1057447, The Bernardi Group, Coldwell Banker Realty-Boulder. IRES as distributed by MLS GRID
- $2,199,9005 bd5 ba4.8k sqft945 Saint Andrews Ln, Louisville, CO 80027New ConstructionMLS ID #1063957, Amanda DiVito Parle, Real. IRES as distributed by MLS GRID
- $1,895,0005 bd5 ba5k sqft4128 Clifton Ct, Boulder, CO 80301For SaleMLS ID #1062160, Sarah Hubbard, Compass - Boulder. IRES as distributed by MLS GRID
- $1,910,0004 bd3 ba2.7k sqft3130 Kittrell Ct, Boulder, CO 80305For SaleMLS ID #1061218, Steve Altermatt, 8z Real Estate. IRES as distributed by MLS GRID
- $1,399,0004 bd6 ba4.5k sqft4481 Clay St, Boulder, CO 80301For SaleMLS ID #1064765, Laurie Kaufman, milehimodern - Boulder. IRES as distributed by MLS GRID
- $1,299,0004 bd5 ba3.6k sqft2340 Miner Lane, Louisville, CO 80027For SaleMLS ID #3983671, Geoffrey Braden, First Summit Realty. REcolorado as distributed by MLS GRID
- $2,250,0005 bd6 ba5.4k sqft7271 Longview Dr, Niwot, CO 80503For SaleMLS ID #1063893, Mark Brigham, RE/MAX of Boulder, Inc. IRES as distributed by MLS GRID
- $975,0005 bd4 ba3.4k sqft14363 Waterside Ln, Broomfield, CO 80023For SaleMLS ID #1065486, Jennifer Arbuckle, RE/MAX Northwest. IRES as distributed by MLS GRID
- $2,399,9005 bd5 ba4.5k sqft1311 Songbird Ct, Boulder, CO 80303For SaleMLS ID #1061976, Art Schwadron, RE/MAX of Boulder, Inc. IRES as distributed by MLS GRID
