Welcome to 2314 Benbrook Drive, where modern updates meet lasting quality. This beautifully renovated 3-bedroom, 2-bath home has been thoughtfully improved from top to bottom, offering the perfect blend of style, comfort, and peace of mind. Inside, you'll find an inviting open floor plan filled with natural light, recessed lighting, a cozy fireplace, granite countertops, white cabinetry, and tasteful finishes throughout. Beyond the beautiful interior, this home stands out with extensive upgrades including brand-new PEX plumbing throughout, a newer HVAC system and air handler, updated electrical panel and wiring, water heater, topped-off attic insulation, water softener, and a new sliding patio door. Step outside to enjoy the newly poured concrete driveway and spacious backyard patio, ideal for entertaining or relaxing. Conveniently located near shopping, dining, parks, and major highways, this move-in-ready home is ready for its next owner.
For sale
$349,999
2314 Benbrook Dr, Carrollton, TX 75007
3beds
1,315sqft
:
Get pre-qualified$2,807/mo
Single Family Residence
Built in 1978
6,098 Square Feet Lot
$337,900 Zestimate®
$266/sqft
$-- HOA
What's special
Cozy fireplaceRecessed lightingTasteful finishes throughoutGranite countertopsNew sliding patio doorWhite cabinetry
- 15 days |
- 421 |
- 66 |
Likely to sell faster than
Zillow last checked:
Listing updated:
Listed by:
Eduardo Osuna 0492564 972-205-1580,
West Shore Realty, LLC 972-205-1580
Source: NTREIS,MLS#: 21327364
Facts & features
Interior
Bedrooms & bathrooms
- Bedrooms: 3
- Bathrooms: 2
- Full bathrooms: 2
Primary bedroom
- Features: En Suite Bathroom, Walk-In Closet(s)
- Level: First
- Dimensions: 13 x 13
Living room
- Features: Ceiling Fan(s), Fireplace
- Level: First
- Dimensions: 15 x 12
Appliances
- Included: Dishwasher, Electric Oven, Electric Range, Washer
Features
- Decorative/Designer Lighting Fixtures, Walk-In Closet(s)
- Has basement: No
- Number of fireplaces: 1
- Fireplace features: Masonry
Interior area
- Total interior livable area: 1,315 sqft
Video & virtual tour
Property
Parking
- Total spaces: 2
- Parking features: Door-Multi, On Street
- Attached garage spaces: 2
Features
- Levels: One
- Stories: 1
- Pool features: None
Lot
- Size: 6,098 Square Feet
Details
- Parcel number: R53533
Construction
Type & style
- Home type: SingleFamily
- Architectural style: Detached
- Property subtype: Single Family Residence
Condition
- Year built: 1978
Utilities & green energy
- Sewer: Public Sewer
- Water: Public
- Utilities for property: Sewer Available, Water Available
Community & HOA
Community
- Subdivision: Rollingwood Estate 8
HOA
- Has HOA: No
Location
- Region: Carrollton
Financial & listing details
- Price per square foot: $266/sqft
- Tax assessed value: $309,103
- Annual tax amount: $5,167
- Date on market: 7/10/2026
- Cumulative days on market: 15 days
- Listing terms: Cash,Conventional,FHA,VA Loan
Estimated market value
$337,900
$321,000 - $355,000
$2,152/mo
Price history
| Date | Event | Price |
|---|---|---|
| 7/10/2026 | Listed for sale | $349,999+6.1%$266/sqft |
Source: NTREIS #21327364 Report a problem | ||
| 3/31/2023 | Sold | -- |
Source: NTREIS #20266909 Report a problem | ||
| 3/20/2023 | Pending sale | $330,000$251/sqft |
Source: NTREIS #20266909 Report a problem | ||
| 3/16/2023 | Contingent | $330,000$251/sqft |
Source: NTREIS #20266909 Report a problem | ||
| 3/12/2023 | Price change | $330,000-1.5%$251/sqft |
Source: NTREIS #20266909 Report a problem | ||
| 3/2/2023 | Listed for sale | $335,000$255/sqft |
Source: NTREIS #20266909 Report a problem | ||
| 12/31/2022 | Listing removed | $335,000$255/sqft |
Source: NTREIS #20194873 Report a problem | ||
| 12/7/2022 | Price change | $335,000-1.5%$255/sqft |
Source: NTREIS #20194873 Report a problem | ||
| 10/26/2022 | Listed for sale | $340,000+336.5%$259/sqft |
Source: NTREIS #20194873 Report a problem | ||
| 12/19/2015 | Listing removed | $1,395$1/sqft |
Source: One Prop- Dallas Report a problem | ||
| 10/28/2015 | Listed for rent | $1,395+3.3%$1/sqft |
Source: ONEprop Dallas/Fort Worth Report a problem | ||
| 12/8/2014 | Listing removed | $1,350$1/sqft |
Source: ONEprop #13055349 Report a problem | ||
| 11/18/2014 | Listed for rent | $1,350$1/sqft |
Source: ONEprop Dallas/Fort Worth Report a problem | ||
| 6/18/2014 | Listing removed | $1,350$1/sqft |
Source: ONEprop #12154359 Report a problem | ||
| 5/20/2014 | Listed for rent | $1,350+4.2%$1/sqft |
Source: ONEprop Dallas/Fort Worth Report a problem | ||
| 6/3/2013 | Listing removed | $1,295$1/sqft |
Source: One Prop Report a problem | ||
| 5/1/2013 | Listed for rent | $1,295+13.1%$1/sqft |
Source: One Prop Report a problem | ||
| 3/15/2011 | Listing removed | $1,145-4.2%$1/sqft |
Source: New Home Headquarters #11528431 Report a problem | ||
| 2/26/2011 | Price change | $1,195-4%$1/sqft |
Source: New Home Headquarters #11528431 Report a problem | ||
| 2/17/2011 | Listed for rent | $1,245$1/sqft |
Source: New Home Headquarters #11528431 Report a problem | ||
| 2/4/2011 | Listing removed | $77,900$59/sqft |
Source: isNowListed.com Report a problem | ||
| 11/12/2010 | Listed for sale | $77,900$59/sqft |
Source: Fannie Mae #11506122 Report a problem | ||
| 10/5/2010 | Sold | -- |
Source: Public Record Report a problem | ||
Public tax history
| Year | Property taxes | Tax assessment |
|---|---|---|
| 2025 | $1,895 -4.1% | $309,103 -3.6% |
| 2024 | $1,975 +0.7% | $320,617 +10.3% |
| 2023 | $1,962 +5.5% | $290,693 +21.9% |
| 2022 | $1,860 +23.2% | $238,396 +21.1% |
| 2021 | $1,509 +6.7% | $196,897 +13.2% |
| 2020 | $1,414 -0.3% | $174,000 +92.4% |
| 2019 | $1,419 +7.4% | $90,419 -43.8% |
| 2018 | $1,321 -55.4% | $161,000 +15% |
| 2017 | $2,962 | $140,000 +103.5% |
| 2016 | $2,962 +34.7% | $68,803 -41.4% |
| 2015 | $2,198 | $117,362 +17% |
| 2014 | $2,198 | $100,339 +8.7% |
| 2013 | $2,198 | $92,284 +6.8% |
| 2012 | -- | $86,448 -5% |
| 2011 | -- | $91,006 -15.6% |
| 2010 | -- | $107,851 -2.8% |
| 2009 | -- | $110,914 -13.8% |
| 2007 | -- | $128,690 |
| 2006 | $315 +6.4% | $128,690 +10.7% |
| 2005 | $296 | $116,290 |
| 2004 | -- | $116,290 +9.2% |
| 2003 | -- | $106,530 +5% |
| 2002 | -- | $101,420 +4.4% |
| 2001 | -- | $97,154 |
Find assessor info on the county website
Monthly payment
Est. payment
Payment breakdown
Explore the cost of this home by adjusting the details. Changes won't be saved.Climate risks
Neighborhood: Rollingwood Estates
Nearby schools
GreatSchools rating
- 5/10Thompson Elementary SchoolGrades: PK-5Distance: 0.5 mi
- 3/10Long Middle SchoolGrades: 6-8Distance: 0.7 mi
- 5/10Creekview High SchoolGrades: 9-12Distance: 2.4 mi
Schools provided by the listing agent
- Elementary: Thompson
- Middle: Long
- High: Creekview
- District: Carrollton-Farmers Branch ISD
Source: NTREIS. This data may not be complete. We recommend contacting the local school district to confirm school assignments for this home.
- $327,5003 bd2 ba1.6k sqft2312 Benbrook Dr, Carrollton, TX 75007Off Market
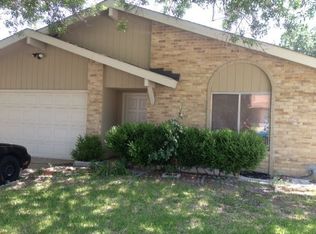
- $323,3003 bd1 ba1.5k sqft2316 Benbrook Dr, Carrollton, TX 75007Off Market
- $330,2004 bd2 ba1.7k sqft2310 Benbrook Dr, Carrollton, TX 75007Off Market
- $334,8003 bd2 ba1.6k sqft2315 Versailles Dr, Carrollton, TX 75007Off Market
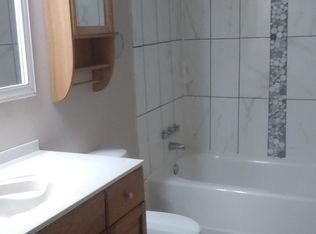
- $349,9003 bd2 ba1.5k sqft2318 Benbrook Dr, Carrollton, TX 75007Off Market
- $308,0003 bd1 ba1.5k sqft2313 Versailles Dr, Carrollton, TX 75007Off Market
- $315,0003 bd1 ba1.5k sqft2317 Versailles Dr, Carrollton, TX 75007Off Market
- $297,7003 bd1 ba1.3k sqft2311 Versailles Dr, Carrollton, TX 75007Off Market
A local agent can set up tours, give advice and negotiate with sellers.
Similar homes
- $355,0003 bd2 ba1.8k sqft2518 Hightrail Dr, Carrollton, TX 75006For Sale
 MLS ID #21283831, Annie Anderson. NTREIS
 - $320,0003 bd2 ba1.4k sqft2304 Greenwood Cir, Carrollton, TX 75006For Sale
 MLS ID #21312367, Cassie Nero. NTREIS
 - $355,0003 bd3 ba1.6k sqft2812 Prescott Dr, Carrollton, TX 75006For Sale
 MLS ID #21291144, Gisela Ruelas. NTREIS
 - $405,0003 bd2 ba1.9k sqft2927 Winterberry Dr, Carrollton, TX 75007For Sale
 MLS ID #21261646, Mark Kraatz. NTREIS
 - $322,5003 bd2 ba1.3k sqft1839 Sherwood Ln, Carrollton, TX 75006For SaleMLS ID #21279981, Billy Macklin. NTREIS
- $400,0003 bd2 ba1.4k sqft4100 Creekhollow Dr, Carrollton, TX 75010For SaleMLS ID #21339087, Shawn Ryken. NTREIS
- $380,0003 bd3 ba1.5k sqft1031 Park Ave, Carrollton, TX 75006For SaleMLS ID #21214382, Franklin Hernandez. NTREIS
- $270,0002 bd2 ba1.1k sqft2306 Carol Good Ln, Carrollton, TX 75006For SaleMLS ID #21326429, Brittney Maez. NTREIS
- $295,0003 bd3 ba1.5k sqft2059 Embassy Way, Carrollton, TX 75006For SaleMLS ID #21329534, Holly Torri. NTREIS
- $395,0003 bd2 ba1.6k sqft224 Willow Springs Dr, Coppell, TX 75019For SaleMLS ID #21338108, Bobby McMurtrey. NTREIS
- $305,0002 bd2 ba1.4k sqft2108 Mistymeadow Ct, Carrollton, TX 75006For SaleMLS ID #21319096, Patrick Appleton. NTREIS
- $300,0003 bd2 ba1.6k sqft13955 Birchlawn Dr, Farmers Branch, TX 75234For SaleMLS ID #21296593, Daniel Harker. NTREIS
- $365,0003 bd2 ba1.6k sqft5108 Brandenburg Ln, The Colony, TX 75056For SaleMLS ID #21300720, Bryan Fitzpatrick. NTREIS
- $375,0003 bd2 ba1.5k sqft3244 High Brook Dr, Dallas, TX 75234For SaleMLS ID #21268927, Claudia Frye. NTREIS
- $350,0003 bd2 ba1.5k sqft8348 Hillside Dr, Frisco, TX 75033For SaleMLS ID #21318713, Kylie Vaughn. NTREIS
- $367,0003 bd2 ba1.7k sqft10509 Channel Dr, Dallas, TX 75229For SaleMLS ID #21305692, Deba Douglas. NTREIS
- $345,0003 bd2 ba1.5k sqft2806 Holy Cross Ln, Garland, TX 75044For SaleMLS ID #21309228, Ana Cantu. NTREIS
- $359,9003 bd2 ba1.5k sqft1807 Buckeye Dr, Flower Mound, TX 75028For SaleMLS ID #21291803, Marcy Hering. NTREIS
- $410,0004 bd3 ba1.8k sqft13231 Veronica Rd, Farmers Branch, TX 75234For SaleMLS ID #21294787, Betty Littlejohn. NTREIS
- $315,0004 bd2 ba1.3k sqft450 Price Dr, Lewisville, TX 75067For SaleMLS ID #21327329, Antonia Guerrero-Mulato. NTREIS
