READY TO MOVE IN? Experience the perfect blend of modern convenience and breathtaking prairie views. This STUNNING turnkey home comes fully loaded with the LATEST smart upgrades and sits right next to the beautiful Kemper Lakes Golf Club! Located in the GORGEOUS suburban oasis of Kildeer, this townhome/duplex at Townes of Westbury offers a high ceiling with plenty of natural light in the living room, foyer and a NO-NEIGHBOR backyard with total privacy. ENJOY the main floor den for workspace or as an additional room with double doors. An upgraded kitchen with a LARGE farmhouse sink, 42-inch cabinets with crown moldings, breakfast area & an Island for additional storage. First floor has a large Primary Bedroom. Master suite has a WALK-IN closet, additional counter space and a SPACIOUS storage cabinet, en-suite bath has a LUXURY walk-in shower with designer tiles! Custom closets done by 'Closets by Design'. All floors have been upgraded with LVP. The upper floor features 2 ADDITIONAL bedrooms and an AMPLE amount of space in the loft PERFECT for a home office, meditation & yoga zone, or a children's play area. FULL basement with 9-foot ceilings, water softener, reverse osmosis water filter, radon mitigation system, central humidifier and backup sump pump. Builder's 15 Year Transferrable Structural Warranty goes to new buyer. Award winning PRESTIGIOUS Blue Ribbon Schools: Adlai E. Stevenson High School (HSD 125), Twins Groves Jr High and Prairie Elementary (KCSD96).
Contingent
$650,000
23145 N Pinehurst Dr, Kildeer, IL 60047
3beds
2,213sqft
:
Get pre-qualified$5,117/mo
Duplex, Single Family Residence
Built in 2021
-- sqft lot
$652,200 Zestimate®
$294/sqft
$408/mo HOA
What's special
Breathtaking prairie viewsBreakfast areaUpgraded kitchenIsland for additional storageLarge farmhouse sink
- 14 days |
- 274 |
- 9 |
Zillow last checked:
Listing updated:
Listed by:
Vaseekaran Janarthanam 847-414-7470,
RE/MAX Plaza
Source: MRED as distributed by MLS GRID,MLS#: 12711033
Facts & features
Interior
Bedrooms & bathrooms
- Bedrooms: 3
- Bathrooms: 3
- Full bathrooms: 2
- 1/2 bathrooms: 1
Rooms
- Room types: Den, Loft
Primary bedroom
- Features: Flooring (Luxury Vinyl), Bathroom (Full)
- Level: Main
- Area: 221 Square Feet
- Dimensions: 17X13
Bedroom 2
- Features: Flooring (Luxury Vinyl)
- Level: Second
- Area: 140 Square Feet
- Dimensions: 14X10
Bedroom 3
- Features: Flooring (Luxury Vinyl)
- Level: Second
- Area: 140 Square Feet
- Dimensions: 14X10
Den
- Features: Flooring (Luxury Vinyl)
- Level: Main
- Area: 110 Square Feet
- Dimensions: 11X10
Family room
- Features: Flooring (Luxury Vinyl)
- Level: Main
- Area: 270 Square Feet
- Dimensions: 18X15
Kitchen
- Features: Kitchen (Eating Area-Table Space, Island, Pantry-Closet), Flooring (Luxury Vinyl)
- Level: Main
- Area: 117 Square Feet
- Dimensions: 13X09
Laundry
- Features: Flooring (Luxury Vinyl)
- Level: Main
- Area: 48 Square Feet
- Dimensions: 08X06
Loft
- Features: Flooring (Luxury Vinyl)
- Level: Second
- Area: 126 Square Feet
- Dimensions: 14X09
Heating
- Natural Gas
Cooling
- Central Air
Appliances
- Included: Range, Microwave, Dishwasher, High End Refrigerator, Washer, Dryer, Disposal, Stainless Steel Appliance(s), Water Softener Owned, ENERGY STAR Qualified Appliances
- Laundry: Main Level, In Unit
Features
- Vaulted Ceiling(s), 1st Floor Bedroom, 1st Floor Full Bath, Walk-In Closet(s), Quartz Counters
- Basement: Unfinished,Bath/Stubbed,9 ft + pour,Full
Interior area
- Total structure area: 3,619
- Total interior livable area: 2,213 sqft
Property
Parking
- Total spaces: 2
- Parking features: Asphalt, Garage Door Opener, Yes, Garage Owned, Attached, Garage
- Attached garage spaces: 2
- Has uncovered spaces: Yes
Accessibility
- Accessibility features: No Disability Access
Lot
- Size: 7,500 Square Feet
- Dimensions: 125X60
- Features: Nature Preserve Adjacent, Landscaped
Details
- Parcel number: 14144040250000
- Special conditions: None
Construction
Type & style
- Home type: MultiFamily
- Property subtype: Duplex, Single Family Residence
Materials
- Brick, Stone, Other
- Roof: Asphalt
Condition
- New construction: No
- Year built: 2021
Details
- Builder model: DRAKE
Utilities & green energy
- Sewer: Public Sewer
- Water: Public
Community & HOA
Community
- Subdivision: The Townes Of Westbury
HOA
- Has HOA: Yes
- Amenities included: Ceiling Fan, Patio, School Bus
- Services included: Insurance, Exterior Maintenance, Lawn Care, Snow Removal
- HOA fee: $408 monthly
Location
- Region: Kildeer
Financial & listing details
- Price per square foot: $294/sqft
- Tax assessed value: $487,618
- Annual tax amount: $16,083
- Date on market: 7/22/2026
- Ownership: Fee Simple w/ HO Assn.
Estimated market value
$652,200
$620,000 - $685,000
$3,427/mo
Price history
| Date | Event | Price |
|---|---|---|
| 7/27/2026 | Contingent | $650,000$294/sqft |
Source:  MRED as distributed by MLS GRID #12711033 Report a problem MRED as distributed by MLS GRID #12711033 Report a problem | ||
| 7/22/2026 | Listed for sale | $650,000-1.5%$294/sqft |
Source: MRED as distributed by MLS GRID #12711033 Report a problem | ||
| 7/19/2026 | Listing removed | $659,900$298/sqft |
Source: MRED as distributed by MLS GRID #12700521 Report a problem | ||
| 7/9/2026 | Listed for sale | $659,900-1.5%$298/sqft |
Source: MRED as distributed by MLS GRID #12700521 Report a problem | ||
| 7/9/2026 | Listing removed | $670,000$303/sqft |
Source: MRED as distributed by MLS GRID #12671153 Report a problem | ||
| 6/23/2026 | Price change | $670,000-0.7%$303/sqft |
Source: MRED as distributed by MLS GRID #12671153 Report a problem | ||
| 6/8/2026 | Listed for sale | $675,000-2%$305/sqft |
Source: MRED as distributed by MLS GRID #12671153 Report a problem | ||
| 6/7/2026 | Listing removed | $689,000$311/sqft |
Source: MRED as distributed by MLS GRID #12643666 Report a problem | ||
| 5/19/2026 | Price change | $689,000-1.4%$311/sqft |
Source: MRED as distributed by MLS GRID #12643666 Report a problem | ||
| 5/13/2026 | Listed for sale | $699,000+49%$316/sqft |
Source: MRED as distributed by MLS GRID #12643666 Report a problem | ||
| 11/12/2021 | Sold | $469,000$212/sqft |
Source: Public Record Report a problem | ||
Public tax history
| Year | Property taxes | Tax assessment |
|---|---|---|
| 2024 | $15,244 -0.2% | $179,872 +10.7% |
| 2023 | $15,278 +20.2% | $162,523 +2.8% |
| 2022 | $12,714 | $158,158 +19.4% |
| 2021 | -- | $132,418 +11305.5% |
| 2020 | $111 | $1,161 |
| 2019 | -- | -- |
Find assessor info on the county website
Monthly payment
Est. payment
Payment breakdown
Explore the cost of this home by adjusting the details. Changes won't be saved.Climate risks
Neighborhood: 60047
Nearby schools
GreatSchools rating
- 9/10Prairie Elementary SchoolGrades: 1-5Distance: 3.3 mi
- 9/10Woodlawn Middle SchoolGrades: 6-8Distance: 1.6 mi
- 9/10Adlai E Stevenson High SchoolGrades: 9-12Distance: 4.4 mi
Schools provided by the listing agent
- Elementary: Prairie Elementary School
- Middle: Twin Groves Middle School
- High: Adlai E Stevenson High School
- District: 96
Source: MRED as distributed by MLS GRID. This data may not be complete. We recommend contacting the local school district to confirm school assignments for this home.
- $643,600-- bd-- ba-- sqft23159 N Pinehurst Dr, Kildeer, IL 60047Off Market
- $555,3003 bd3 ba-- sqft23131 N Pinehurst Dr, Kildeer, IL 60047Off Market
- $564,4002 bd3 ba2.1k sqft23127 N Pinehurst Dr, Kildeer, IL 60047Off Market

- $3-- bd-- ba-- sqft23134 N Pinehurst Dr, Kildeer, IL 60047Off Market
- $646,300-- bd-- ba-- sqft23117 N Pinehurst Dr, Kildeer, IL 60047Off Market
- $841,200-- bd-- ba-- sqft20512 W Spyglass Ct, Kildeer, IL 60047Off Market
- $728,400-- bd-- ba-- sqft23164 N Pinehurst Dr, Kildeer, IL 60047Off Market
- $764,9003 bd2 ba2k sqft20524 W Spyglass Ct, Lake Zurich, IL 60047Off Market
A local agent can set up tours, give advice and negotiate with sellers.
A local lender can help you make sure your offer is ready when you are.
Similar homes
- $859,5003 bd4 ba2.6k sqft20540 W Spyglass Ct, Kildeer, IL 60047Active
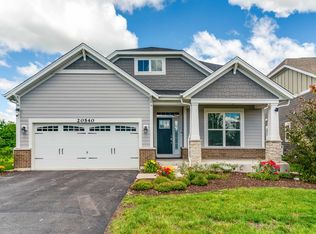 MLS ID #12701952, Jane Lee, RE/MAX Top Performers. MRED as distributed by MLS GRID
 - $379,0003 bd3 ba2.1k sqft105 Arcadia Ln, Lake Zurich, IL 60047New
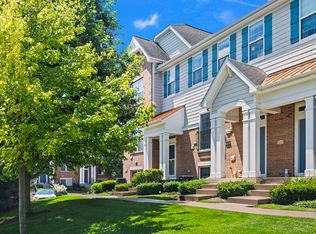 MLS ID #12724144, Jen Ortman, Berkshire Hathaway HomeServices Starck Real Estate. MRED as distributed by MLS GRID
 - $569,9003 bd3 ba1.6k sqft246 Belmont Dr, Lincolnshire, IL 60069New
 MLS ID #12718942, David Kim, Baird & Warner. MRED as distributed by MLS GRID
 - $679,9003 bd4 ba2.3k sqft82 Prairie Ct, Wheeling, IL 60090Active
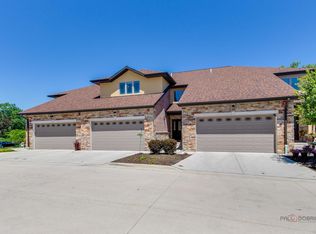 MLS ID #12716038, Jane Goldman, Gold & Azen Realty. MRED as distributed by MLS GRID
 - $635,0003 bd4 ba2.7k sqft502 Peterson Ct, Barrington, IL 60010ActiveMLS ID #12713988, Yura Figel, eXp Realty. MRED as distributed by MLS GRID
- $639,9994 bd3 ba2.8k sqft1017 Kessler Dr, Mundelein, IL 60060NewMLS ID #12720894, Dana Bulliner, ABR,AHWD,CSC,PSA, Baird & Warner. MRED as distributed by MLS GRID
- $529,9004 bd3 ba2.4k sqft1329 McIntosh Dr, Mundelein, IL 60060ActiveMLS ID #12664969, Chingis Shirabon, United Real Estate - Chicago. MRED as distributed by MLS GRID
- $450,0003 bd3 ba2k sqft2009 Mayfair Dr, Island Lake, IL 60042NewMLS ID #12722109, Brian Finger, eXp Realty. MRED as distributed by MLS GRID
- $625,0004 bd4 ba2.4k sqft212 Willow Pkwy, Buffalo Grove, IL 60089ActiveMLS ID #12615518, Chris Peters, Coldwell Banker Realty. MRED as distributed by MLS GRID
- $449,9003 bd3 ba1.7k sqft2101 Yellowstone Blvd, Mundelein, IL 60060NewMLS ID #12724336, Anna Klarck, ABR,AHWD,CIPS,CNC,CRS,CSC,E-PRO,GRI,SFR,SRES,TRC, AK Homes. MRED as distributed by MLS GRID
- $539,9003 bd3 ba1.9k sqft207 Capulina Ct, Morton Grove, IL 60053NewMLS ID #12721267, Nathan Freeborn, Redfin Corporation. MRED as distributed by MLS GRID
- $698,0004 bd3 ba2.4k sqft331 Didier Ct, Buffalo Grove, IL 60089Price ChangeMLS ID #12650541, Joshua Black, eXp Realty. MRED as distributed by MLS GRID
- $520,0003 bd4 ba1.7k sqft1266 Catalina Ct, Schaumburg, IL 60173ActiveMLS ID #12715684, Krystsina Kananchuk, Exit Realty Redefined. MRED as distributed by MLS GRID
- $479,9004 bd3 ba2.3k sqft1731 Wentworth Dr, Volo, IL 60020NewMLS ID #12707107, Robin Marshall, CSC, @properties Christie's International Real Estate. MRED as distributed by MLS GRID
- $379,9003 bd3 ba2.2k sqft668 E Fountainview Dr, Mundelein, IL 60060ActiveMLS ID #12715698, Jane Goldman, Gold & Azen Realty. MRED as distributed by MLS GRID
- $515,0003 bd3 ba2.4k sqft1293 Georgetown Way, Vernon Hills, IL 60061ActiveMLS ID #12699652, Kumaran Ayyakutti, Sky High Real Estate Inc.. MRED as distributed by MLS GRID
- $519,0003 bd4 ba2.6k sqft439 Bay Tree Cir, Vernon Hills, IL 60061ActiveMLS ID #12701803, Anna Klarck, ABR,AHWD,CIPS,CNC,CRS,CSC,E-PRO,GRI,SFR,SRES,TRC, AK Homes. MRED as distributed by MLS GRID
- $440,0003 bd3 ba1.7k sqft2390 N Newberry Ln, Palatine, IL 60074ActiveMLS ID #12656854, Ivana Dimitrievska, RE/MAX Top Performers. MRED as distributed by MLS GRID
- $699,0003 bd3 ba1.8k sqft2116 Saipan Dr, Glenview, IL 60026ActiveMLS ID #12691375, Meredith Pierson, Compass. MRED as distributed by MLS GRID
- $549,9003 bd3 ba2.6k sqft3316 Trillium Cir, Rolling Meadows, IL 60008ActiveMLS ID #12701188, Amaliia Baturina, Your House Realty. MRED as distributed by MLS GRID
