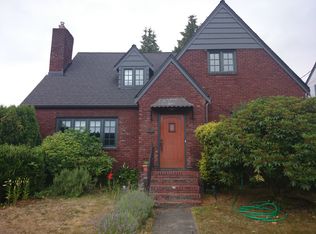
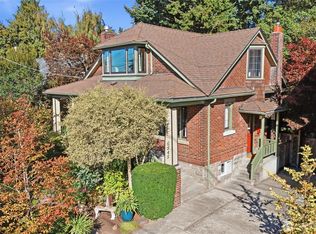
Exceptional opportunity in the heart of North Admiral! Filled with natural light and timeless character, this 2,460 sq. ft. home offers the solid craftsmanship, thoughtful layout, and location that buyers dream of. Beautiful hardwood floors, 3 bedrooms, 2 bathrooms, a soundproof media room, solar panels, EV charger, detached garage, and additional carport create an outstanding foundation for today's lifestyle. The spacious floor plan provides the perfect canvas to personalize and elevate the home over time, allowing you to create a space that reflects your own style while investing in one of West Seattle's most sought-after neighborhoods. Ideally located just moments from Metropolitan Market, Admiral Theater, Starbucks, the library, parks, neighborhood restaurants, and the RapidRide for convenient access to downtown Seattle. Minutes from Alki Beach and downtown, this home offers a rare opportunity to enjoy one of West Seattle's premier neighborhoods while creating a home that is uniquely your own. The ideal combination of location, space, and opportunity to create lasting value. A rare combination of location, natural light, energy-conscious features, exceptional parking, and long-term potential makes this a home you won't want to miss. 2026-09-15
Pending
$995,000
2316 41st Ave SW, Seattle, WA 98116
3beds
2,460sqft
Single Family Residence
Built in 1927
4,482 Square Feet Lot
$1,013,800 Zestimate®
$404/sqft
$-- HOA
What's special
- 16 days
- 100
- 4
Zillow last checked:
Listed by:
Calvin Mark,
Berkshire Hathaway HomeServices Northwest Real Estate
Source: Berkshire Hathaway HomeServices NW,MLS#: 2575759
Facts & features
Interior
Bedrooms & bathrooms
- Bedrooms: 3
- Bathrooms: 1
- Full bathrooms: 1
Appliances
- Included: Dishwasher, Dryer, Microwave, Refrigerator
Features
- Vaulted Ceiling(s)
- Flooring: Carpet, Tile, Hardwood
- Basement: Yes
- Has fireplace: Yes
Interior area
- Total structure area: 2,460
- Total interior livable area: 2,460 sqft
Video & virtual tour
Property
Parking
- Parking features: Carport
- Has carport: Yes
Lot
- Size: 4,482 Square Feet
Details
- Parcel number: 6324000065
Construction
Type & style
- Home type: SingleFamily
- Property subtype: Single Family Residence
Materials
- Roof: Composition
Condition
- Year built: 1927
Community & HOA
Community
- Subdivision: Admiral
Location
- Region: Seattle
Financial & listing details
- Price per square foot: $404/sqft
- Tax assessed value: $982,000
- Annual tax amount: $10,353
- Date on market: 9/15/2026
- Lease term: Contact For Details
Estimated market value
$1,013,800
$963,000 - $1.06M
$4,616/mo
Price history
| Date | Event | Price |
|---|---|---|
| 10/1/2026 | Sold | $970,000-2.5%$394/sqft |
Source:  NWMLS as distributed by MLS GRID #2575759 Report a problem NWMLS as distributed by MLS GRID #2575759 Report a problem | ||
| 9/5/2026 | Pending sale | $995,000$404/sqft |
Source: NWMLS as distributed by MLS GRID #2575759 Report a problem | ||
| 8/29/2026 | Listed for sale | $995,000-5.2%$404/sqft |
Source: NWMLS as distributed by MLS GRID #2575759 Report a problem | ||
| 8/28/2026 | Listing removed | $1,050,000$427/sqft |
Source:  Berkshire Hathaway HomeServices NW #NWM2559758 Report a problem Berkshire Hathaway HomeServices NW #NWM2559758 Report a problem | ||
| 8/6/2026 | Pending sale | $1,050,000$427/sqft |
Source: Berkshire Hathaway HomeServices NW #NWM2559758 Report a problem | ||
| 7/24/2026 | Listed for sale | $1,050,000+92.7%$427/sqft |
Source: Berkshire Hathaway HomeServices NW #NWM2559758 Report a problem | ||
| 10/30/2009 | Sold | $545,000$222/sqft |
Source: NWMLS as distributed by MLS GRID #29125896 Report a problem | ||
Public tax history
| Year | Property taxes | Tax assessment |
|---|---|---|
| 2025 | $10,353 +14.2% | $982,000 +6.5% |
| 2024 | $9,069 +9.1% | $922,000 +7.5% |
| 2023 | $8,311 +5.1% | $858,000 -5.8% |
| 2022 | $7,908 +9.7% | $911,000 +19.6% |
| 2021 | $7,211 -5.9% | $762,000 -1.4% |
| 2020 | $7,660 +1.7% | $773,000 +0.5% |
| 2019 | $7,529 +16.2% | $769,000 +4.8% |
| 2018 | $6,480 -1.9% | $734,000 +12.6% |
| 2017 | $6,603 +37.9% | $652,000 +11.8% |
| 2016 | $4,787 | $583,000 +6.6% |
| 2015 | $4,787 | $547,000 +12.3% |
| 2014 | $4,787 | $487,000 +16.2% |
| 2013 | $4,787 | $419,000 +3.5% |
| 2012 | -- | $405,000 -3.3% |
| 2011 | -- | $419,000 -1.6% |
| 2010 | -- | $426,000 |
| 2009 | -- | $426,000 +31.5% |
| 2007 | -- | $324,000 |
| 2006 | -- | $324,000 |
| 2005 | -- | $324,000 +12.1% |
| 2001 | $3,414 +12% | $289,000 +18.4% |
| 2000 | $3,048 | $244,000 |
Find assessor info on the county website
Monthly payment
Est. payment
Payment breakdown
Explore the cost of this home by adjusting the details. Changes won't be saved.Climate risks
Neighborhood: Admiral
Similar homes
- $995,0004 bd2 ba1.9k sqft4116 38th Avenue SW, Seattle, WA 98126Active
 MLS ID #2581478, Shari H. Kruse. NWMLS as distributed by MLS GRID
 - $1,350,0003 bd2 ba2.6k sqft3006 36th Avenue SW, Seattle, WA 98126Active
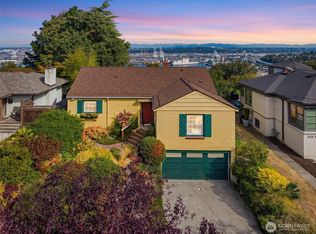 MLS ID #2589891, Kimberly Morgan Storey. NWMLS as distributed by MLS GRID
 - $985,0003 bd3 ba1.8k sqft6545 Fauntleroy Way SW, Seattle, WA 98136Active
 MLS ID #2576830, Aaron Calvo. NWMLS as distributed by MLS GRID
 - $1,050,0003 bd2 ba1.7k sqft6527 12th Avenue NW, Seattle, WA 98117Active
 MLS ID #2587473, Danny Adamson. NWMLS as distributed by MLS GRID
