Welcome to 2318 Edenbrook Drive, this is the kind of home that just works for real life. With 3 bedrooms, 1.5 baths, and a tri-level layout, you’ve got space to spread out without feeling disconnected.
Big updates are already done for you, including a 30-year roof installed in 2020, updated siding and windows, and you’re not walking into a long list of major expenses.
Outside is where this one really shines. The backyard backs up to woods, so you’re not staring into someone else’s kitchen. You’ve got a huge deck, fire pit, fenced area for pets or kids, and even extra sheds for storage. Whether you're hosting friends or just want a quiet night outside, it’s set up for both.
Inside, you’re welcomed by vaulted ceilings and updated flooring that gives the space an open, easy feel. The main level flows nicely between the living and dining areas, with a peninsula bar that keeps things connected.
The kitchen is functional and right where you need it with direct access to the deck, making indoor-outdoor living simple.
Downstairs, you’ve got a cozy second living space with a wood-burning fireplace, exposed wood details, and even a bar area that is perfect for movie nights or game days. There’s also a half bath, laundry, and extra storage.
Upstairs, all three bedrooms are tucked away along with a full bath. It’s simple, practical, and easy to live in.
This short sale property and a great opportunity for someone willing to put in a little sweat equity and make it their own. If you’ve been looking for a home with solid bones, privacy, and room to add value, this could be the one.
Pending
$345,000
2318 Edenbrook Dr, Henrico, VA 23228
3beds
1,600sqft
:
Get pre-qualified$2,149/mo
Single Family Residence
Built in 1975
0.31 Acres Lot
$340,600 Zestimate®
$216/sqft
$-- HOA
What's special
Wood-burning fireplaceExtra sheds for storageTri-level layoutCozy second living spaceOpen easy feelPeninsula barFire pit
- 83 days |
- 68 |
- 0 |
Likely to sell faster than
Zillow last checked:
Listing updated:
Listed by:
Madison Rutherford 804-928-5885,
EXP Realty LLC 703-665-3362
Source: CVRMLS,MLS#: 2611414 Originating MLS: Central Virginia Regional MLS
Originating MLS: Central Virginia Regional MLSFacts & features
Interior
Bedrooms & bathrooms
- Bedrooms: 3
- Bathrooms: 2
- Full bathrooms: 1
- 1/2 bathrooms: 1
Primary bedroom
- Level: Second
- Dimensions: 0 x 0
Bedroom 2
- Level: Second
- Dimensions: 0 x 0
Bedroom 3
- Level: Second
- Dimensions: 0 x 0
Dining room
- Level: Second
- Dimensions: 0 x 0
Family room
- Level: First
- Dimensions: 0 x 0
Other
- Description: Tub & Shower
- Level: Second
Half bath
- Level: First
Kitchen
- Level: Second
- Dimensions: 0 x 0
Laundry
- Level: First
- Dimensions: 0 x 0
Living room
- Level: Second
- Dimensions: 0 x 0
Heating
- Electric
Cooling
- Electric
Appliances
- Included: Dishwasher, Electric Cooking, Electric Water Heater, Microwave, Oven, Water Heater
Features
- Ceiling Fan(s), Cathedral Ceiling(s), Dining Area, Fireplace, Laminate Counters
- Flooring: Laminate, Partially Carpeted
- Basement: Crawl Space
- Attic: Access Only
- Number of fireplaces: 1
- Fireplace features: Wood Burning
Interior area
- Total interior livable area: 1,600 sqft
- Finished area above ground: 1,080
- Finished area below ground: 520
Video & virtual tour
Property
Features
- Levels: Three Or More
- Stories: 3
- Patio & porch: Stoop, Deck
- Exterior features: Deck, Storage, Shed
- Pool features: None
Lot
- Size: 0.31 Acres
Details
- Parcel number: 7747545763
- Zoning description: R3
Construction
Type & style
- Home type: SingleFamily
- Architectural style: Two Story
- Property subtype: Single Family Residence
Materials
- Drywall, Frame, Vinyl Siding
- Roof: Shingle
Condition
- Resale
- New construction: No
- Year built: 1975
Utilities & green energy
- Sewer: Public Sewer
- Water: Public
Community & HOA
Community
- Subdivision: Sedgefield Manor
Location
- Region: Henrico
Financial & listing details
- Price per square foot: $216/sqft
- Tax assessed value: $294,600
- Annual tax amount: $2,428
- Date on market: 5/6/2026
- Ownership: Individuals
- Ownership type: Sole Proprietor
Estimated market value
$340,600
$324,000 - $358,000
$2,412/mo
Price history
| Date | Event | Price |
|---|---|---|
| 6/19/2026 | Pending sale | $345,000$216/sqft |
Source:  CVRMLS #2611414 Report a problem CVRMLS #2611414 Report a problem | ||
| 5/7/2026 | Listed for sale | $345,000+6.2%$216/sqft |
Source: CVRMLS #2611414 Report a problem | ||
| 1/20/2026 | Listing removed | $325,000$203/sqft |
Source: CVRMLS #2533037 Report a problem | ||
| 1/13/2026 | Pending sale | $325,000$203/sqft |
Source: CVRMLS #2533037 Report a problem | ||
| 12/17/2025 | Listed for sale | $325,000+71.1%$203/sqft |
Source: CVRMLS #2533037 Report a problem | ||
| 2/28/2007 | Sold | $189,950$119/sqft |
Source: Public Record Report a problem | ||
Public tax history
| Year | Property taxes | Tax assessment |
|---|---|---|
| 2025 | $2,429 +9% | $292,600 +11.6% |
| 2024 | $2,228 +4.6% | $262,100 +4.6% |
| 2023 | $2,129 +19.3% | $250,500 +19.3% |
| 2022 | $1,784 +3.3% | $209,900 +5.7% |
| 2021 | $1,728 +7.8% | $198,600 +1.8% |
| 2020 | $1,603 +5.9% | $195,000 +5.9% |
| 2019 | $1,513 | $184,200 +5.9% |
| 2018 | $1,513 +120.4% | $173,900 +10.2% |
| 2017 | $686 -49.4% | $157,800 +1.3% |
| 2016 | $1,355 +9.3% | $155,800 +10.3% |
| 2015 | $1,240 | $141,200 -0.9% |
| 2014 | $1,240 | $142,500 |
| 2013 | -- | $142,500 -4.8% |
| 2012 | -- | $149,700 -4.2% |
| 2011 | -- | $156,300 |
| 2010 | -- | $156,300 -11.7% |
| 2009 | -- | $177,100 |
Find assessor info on the county website
Monthly payment
Est. payment
Payment breakdown
Explore the cost of this home by adjusting the details. Changes won't be saved.Climate risks
Neighborhood: Laurel
Nearby schools
GreatSchools rating
- 2/10Holladay Elementary SchoolGrades: PK-5Distance: 0.8 mi
- 8/10Moody Middle SchoolGrades: 6-8Distance: 0.7 mi
- 1/10Hermitage High SchoolGrades: 9-12Distance: 1.3 mi
Schools provided by the listing agent
- Elementary: Holladay
- Middle: Moody
- High: Hermitage
Source: CVRMLS. This data may not be complete. We recommend contacting the local school district to confirm school assignments for this home.
- $355,0003 bd1 ba1.1k sqft2316 Edenbrook Dr, Henrico, VA 23228Off Market
- $416,6005 bd2 ba2.1k sqft2320 Edenbrook Dr, Henrico, VA 23228Off Market
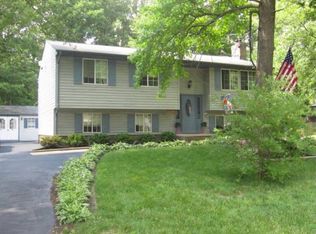
- $342,6003 bd2 ba1k sqft2314 Edenbrook Dr, Henrico, VA 23228Off Market
- $349,4004 bd2 ba1.1k sqft2400 Edenbrook Dr, Henrico, VA 23228Off Market
- $376,4003 bd2 ba1.2k sqft2319 Edenbrook Dr, Henrico, VA 23228Off Market
- $65,600-- bd-- ba-- sqft1225 2nd Ave, Henrico, VA 23228Off Market
- $450,4004 bd2 ba2.2k sqft2321 Edenbrook Dr, Henrico, VA 23228Off Market
- $378,3003 bd1 ba1.2k sqft2317 Edenbrook Dr, Henrico, VA 23228Off Market
A local agent can set up tours, give advice and negotiate with sellers.
Similar homes
- $375,0003 bd2 ba1.7k sqft8210 Ireton Rd, Henrico, VA 23228For Sale
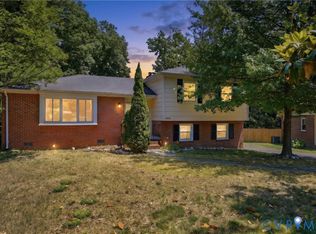 MLS ID #2613715, Diane G Moeller, United Real Estate Richmond. CVRMLS
 - $344,9502 bd2 ba1.2k sqft2405 Dumbarton Rd, Henrico, VA 23228For Sale
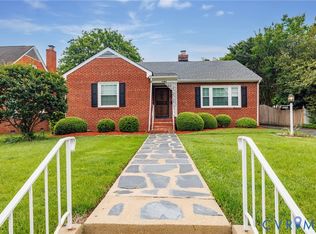 MLS ID #2619998, Frank Allocca, Neumann & Dunn Real Estate. CVRMLS
 - $334,9003 bd2 ba1.1k sqft6627 Carmel Rd, Henrico, VA 23228For Sale
 MLS ID #2617781, Nicholas Thurman, CapCenter. CVRMLS
 - $365,0003 bd3 ba1.9k sqft1634 Hungary Rd, Henrico, VA 23228For Sale
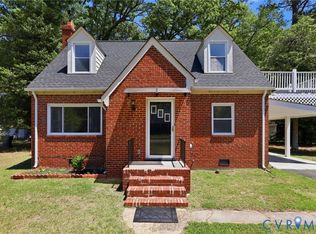 MLS ID #2613017, Chintan Shah, Samson Properties. CVRMLS
 - $409,0004 bd3 ba2.1k sqft9304 Carlway Ct, Henrico, VA 23228For SaleMLS ID #2612128, Mohammed Al Hasani, First Choice Realty. CVRMLS
- $354,0003 bd2 ba1.2k sqft7708 Chamberlayne Ave, Richmond, VA 23227For SaleMLS ID #2616221, Annemarie Franz, RE/MAX Commonwealth. CVRMLS
- $408,0005 bd3 ba1.8k sqft2400 Alycia Ave, Henrico, VA 23228For SaleMLS ID #2616870, Albert Morgan, Long & Foster REALTORS. CVRMLS
- $459,9503 bd3 ba1.7k sqft9200 Lexy Ct, Henrico, VA 23228For SaleMLS ID #2616752, Laurie Dalton, Long & Foster REALTORS. CVRMLS
- $399,9004 bd3 ba1.6k sqft6600 Fernwood St, Henrico, VA 23228For SaleMLS ID #2614567, Mary Soroka, Real Broker LLC. CVRMLS
- $319,9903 bd2 ba1.5k sqft309 Gawain Ct, Richmond, VA 23223For SaleMLS ID #2619491, Ray Flournoy, ERA Woody Hogg & Assoc. CVRMLS
- $380,0003 bd2 ba1.4k sqft1535 Yeardley Dr, Richmond, VA 23225For SaleMLS ID #2619837, Shana Bloom, Bloom Real Estate. CVRMLS
- $399,9504 bd2 ba1.5k sqft9206 Minna Dr, Henrico, VA 23229For SaleMLS ID #2616736, Chris Nowlan, Joyner Fine Properties. CVRMLS
- $375,0004 bd2 ba1.4k sqft5002 Bethlehem Rd, Richmond, VA 23230For SaleMLS ID #2614087, Tom Weir, KW Metro Center. CVRMLS
- $319,0002 bd2 ba1.1k sqft1507 Brigham Rd, Richmond, VA 23226For SaleMLS ID #2618791, Candace Coates-Faircloth, Shaheen Ruth Martin & Fonville. CVRMLS
- $360,0004 bd2 ba1.7k sqft7331 Sandy Ln, Mechanicsville, VA 23111For SaleMLS ID #2618439, Issac Abdelmalak, Virginia Capital Realty. CVRMLS
- $349,9503 bd2 ba1.3k sqft5401 Cranemore Rd, Henrico, VA 23231For SaleMLS ID #2617121, Kevin Kilgour, Long & Foster REALTORS. CVRMLS
- $349,9993 bd2 ba1.3k sqft1343 Bartlett Rd, Henrico, VA 23231For SaleMLS ID #2616087, Shannon Russell, BHG Base Camp. CVRMLS
- $315,0003 bd2 ba1.4k sqft6012 Keaneland Dr, Richmond, VA 23225For SaleMLS ID #2617891, Missie Ailor Dusett, Fathom Realty Virginia. CVRMLS
- $379,9503 bd2 ba1.1k sqft1215 Starling Dr, Henrico, VA 23229For SaleMLS ID #2614638, Gene Walden, Weichert Realtors Baron&Snipes. CVRMLS
- $409,5003 bd2 ba1.7k sqft1609 Foster Rd, Richmond, VA 23226For SaleMLS ID #2612136, Joseph Ziegler, Exit First Realty. CVRMLS
