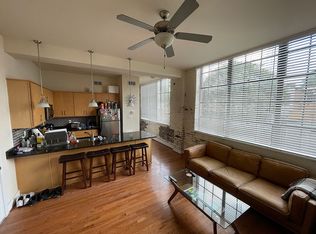
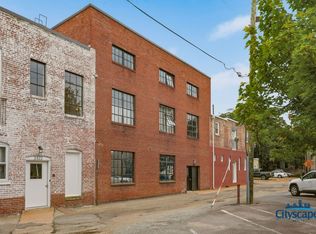
Own a piece of Richmond history! 2318 Herbert Hamlet Alley was home to the Hamlet Cleaners from 1957 until the building was converted in to loft-style Condos with a Fabulous urban industrial vibe in 2009. If you are not already familiar with this community, you are in for a TREAT! This ADORABLE, light-filled Condo in the heart of the Fan with secure entrance and dedicated parking, is easily walkable to restaurants, coffee and bus-line. Interior sparkles with hardwood floors, bright, light paint, soaring 10.5' ceilings, over 6' tall statement windows throughout and an open plan. Large Living space connects directly to a polished Kitchen with warm wood cabinetry, granite counters, stainless appliances, NEW Faucet adds custom touch and you will enjoy the plumbed filtered water. A wrap-around counter provides always appreciated space for the cook and a bar counter ideal place to start your morning or for your guests to pull up a seat... Bath has a tub-shower and continues the warm wood cabinetry and granite found in the Kitchen. Hall with beautiful natural light leads to the Bedroom with large closet. Hall closet and linen closet provide ample storage and you have your own, in-unit stackable laundry. This Unit provides the convenience of being on the street level just steps from the internal mailboxes and community lobby. Don't miss the Community roof-top deck with panoramic views of the neighborhood. Whether you are looking for your next year-round HOME or a convenient Lock-and-Leave RVA Home-Base, this quintessential Richmond Condo in a vibrant location is Not to Miss!
For sale
$269,000
2318 Herbert Hamlet Aly Al U4, Richmond, VA 23221
1beds
717sqft
:
Get pre-qualified$2,165/mo
Condominium
Built in 1940
-- sqft lot
$268,900 Zestimate®
$375/sqft
$392/mo HOA
What's special
- 10 days |
- 607 |
- 18 |
Zillow last checked:
Listing updated:
Listed by:
Ann Vandersyde (804)683-3809,
Long & Foster REALTORS 804-340-0840
Source: CVRMLS,MLS#: 2619571 Originating MLS: Central Virginia Regional MLS
Originating MLS: Central Virginia Regional MLSFacts & features
Interior
Bedrooms & bathrooms
- Bedrooms: 1
- Bathrooms: 1
- Full bathrooms: 1
Primary bedroom
- Description: hrdwd, ceil fan, window, 2 dbl closets
- Level: First
- Dimensions: 11.8 x 12.0
Additional room
- Description: Hall, hrdwd,ceil lts,closet, linen&util clos,Win
- Level: First
- Dimensions: 3.0 x 12.0
Other
- Description: Tub & Shower
- Level: First
Kitchen
- Description: hrdwd,rec&pen lts,granite,b-fast bar,stless appl
- Level: First
- Dimensions: 8.2 x 14.0
Living room
- Description: hrdwd, ceiling fan, painted brick&block, win
- Level: First
- Dimensions: 13.8 x 14.0
Heating
- Electric, Heat Pump
Cooling
- Central Air
Appliances
- Included: Washer/Dryer Stacked, Dishwasher, Electric Cooking, Electric Water Heater, Disposal, Microwave, Refrigerator, Smooth Cooktop, Stove
- Laundry: Stacked
Features
- Ceiling Fan(s), Granite Counters, High Ceilings, Recessed Lighting
- Flooring: Ceramic Tile, Wood
- Has basement: No
- Attic: None
Interior area
- Total interior livable area: 717 sqft
- Finished area above ground: 717
- Finished area below ground: 0
Video & virtual tour
Property
Parking
- Parking features: Assigned, Off Street
Features
- Levels: One
- Stories: 1
- Patio & porch: Deck
- Exterior features: Deck
- Pool features: None
Lot
- Size: 6,059 Square Feet
Details
- Parcel number: W0001036050
- Zoning description: UB
Construction
Type & style
- Home type: Condo
- Architectural style: Low Rise,Modern
- Property subtype: Condominium
- Attached to another structure: Yes
Materials
- Brick, Drywall
- Roof: Flat
Condition
- Resale
- New construction: No
- Year built: 1940
Utilities & green energy
- Sewer: Public Sewer
- Water: Public
Community & HOA
Community
- Features: Common Grounds/Area, Deck/Porch, Home Owners Association
- Subdivision: The Hamlet Condos
HOA
- Has HOA: Yes
- Services included: Common Areas, Hot Water, Insurance, Maintenance Structure, Snow Removal, Trash, Water
- HOA fee: $392 monthly
Location
- Region: Richmond
Financial & listing details
- Price per square foot: $375/sqft
- Tax assessed value: $190,000
- Annual tax amount: $2,040
- Date on market: 7/22/2026
- Ownership: Individuals
- Ownership type: Sole Proprietor
Estimated market value
$268,900
$255,000 - $282,000
$1,510/mo
Price history
| Date | Event | Price |
|---|---|---|
| 7/23/2026 | Listed for sale | $269,000+30%$375/sqft |
Source:  CVRMLS #2619571 Report a problem CVRMLS #2619571 Report a problem | ||
| 9/19/2022 | Sold | $207,000+29.4%$289/sqft |
Source: Public Record Report a problem | ||
| 3/12/2018 | Sold | $160,000-4.2%$223/sqft |
Source: Public Record Report a problem | ||
| 2/8/2018 | Listed for sale | $167,000+16.8%$233/sqft |
Source: Small & Associates #1804226 Report a problem | ||
| 10/2/2009 | Sold | $143,000$199/sqft |
Source: Public Record Report a problem | ||
Public tax history
| Year | Property taxes | Tax assessment |
|---|---|---|
| 2025 | $2,040 | $170,000 |
| 2024 | $2,040 +8.3% | $170,000 +8.3% |
| 2023 | $1,884 | $157,000 |
| 2022 | $1,884 | $157,000 |
| 2021 | $1,884 | $157,000 |
| 2020 | $1,884 +6.1% | $157,000 +6.1% |
| 2019 | $1,776 +9.6% | $148,000 +9.6% |
| 2018 | $1,620 +237.5% | $135,000 +3.8% |
| 2017 | $480 | $130,000 |
| 2016 | $480 | $130,000 |
| 2015 | $480 | $130,000 |
| 2014 | $480 | $130,000 -3.7% |
| 2013 | -- | $135,000 -2.2% |
| 2012 | -- | $138,000 -6.1% |
| 2011 | -- | $147,000 |
| 2010 | -- | $147,000 |
Find assessor info on the county website
Monthly payment
Est. payment
Payment breakdown
Explore the cost of this home by adjusting the details. Changes won't be saved.Climate risks
Neighborhood: The Fan
Nearby schools
GreatSchools rating
- 7/10William Fox Elementary SchoolGrades: PK-5Distance: 0.3 mi
- 1/10Binford Middle SchoolGrades: 6-8Distance: 0.5 mi
- 4/10Thomas Jefferson High SchoolGrades: 9-12Distance: 1.7 mi
Schools provided by the listing agent
- Elementary: Fox
- Middle: Dogwood
- High: Thomas Jefferson
Source: CVRMLS. This data may not be complete. We recommend contacting the local school district to confirm school assignments for this home.
- $239,4001 bd1 ba717 sqft2318 Herbert Hamlet Aly AL U11, Richmond, VA 23221Off Market
- $238,7001 bd1 ba720 sqft2318 Herbert Hamlet Aly AL U16, Richmond, VA 23221Off Market
- $293,0002 bd1 ba800 sqft2318 Herbert Hamlet Aly AL U5, Richmond, VA 23221Off Market

- $224,7001 bd1 ba608 sqft2318 Herbert Hamlet Aly AL U14, Richmond, VA 23221Off Market
- $271,3002 bd1 ba773 sqft2318 Herbert Hamlet Aly AL U6, Richmond, VA 23221Off Market
- $275,0001 bd1 ba753 sqft2318 Herbert Hamlet Aly AL U15, Richmond, VA 23221Sold
- $233,9001 bd1 ba608 sqft2318 Herbert Hamlet Aly #U7, Richmond, VA 23221Off Market
- $1,9502 bd1 ba773 sqft2318 Herbert Hamlet Aly #6, Richmond, VA 23221For Rent
A local agent can set up tours, give advice and negotiate with sellers.
Similar homes
- $265,0001 bd1 ba655 sqft3517 Hanover Ave APT B, Richmond, VA 23221For Sale
 MLS ID #2620670, Treena Ozmar, Neville C Johnson & Assoc, Inc. CVRMLS
 - $269,9502 bd2 ba929 sqft9 E Clay St Unit 6, Richmond, VA 23219For Sale
 MLS ID #2620270, Alex Glaser, Long & Foster REALTORS. CVRMLS
 - $349,9502 bd2 ba828 sqft401 N Hamilton St APT A, Richmond, VA 23221For Sale
 MLS ID #2619811, Joseph Lawson, Long & Foster REALTORS. CVRMLS
 - $275,0002 bd2 ba760 sqft501 Pelham Dr, Richmond, VA 23222For Sale
 MLS ID #2620156, Carolina Rinck, Long & Foster REALTORS. CVRMLS
 - $214,7501 bd1 ba491 sqft2322 Herbert Hamlet Aly Al U3, Richmond, VA 23220For SaleMLS ID #2614424, Laura Godoy, Long & Foster REALTORS. CVRMLS
- $320,0002 bd1 ba1k sqft1716 Summit Ave Unit 4, Richmond, VA 23230For SaleMLS ID #2619939, Nate Simon, Samson Properties. CVRMLS
- $299,9992 bd1 ba717 sqft701 N Allison St #U8, Richmond, VA 23220For SaleMLS ID #2614417, Andrea Johnson, Real Broker LLC. CVRMLS
- $255,0001 bd1 ba650 sqft4632 Grove Ave Unit 5, Richmond, VA 23226For SaleMLS ID #2617495, Lacey Kearney, Providence Hill Real Estate. CVRMLS
- $249,9501 bd1 ba1k sqft815 Porter St #U319, Richmond, VA 23224For SaleMLS ID #2618627, Matt Jarreau, Hometown Realty. CVRMLS
- $225,0001 bd1 ba782 sqft612 W Franklin St #5E, Richmond, VA 23220For SaleMLS ID #2614918, Aza Wintersieck, Samson Properties. CVRMLS
- $244,9501 bd1 ba1k sqft5100 Monument Ave Unit 1202, Richmond, VA 23230For SaleMLS ID #2620591, Jonathan Orcutt, Maison Real Estate Boutique. CVRMLS
- $260,0002 bd2 ba1k sqft1205 E Main St #U4r, Richmond, VA 23219For SaleMLS ID #2613585, Joey Schihl, Real Broker LLC. CVRMLS
- $249,9501 bd1 ba867 sqft110 W Marshall St #U25, Richmond, VA 23220For SaleMLS ID #2605469, Will Washington, Rashkind Saunders & Co.. CVRMLS
- $225,0001 bd1 ba825 sqft212 W Franklin St #U109, Richmond, VA 23220For SaleMLS ID #2617631, Holly Fye, EXP Realty, LLC. CVRMLS
- $269,9503 bd2 ba1k sqft1730 Gross Ave, Richmond, VA 23224For SaleMLS ID #2614188, Issac Abdelmalak, Virginia Capital Realty. CVRMLS
- $255,9501 bd1 ba955 sqft219 W 19th St #U11, Richmond, VA 23224For SaleMLS ID #2618889, Denise Watson. Long & Foster Broker Feed
- $239,0001 bd1 ba880 sqft5100 Monument Ave Unit 311, Richmond, VA 23230For SaleMLS ID #2620165, Kristen Woodley, Real Broker LLC. CVRMLS
- $345,0002 bd1 ba1k sqft1716 Summit Ave Unit 13, Richmond, VA 23230For SaleMLS ID #2613646, Nate Simon, Samson Properties. CVRMLS
- $255,9501 bd1 ba955 sqft219 N 19th St #U11, Richmond, VA 23223For SaleMLS ID #2618889, Denise Watson, Long & Foster REALTORS. CVRMLS
- $259,9002 bd1 ba872 sqft238 E 36th St, Richmond, VA 23224For SaleMLS ID #2616398, Shawn Derrick, KW Capital Properties. CVRMLS
