Rarely available in Niceville, this single-level pool and spa home features two primary suites, a private backyard retreat, no HOA, and is located just 15 minutes from the sugar-white sands of Henderson Beach State Park. Tucked beneath a canopy of mature oak trees, this home offers the space, privacy, and flexibility that today's buyers are searching for. Inside, vaulted ceilings, skylights, hardwood floors, and a dramatic floor-to-ceiling brick fireplace create a warm and welcoming gathering space. The kitchen offers granite countertops, a gas range, abundant cabinetry, and views of the backyard so you're never far from the action. For added peace of mind, the home is equipped with a whole-house generator. The dual-primary-suite floor plan is ideal for multigenerational living that is ADA compliant, extended guests, or anyone seeking additional privacy and flexibility.
Step outside and enjoy your own private Florida getaway. The heated and cooled glassed-in sunroom overlooks the pool and spa, creating a comfortable space to enjoy backyard views year-round. Outside, the fenced backyard offers plenty of room to relax, entertain, and enjoy life outdoors. Need space for projects, hobbies, a workshop, extra storage, or a place to tinker? You'll love the two detached outbuildings--both with power--giving you plenty of options to make the space your own.
Conveniently located near top-rated schools, Eglin Air Force Base, Destin, local parks, shopping, and dining. This home offers the lifestyle that makes Niceville one of Northwest Florida's most desirable places to call home.
Pending
$624,990
2319 Canal Dr, Niceville, FL 32578
4beds
2,554sqft
Single Family Residence
Built in 1993
0.39 Acres Lot
$613,100 Zestimate®
$245/sqft
$-- HOA
What's special
Two primary suitesGranite countertopsViews of the backyardGas rangePrivate backyard retreatFenced backyardDual-primary-suite floor plan
- 63 days |
- 143 |
- 6 |
Zillow last checked:
Listing updated:
Listed by:
Paige A Brown 850-830-9514,
Coldwell Banker Realty,
Trey J Runnels 850-502-1681,
Coldwell Banker Realty
Source: ECAOR,MLS#: 1005378
Facts & features
Interior
Bedrooms & bathrooms
- Bedrooms: 4
- Bathrooms: 4
- Full bathrooms: 3
- 1/2 bathrooms: 1
Primary bedroom
- Level: First
- Area: 196 Square Feet
- Dimensions: 14 x 14
Bedroom
- Level: First
- Area: 144 Square Feet
- Dimensions: 12 x 12
Bedroom
- Level: First
- Area: 120 Square Feet
- Dimensions: 12 x 10
Bedroom
- Level: First
- Area: 168 Square Feet
- Dimensions: 12 x 14
Dining area
- Level: First
- Area: 108 Square Feet
- Dimensions: 9 x 12
Dining room
- Level: First
- Area: 168 Square Feet
- Dimensions: 12 x 14
Family room
- Level: First
- Area: 280 Square Feet
- Dimensions: 20 x 14
Foyer
- Level: First
- Area: 60 Square Feet
- Dimensions: 10 x 6
Kitchen
- Level: First
- Area: 168 Square Feet
- Dimensions: 12 x 14
Office
- Level: First
- Area: 144 Square Feet
- Dimensions: 12 x 12
Heating
- Natural Gas
Cooling
- Central Air
Appliances
- Included: Dishwasher, Disposal, Refrigerator, Electric Water Heater
- Laundry: Washer/Dryer Hookup
Features
- Central Vacuum, Breakfast Bar, Vaulted Ceiling(s), Kitchen Island, Recessed Lighting, Pantry, Split Bedroom
- Flooring: Laminate, Tile
- Windows: Skylight(s), Window Treatments, Bay Window(s), Hurricane Shutters
- Attic: Pull Down Stairs
- Has fireplace: Yes
- Fireplace features: Gas
- Common walls with other units/homes: No Common Walls
Interior area
- Total structure area: 2,554
- Total interior livable area: 2,554 sqft
Property
Parking
- Total spaces: 7
- Parking features: Garage Door Opener, Oversized
- Attached garage spaces: 2
Features
- Stories: 1
- Patio & porch: Patio, Porch
- Exterior features: Outdoor Grill, Private Yard, Outdoor Shower, Sprinkler System
- Pool features: In Ground
- Has spa: Yes
- Spa features: Heated
- Fencing: Privacy
Lot
- Size: 0.39 Acres
- Dimensions: 82 x 175 x 100 x 200
- Features: Interior Lot
Details
- Additional structures: Workshop, Pavillion/Gazebo, Yard Building
- Parcel number: 091S22073000090150
- Zoning description: Resid Single Family
Construction
Type & style
- Home type: SingleFamily
- Architectural style: Country
- Property subtype: Single Family Residence
Materials
- Brick, Vinyl Siding
- Foundation: Slab
Condition
- Construction Complete
- New construction: No
- Year built: 1993
Utilities & green energy
- Water: Public
Community & HOA
Community
- Security: Smoke Detector(s)
- Subdivision: EDGEWATER VILLAGE
Location
- Region: Niceville
Financial & listing details
- Price per square foot: $245/sqft
- Tax assessed value: $470,237
- Annual tax amount: $3,209
- Date on market: 7/2/2026
- Road surface type: Paved
Estimated market value
$613,100
$582,000 - $644,000
$3,772/mo
Price history
| Date | Event | Price |
|---|---|---|
| 7/10/2026 | Pending sale | $624,990$245/sqft |
Source:  ECAOR #1005378 Report a problem ECAOR #1005378 Report a problem | ||
| 7/2/2026 | Listed for sale | $624,990$245/sqft |
Source: ECAOR #1005378 Report a problem | ||
| 6/26/2026 | Pending sale | $624,990$245/sqft |
Source: ECAOR #1005378 Report a problem | ||
| 6/12/2026 | Listed for sale | $624,990+2214.8%$245/sqft |
Source: ECAOR #1005378 Report a problem | ||
| 10/1/1992 | Sold | $27,000$11/sqft |
Source: Agent Provided Report a problem | ||
Public tax history
| Year | Property taxes | Tax assessment |
|---|---|---|
| 2025 | $3,209 +6.9% | $274,409 +2.9% |
| 2024 | $3,001 +2.7% | $266,675 +3% |
| 2023 | $2,922 +4.9% | $258,908 +3% |
| 2022 | $2,785 +0.6% | $251,367 +3% |
| 2021 | $2,769 +0.9% | $244,046 +1.4% |
| 2020 | $2,744 +1.4% | $240,677 +2.3% |
| 2019 | $2,706 +1.1% | $235,266 +1.9% |
| 2018 | $2,678 | $230,879 +2.1% |
| 2017 | $2,678 +0.8% | $226,130 +2.1% |
| 2016 | $2,658 +2.8% | $221,479 +0.7% |
| 2015 | $2,586 -1.9% | $219,939 +3.9% |
| 2014 | $2,637 | $211,587 +1.5% |
| 2013 | -- | $208,460 +1.7% |
| 2012 | -- | $204,975 +3% |
| 2011 | -- | $199,005 +1.5% |
| 2010 | -- | $196,064 +2.7% |
| 2009 | -- | $190,909 +0.1% |
| 2008 | -- | $190,718 +3% |
| 2007 | -- | $185,163 +2.5% |
| 2006 | -- | $180,647 +3% |
| 2005 | -- | $175,385 +3% |
| 2004 | -- | $170,277 +1.9% |
| 2003 | -- | $167,102 +2.4% |
| 2002 | -- | $163,186 +1.6% |
| 2001 | -- | $160,616 |
Find assessor info on the county website
Monthly payment
Est. payment
Payment breakdown
Explore the cost of this home by adjusting the details. Changes won't be saved.Climate risks
Neighborhood: 32578
Nearby schools
GreatSchools rating
- 10/10James E Plew Elementary SchoolGrades: PK-5Distance: 0.9 mi
- 9/10C. W. Ruckel Middle SchoolGrades: 6-8Distance: 1.8 mi
- 7/10Niceville Senior High SchoolGrades: 9-12Distance: 1.8 mi
Schools provided by the listing agent
- Elementary: Plew
- Middle: Ruckel
- High: Niceville
Source: ECAOR. This data may not be complete. We recommend contacting the local school district to confirm school assignments for this home.
- $561,8003 bd3 ba2.4k sqft2321 Canal Dr, Niceville, FL 32578Off Market
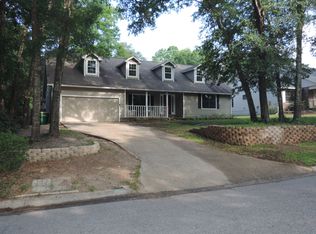
- $572,0503 bd2 ba2.3k sqft2317 Canal Dr, Niceville, FL 32578Sold

- $168,1003 bd1 ba1.2k sqft1905 Benton Ave, Niceville, FL 32578Off Market
- $173,2003 bd1 ba1k sqft1907 Benton Ave, Niceville, FL 32578Off Market
- $503,5004 bd3 ba2.2k sqft2323 Canal Dr, Niceville, FL 32578Off Market
- $384,7003 bd3 ba1.7k sqft2315 Canal Dr, Niceville, FL 32578Off Market
- $298,5003 bd2 ba1.7k sqft1909 Benton Ave, Niceville, FL 32578Off Market
- $604,5004 bd4 ba2.7k sqft2325 Canal Dr, Niceville, FL 32578Off Market
A local agent can set up tours, give advice and negotiate with sellers.
Similar homes
- $579,9004 bd2 ba2.3k sqft449 Ruckel Dr, Niceville, FL 32578For Sale
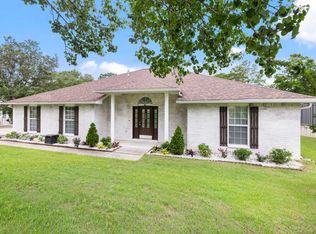
 MLS ID #1004371, Vicki M Alexander, Berkshire Hathaway Home Services PenFed Realty. ECAOR
 - $615,0003 bd3 ba2.3k sqft103 Bahia Vista Dr, Niceville, FL 32578For Sale
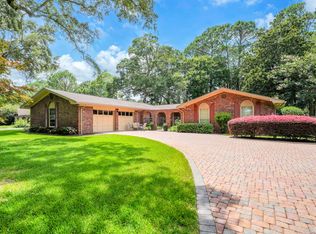 MLS ID #1008033, Team Busovne, Keller Williams Realty Nville. ECAOR
 - $649,5003 bd3 ba2.8k sqft1590 Ruckel Dr, Niceville, FL 32578For Sale
 MLS ID #1007836, Holly W D'Arcy, Berkshire Hathaway HomeServices. ECAOR
 - $549,0004 bd3 ba2k sqft8 Kristin Cir, Niceville, FL 32578For Sale
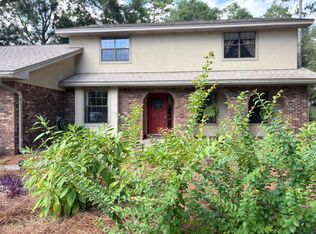 MLS ID #993072, Gulfside Collective, The Property Group 850 Inc. ECAOR
 - $650,0005 bd3 ba3.4k sqft1674 Northridge Rd, Niceville, FL 32578For SaleMLS ID #997092, Lisa J Deering, Berkshire Hathaway Home Services PenFed Realty. ECAOR
- $535,0004 bd3 ba2.3k sqft4577 Castlewood Ln, Niceville, FL 32578For SaleMLS ID #1000385, Vicki M Alexander, Berkshire Hathaway Home Services PenFed Realty. ECAOR
- $725,0005 bd5 ba3.3k sqft668 Brookhaven Way, Niceville, FL 32578For SaleMLS ID #1008019, Crystal N Cheatham, Crystal Ball Legacy Real Estate LLC. ECAOR
- $525,0003 bd2 ba2.2k sqft307 Anchors Pl, Niceville, FL 32578For SaleMLS ID #1002842, Heather Blatz, Scenic Sotheby's International Realty. ECAOR
- $475,0003 bd2 ba2k sqft723 Prestwick Dr, Niceville, FL 32578For SaleMLS ID #1009465, Amanda S Walker, Elevation Realty Inc. ECAOR
- $499,9003 bd2 ba1.9k sqft808 Turnberry Cv S, Niceville, FL 32578For SaleMLS ID #1008620, Beth Beno, Cindy Cole Fine Homes LLC. ECAOR
- $795,0004 bd3 ba2.6k sqft170 Baywind Dr, Niceville, FL 32578For SaleMLS ID #986199, Ben F Ward, Dalton Wade Inc. ECAOR
- $450,0005 bd3 ba2.6k sqft103 Cunningham Ct, Niceville, FL 32578For SaleMLS ID #999994, Cathy J Alley, Berkshire Hathaway Home Services PenFed Realty. ECAOR
- $474,9003 bd2 ba1.9k sqft1732 Bayshore Dr, Niceville, FL 32578For SaleMLS ID #1006536, Hiller Group, EXP Realty LLC. ECAOR
- $450,0003 bd3 ba1.8k sqft504 Miller Ln, Niceville, FL 32578For SaleMLS ID #996549, Maria V Leos, Keller Williams Realty Destin. ECAOR
- $614,9904 bd3 ba2.3k sqft710 Swan Ln, Destin, FL 32541For SaleMLS ID #1006625, Christopher T Prem, Newman Dailey Resort Properties. ECAOR
- $549,0004 bd3 ba2.7k sqft31 E Kathy Ln, Freeport, FL 32439For SaleMLS ID #1005345, Beth Beno, Cindy Cole Fine Homes LLC. ECAOR
- $629,5004 bd2 ba2.6k sqft641 E Shipwreck Rd, Santa Rosa Beach, FL 32459For SaleMLS ID #999791, Matthew W Williams, World Impact Real Estate. ECAOR
- $435,9003 bd2 ba1.4k sqft112 Meadow Woods Ln, Niceville, FL 32578For SaleMLS ID #1002659, Beth R Madrigal, Real Broker LLC. ECAOR
- $399,0003 bd3 ba1.5k sqft507 Matthew St, Niceville, FL 32578For SaleMLS ID #996044, Taylor R Labno, ERA American Real Estate. ECAOR
- $369,0003 bd3 ba1.6k sqft820 Sparkleberry Cv, Niceville, FL 32578For SaleMLS ID #1009199, John R Sallman, Salt & Light Realty. ECAOR
