ABSOLUTELY SPECTACULAR one owner home!! Situated in a cul-de-sac, on the most gorgeous wooded lot, this 2002 built custom home is everything you've been looking for! Walk into the spacious entry and enjoy the soaring vaulted ceilings in the Family Room w/gas log FP. Walls of windows provide natural light and gorgeous views! Plenty of entertaining space with an additional formal Living Rm and Dining Room. The gourmet Kitchen boasts granite counters & backsplash, plenty of cabinet space, pantry, breakfast room & appliances with double oven. Main level Primary Suite offers a tray ceiling and en suite bath with jacuzzi tub, shower stall and a WIC. Two other bdrms round out the main level, with a 4th large bdrm & full bath upstairs. The 3 season Sunroom is the perfect place for morning coffee, overlooking the wooded lot and meticulous landscaping! It's a nature lover's dream! Plenty of storage space in this home with a 3 car garage, walk in attic, and large closets. A whole house generator gives peace of mind and the home is wheelchair accessible. You will not find a more well maintained home!
Pending
$389,900
2319 Gregory Ln, Anderson, IN 46012
4beds
3,547sqft
Residential, Single Family Residence
Built in 2002
0.56 Acres Lot
$-- Zestimate®
$110/sqft
$-- HOA
What's special
- 46 days
- 298
- 7
Likely to sell faster than
Zillow last checked:
Listing updated:
Listed by:
Michelle Frazier michellefrazier@kw.com,
Keller Williams Indy Metro NE
Source: MIBOR as distributed by MLS GRID,MLS#: 22123353
Facts & features
Interior
Bedrooms & bathrooms
- Bedrooms: 4
- Bathrooms: 3
- Full bathrooms: 3
- Main level bathrooms: 2
- Main level bedrooms: 3
Primary bedroom
- Level: Main
- Area: 256 Square Feet
- Dimensions: 16x16
Bedroom 2
- Level: Main
- Area: 255 Square Feet
- Dimensions: 15x17
Bedroom 3
- Level: Main
- Area: 121 Square Feet
- Dimensions: 11x11
Bedroom 4
- Level: Upper
- Area: 406 Square Feet
- Dimensions: 29x14
Breakfast room
- Level: Main
- Area: 168 Square Feet
- Dimensions: 12x14
Dining room
- Level: Main
- Area: 180 Square Feet
- Dimensions: 15x12
Family room
- Level: Main
- Area: 420 Square Feet
- Dimensions: 15x28
Kitchen
- Level: Main
- Area: 156 Square Feet
- Dimensions: 12x13
Laundry
- Features: Tile-Ceramic
- Level: Main
- Area: 66 Square Feet
- Dimensions: 11x6
Living room
- Level: Main
- Area: 204 Square Feet
- Dimensions: 17x12
Sun room
- Level: Main
- Area: 143 Square Feet
- Dimensions: 11x13
Heating
- Forced Air, Natural Gas
Cooling
- Central Air
Appliances
- Included: Dishwasher, Dryer, Gas Water Heater, MicroHood, Oven, Double Oven, Electric Oven, Refrigerator, Washer, Water Softener Owned
- Laundry: Main Level
Features
- Attic Pull Down Stairs, Double Vanity, Cathedral Ceiling(s), Entrance Foyer, Pantry, Walk-In Closet(s)
- Has basement: No
- Attic: Pull Down Stairs
- Number of fireplaces: 1
- Fireplace features: Family Room, Gas Log
Interior area
- Total structure area: 3,547
- Total interior livable area: 3,547 sqft
Video & virtual tour
Property
Parking
- Total spaces: 3
- Parking features: Attached
- Attached garage spaces: 3
Features
- Levels: One and One Half
- Stories: 1
- Patio & porch: Covered, Patio, Screened
- Exterior features: Playground
Lot
- Size: 0.56 Acres
- Features: Cul-De-Sac, Rural - Subdivision, Mature Trees, Wooded
Details
- Additional structures: Storage
- Parcel number: 480733300008000033
- Horse amenities: None
Construction
Type & style
- Home type: SingleFamily
- Architectural style: Traditional
- Property subtype: Residential, Single Family Residence
Materials
- Brick
- Foundation: Crawl Space
Condition
- New construction: No
- Year built: 2002
Utilities & green energy
- Water: Private
Community & HOA
Community
- Subdivision: Meadow Woods
HOA
- Has HOA: No
Location
- Region: Anderson
Financial & listing details
- Price per square foot: $110/sqft
- Tax assessed value: $296,500
- Annual tax amount: $3,030
- Date on market: 8/31/2026
- Cumulative days on market: 37 days
Estimated market value
Not available
Estimated sales range
Not available
Not available
Price history
| Date | Event | Price |
|---|---|---|
| 9/7/2026 | Pending sale | $389,900$110/sqft |
Source:  MIBOR as distributed by MLS GRID #22123353 Report a problem MIBOR as distributed by MLS GRID #22123353 Report a problem | ||
| 8/31/2026 | Listed for sale | $389,900$110/sqft |
Source: MIBOR as distributed by MLS GRID #22123353 Report a problem | ||
Public tax history
| Year | Property taxes | Tax assessment |
|---|---|---|
| 2025 | $2,989 +16% | $296,500 +10.5% |
| 2024 | $2,577 -2.8% | $268,300 +16.1% |
| 2023 | $2,650 +6.1% | $231,000 -1.7% |
| 2022 | $2,498 +3.5% | $235,100 +6.6% |
| 2021 | $2,413 +6.1% | $220,600 +3.8% |
| 2020 | $2,275 +5% | $212,600 +6% |
| 2019 | $2,167 +18.6% | $200,500 +7.9% |
| 2018 | $1,827 +2.3% | $185,900 +3.7% |
| 2017 | $1,786 +0.1% | $179,200 +2.3% |
| 2016 | $1,784 +0.7% | $175,100 -0.5% |
| 2014 | $1,773 -1% | $175,900 -1% |
| 2013 | $1,791 +1.2% | $177,600 +1.5% |
| 2012 | $1,770 | $175,000 +4.8% |
| 2011 | -- | $167,000 -5.2% |
| 2010 | $1,791 -6.9% | $176,100 -7.1% |
| 2009 | $1,925 | $189,500 +12.1% |
| 2006 | -- | $169,100 +0.1% |
| 2005 | -- | $168,900 |
Find assessor info on the county website
Monthly payment
Est. payment
Payment breakdown
Explore the cost of this home by adjusting the details. Changes won't be saved.Climate risks
Neighborhood: 46012
Nearby schools
Schools provided by the listing agent
- Middle: Highland Middle School
Source: MIBOR as distributed by MLS GRID. This data may not be complete. We recommend contacting the local school district to confirm school assignments for this home.
Similar homes
- $365,0005 bd3 ba3.1k sqft2116 Heather Rd, Anderson, IN 46012Active
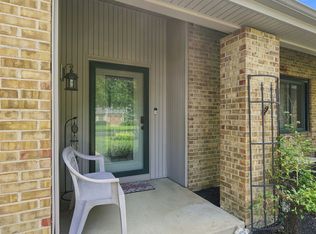 MLS ID #22121319, Michelle Sanford, Epique Inc. MIBOR as distributed by MLS GRID
 - $575,0005 bd4 ba2.8k sqft3533 Alexandria Pike, Anderson, IN 46012For Sale
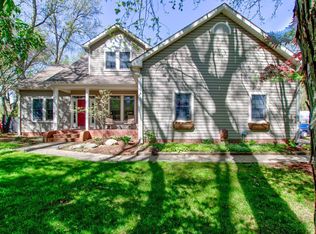 MLS ID #202642963, Grant Gorman, Green Forest Realty. IRMLS
 - $335,0003 bd2 ba2.2k sqft842 Deerfield Rd, Anderson, IN 46012Active
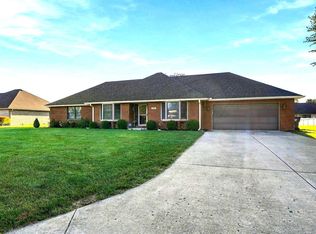 MLS ID #22129597, Keith Grubbs, Epique Inc. MIBOR as distributed by MLS GRID
 - $299,9004 bd3 ba3.4k sqft3367 E 150 N, Anderson, IN 46012Active
 MLS ID #22108048, Kevin Majeski, eXp Realty, LLC. MIBOR as distributed by MLS GRID
