Spacious single-level living in Three Corner Ranch, one of the Treasure Valley’s most sought-after communities! Gorgeous homes, large homesites & a private, gated setting—all just minutes from the best of the Boise metro area. This half-acre property features a circular driveway, side-entry 2-car garage & massive RV garage with extra width for a shop/storage. The exceptional backyard offers privacy, mature landscaping, a huge covered patio with speakers, basketball court, playset & in-ground trampoline. The thoughtful 4BD/3.5BA + office layout includes two spacious bedrooms with walk-in closets & a shared Jack-and-Jill bath, plus an oversized 19'×18'± bedroom ideal as a second primary suite, flex or theater room with surround-sound prewiring. The expansive great room features a tray ceiling, abundant windows overlooking the backyard, wood-burning fireplace, custom built-ins & speakers. The primary retreat offers dual sinks, granite counters, a large tiled shower & walk-in closet with direct laundry access. Smart features include dimmable exterior, kitchen, family room & butler’s pantry lighting controlled via Google Home or Brilliant, a removable magnetically mounted iPad for lighting, climate & music controls, whole-home Sonos speakers & outdoor security.
Pending
$1,749,800
2327 E Elmsprings Ln, Meridian, ID 83646
4beds
4baths
3,465sqft
Single Family Residence
Built in 2021
0.5 Acres Lot
$1,737,700 Zestimate®
$505/sqft
$133/mo HOA
What's special
Wood-burning fireplaceIn-ground trampolineHalf-acre propertySpacious single-level livingBasketball courtCircular drivewayShared jack-and-jill bath
- 12 days
- 1,010
- 55
Likely to sell faster than
Zillow last checked:
Listing updated:
Listed by:
Jace Stolfo Main:208-484-2560,
Stolfo Real Estate
Source: IMLS,MLS#: 99003403
Facts & features
Interior
Bedrooms & bathrooms
- Bedrooms: 4
- Bathrooms: 4
- Main level bathrooms: 3
- Main level bedrooms: 4
Primary bedroom
- Level: Main
- Area: 255
- Dimensions: 17 x 15
Bedroom 2
- Level: Main
- Area: 168
- Dimensions: 14 x 12
Bedroom 3
- Level: Main
- Area: 196
- Dimensions: 14 x 14
Bedroom 4
- Level: Main
- Area: 342
- Dimensions: 19 x 18
Office
- Level: Main
- Area: 132
- Dimensions: 12 x 11
Heating
- Forced Air, Natural Gas
Cooling
- Central Air
Appliances
- Included: Gas Water Heater, Tankless Water Heater, Dishwasher, Disposal, Double Oven, Microwave, Oven/Range Built-In, Water Softener Owned
Features
- Bath-Master, Bed-Master Main Level, Split Bedroom, Den/Office, Great Room, Rec/Bonus, Two Master Bedrooms, Double Vanity, Walk-In Closet(s), Walk In Shower, Breakfast Bar, Pantry, Kitchen Island, Granite Counters, Number of Baths Main Level: 3
- Flooring: Tile, Carpet
- Has basement: No
- Number of fireplaces: 1
- Fireplace features: One, Gas, Wood Burning Stove
Interior area
- Total structure area: 3,465
- Total interior livable area: 3,465 sqft
- Finished area above ground: 3,465
Property
Parking
- Total spaces: 4
- Parking features: Attached, RV Access/Parking, Driveway
- Attached garage spaces: 4
- Has uncovered spaces: Yes
- Details: Garage Door: 18x8
Features
- Levels: One
- Patio & porch: Covered Patio/Deck
- Fencing: Full,Vinyl
Lot
- Size: 0.5 Acres
- Features: 1/2 - .99 AC, Irrigation Available, Sidewalks, Auto Sprinkler System, Drip Sprinkler System, Full Sprinkler System, Pressurized Irrigation Sprinkler System
Details
- Parcel number: R8442260720
Construction
Type & style
- Home type: SingleFamily
- Property subtype: Single Family Residence
Materials
- Frame, Masonry, Stucco, Circ./Cond - Crawl Space
- Foundation: Crawl Space
- Roof: Composition,Architectural Style
Condition
- Year built: 2021
Utilities & green energy
- Water: Public
- Utilities for property: Sewer Connected, Broadband Internet
Community & HOA
Community
- Features: Gated
- Subdivision: Three Corners Ranch
HOA
- Has HOA: Yes
- HOA fee: $1,600 annually
Location
- Region: Meridian
Financial & listing details
- Price per square foot: $505/sqft
- Tax assessed value: $1,541,700
- Annual tax amount: $6,695
- Date on market: 10/10/2026
- Listing terms: Cash,Consider All,Conventional,FHA,VA Loan
- Ownership: Fee Simple
Estimated market value
$1,737,700
$1.65M - $1.82M
$4,115/mo
Price history
Price history is unavailable.
Public tax history
| Year | Property taxes | Tax assessment |
|---|---|---|
| 2026 | $6,695 +11.1% | $1,541,700 -4.3% |
| 2025 | $6,025 -0.7% | $1,610,600 +20.6% |
| 2024 | $6,069 -9.1% | $1,335,400 +6.5% |
| 2023 | $6,677 +219.4% | $1,254,200 -9.3% |
| 2022 | $2,090 | $1,382,700 +504.9% |
| 2021 | -- | $228,600 |
Find assessor info on the county website
Monthly payment
Est. payment
Payment breakdown
Explore the cost of this home by adjusting the details. Changes won't be saved.Climate risks
Neighborhood: 83646
Nearby schools
Schools provided by the listing agent
- Elementary: River Valley
- Middle: Heritage Middle School
- High: Rocky Mountain
- District: West Ada School District
Source: IMLS. This data may not be complete. We recommend contacting the local school district to confirm school assignments for this home.

Similar homes
- $1,750,0004 bd4 ba4k sqft2283 W Stansbury Dr, Eagle, ID 83616Active
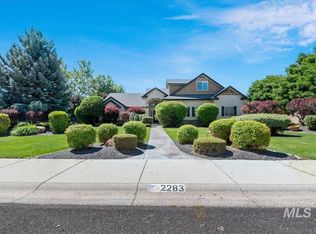 MLS ID #98991452, James Downie, Homes of Idaho. IMLS
- $1,600,0004 bd3 ba3.2k sqft6712 N Double Eagle Ln, Meridian, ID 83646Active
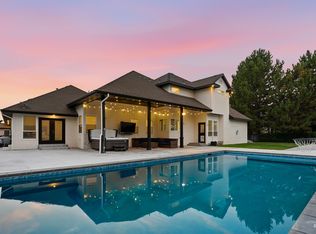 MLS ID #98997231, Ryan Pina, Boise Premier Real Estate. IMLS
- $1,300,0005 bd3 ba4.7k sqft1776 E Handel St, Meridian, ID 83646Active
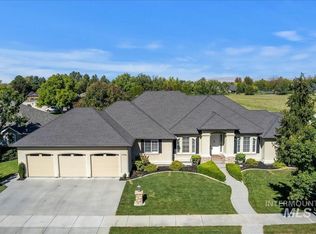 MLS ID #99002507, Katie Woods, Silvercreek Realty Group. IMLS
- $895,0004 bd3 ba2.6k sqft2598 E Granadillo Dr, Meridian, ID 83646Active
 MLS ID #99003718, Natalie Wiersma, Keller Williams Realty Boise. IMLS
