Welcome to Rocky Bayou Estates! This 3-bedroom, 2.5-bathroom home offers space, style, and comfort on a nearly half-acre lot in one of the area's most desirable neighborhoods. As you arrive, the charming curb appeal, complete with meticulous landscaping and a cozy front porch, sets the tone for this inviting home. Step inside, and you are welcomed by a bright entryway, leading into a spacious open-concept living area. The Great Room is the heart of the home, featuring a soaring cathedral ceiling, tile flooring, custom built-in cabinetry, and a gas fireplace, perfect for cozy evenings. French doors provide access to the screened porch, where you can enjoy outdoor living in style, complete with a ceiling fan to keep cool. For the home chef, the updated kitchen is a dream, offering beautiful cabinetry, granite countertops, and a breakfast bar that overlooks the family room, making it easy to entertain while preparing meals. The kitchen flows seamlessly into a sunlit dining area, perfect for family gatherings. The master suite is a true retreat, featuring a sitting area with a tray ceiling, and a luxurious en-suite bathroom with a separate tiled shower, garden tub, double vanities, and a large walk-in closet. The two additional bedrooms are generously sized, sharing a Jack & Jill bathroom with plenty of closet and storage space. Step outside to your fully fenced backyard, a true oasis with ample space for kids to play or for hosting gatherings. The patio area is ideal for barbecues, and there's even a dedicated boat/RV slab for your recreational needs. Additional features include a spacious laundry room, an attached two-car garage, and beautiful outdoor views from almost every room. Step into your new life at Rocky Bayou Estates, where every detail has been thoughtfully crafted to offer you comfort, convenience, and style. Whether you're relaxing by the fireplace, hosting gatherings in your gourmet kitchen, or enjoying a quiet evening on the screened porch, this home is designed to elevate your everyday living. With its prime location, generous lot, and modern amenities, this property is not just a house, it's the place where you'll create lasting memories. Don't miss the opportunity to make this exceptional home yours! Roof- 2011. Water Heater- 2018. HVAC- 2012.
For sale
Est. $645,000
233 Galway Dr, Niceville, FL 32578
3beds
2,419sqft
Single Family Residence
Built in 1994
0.44 Acres Lot
$-- Zestimate®
$267/sqft
$-- HOA
What's special
Gas fireplaceSpacious laundry roomBeautiful cabinetryGranite countertopsSoaring cathedral ceilingGenerous lotAttached two-car garage
- 135 days |
- 241 |
- 15 |
Zillow last checked:
Listing updated:
Listed by:
Meagan S Elder 850-612-1625,
Coldwell Banker Realty
Source: ECAOR,MLS#: 999769
Facts & features
Interior
Bedrooms & bathrooms
- Bedrooms: 3
- Bathrooms: 3
- Full bathrooms: 2
- 1/2 bathrooms: 1
Primary bedroom
- Level: First
- Area: 294 Square Feet
- Dimensions: 21 x 14
Bedroom
- Level: First
- Area: 156 Square Feet
- Dimensions: 13 x 12
Bedroom
- Level: First
- Area: 156 Square Feet
- Dimensions: 13 x 12
Dining room
- Level: First
- Area: 182 Square Feet
- Dimensions: 14 x 13
Family room
- Level: First
- Area: 253 Square Feet
- Dimensions: 23 x 11
Foyer
- Level: First
- Area: 70 Square Feet
- Dimensions: 10 x 7
Great room
- Level: First
- Area: 240 Square Feet
- Dimensions: 16 x 15
Kitchen
- Level: First
- Area: 195 Square Feet
- Dimensions: 15 x 13
Heating
- Natural Gas
Cooling
- Central Air, Ceiling Fan(s)
Appliances
- Included: Dishwasher, Disposal, Microwave, Gas Water Heater
- Laundry: Washer/Dryer Hookup
Features
- Breakfast Bar, Bookcases, Cathedral Ceiling(s), Crown Molding, Tray Ceiling(s), Pantry, Split Bedroom
- Flooring: Laminate, Tile
- Windows: Double Pane Windows, Hurricane Shutters
- Attic: Pull Down Stairs
- Has fireplace: Yes
- Fireplace features: Gas
- Common walls with other units/homes: No Common Walls
Interior area
- Total structure area: 2,419
- Total interior livable area: 2,419 sqft
Property
Parking
- Total spaces: 10
- Parking features: Garage Door Opener, Boat, RV Access/Parking, Garage
- Garage spaces: 2
Features
- Stories: 1
- Patio & porch: Covered, Enclosed
- Exterior features: Private Yard, Lawn Pump, Sprinkler System
- Fencing: Privacy
Lot
- Size: 0.44 Acres
- Dimensions: 177.22 x 110 x 170 x 110
- Features: Covenants, Curb & Gutter, Easements, Interior Lot, Level, Sidewalk, Survey Available
Details
- Additional structures: Yard Building
- Parcel number: 091S225019000A0020
- Zoning description: Resid Single Family
- Special conditions: In Foreclosure
Construction
Type & style
- Home type: SingleFamily
- Architectural style: Contemporary
- Property subtype: Single Family Residence
Materials
- Brick, Trim Vinyl
- Foundation: Slab
- Roof: Shingle
Condition
- Construction Complete
- New construction: No
- Year built: 1994
Utilities & green energy
- Water: Public
Community & HOA
Community
- Security: Smoke Detector(s)
- Subdivision: ROCKY BAYOU ESTATES 01
Location
- Region: Niceville
Financial & listing details
- Price per square foot: $267/sqft
- Tax assessed value: $534,814
- Annual tax amount: $7,342
- Date on market: 8/5/2026
- Road surface type: Paved
Foreclosure details
Estimated market value
Not available
Estimated sales range
Not available
Not available
Price history
| Date | Event | Price |
|---|---|---|
| 2/21/2025 | Listing removed | $645,000$267/sqft |
Source:  ECAOR #957366 Report a problem ECAOR #957366 Report a problem | ||
| 1/15/2025 | Price change | $645,000+4.9%$267/sqft |
Source: ECAOR #957366 Report a problem | ||
| 11/26/2024 | Price change | $615,000-3.1%$254/sqft |
Source: ECAOR #957366 Report a problem | ||
| 11/21/2024 | Price change | $635,000-0.8%$263/sqft |
Source: ECAOR #957366 Report a problem | ||
| 10/9/2024 | Price change | $640,000-0.8%$265/sqft |
Source: ECAOR #957366 Report a problem | ||
| 9/23/2024 | Price change | $645,000-0.8%$267/sqft |
Source: ECAOR #957366 Report a problem | ||
| 9/17/2024 | Price change | $649,900-1.5%$269/sqft |
Source: ECAOR #957366 Report a problem | ||
| 9/9/2024 | Price change | $659,900-0.8%$273/sqft |
Source: ECAOR #957366 Report a problem | ||
| 9/4/2024 | Price change | $664,9000%$275/sqft |
Source: ECAOR #957366 Report a problem | ||
| 8/26/2024 | Price change | $665,000-2.9%$275/sqft |
Source: ECAOR #957366 Report a problem | ||
| 8/20/2024 | Listed for sale | $685,000+14.5%$283/sqft |
Source: ECAOR #957366 Report a problem | ||
| 1/19/2023 | Listing removed | -- |
Source: Zillow Rentals Report a problem | ||
| 1/14/2023 | Listing removed | -- |
Source: ECAOR #905111 Report a problem | ||
| 1/13/2023 | Price change | $3,000-16.7%$1/sqft |
Source: Zillow Rentals Report a problem | ||
| 12/29/2022 | Listed for rent | $3,600$1/sqft |
Source: Zillow Rentals Report a problem | ||
| 10/12/2022 | Listing removed | $598,000-1.2%$247/sqft |
Source: ECAOR #905111 Report a problem | ||
| 10/5/2022 | Price change | $605,000-0.6%$250/sqft |
Source: ECAOR #905111 Report a problem | ||
| 9/30/2022 | Pending sale | $608,900$252/sqft |
Source: ECAOR #905111 Report a problem | ||
| 8/26/2022 | Price change | $608,900-0.2%$252/sqft |
Source: ECAOR #905111 Report a problem | ||
| 8/15/2022 | Price change | $609,900-2.4%$252/sqft |
Source: ECAOR #905111 Report a problem | ||
| 8/7/2022 | Listed for sale | $624,900+7.7%$258/sqft |
Source: ECAOR #905111 Report a problem | ||
| 4/4/2022 | Sold | $580,000+0.9%$240/sqft |
Source: Public Record Report a problem | ||
| 2/8/2022 | Pending sale | $575,000$238/sqft |
Source: ECAOR #890240 Report a problem | ||
| 2/1/2022 | Listed for sale | $575,000+38.6%$238/sqft |
Source: ECAOR #890240 Report a problem | ||
| 4/9/2018 | Sold | $415,000$172/sqft |
Source: ECAOR #792455 Report a problem | ||
| 2/25/2018 | Listed for sale | $415,000+38.8%$172/sqft |
Source: Destin #792455 Report a problem | ||
| 6/21/2010 | Sold | $299,000$124/sqft |
Source: Public Record Report a problem | ||
Public tax history
| Year | Property taxes | Tax assessment |
|---|---|---|
| 2025 | $7,342 +6.6% | $534,814 +2.7% |
| 2024 | $6,888 | $520,562 -0.3% |
| 2023 | -- | $522,187 +46.4% |
| 2022 | $4,168 +1.2% | $356,645 +3.7% |
| 2021 | $4,119 +0.9% | $344,024 +1.4% |
| 2020 | $4,084 +1.3% | $339,274 +2.3% |
| 2019 | $4,033 +25.2% | $331,646 +22.8% |
| 2018 | $3,223 | $269,999 +2.1% |
| 2017 | $3,223 +0.7% | $264,446 +2.1% |
| 2016 | $3,200 +2.8% | $259,007 +0.7% |
| 2015 | $3,114 -1.9% | $257,207 +0.8% |
| 2014 | $3,176 | $255,166 +2% |
| 2013 | -- | $250,065 +1.7% |
| 2012 | -- | $245,885 -2.9% |
| 2011 | -- | $253,158 +30.2% |
| 2010 | -- | $194,396 +2.7% |
| 2009 | -- | $189,285 +0.1% |
| 2008 | -- | $189,096 +3% |
| 2007 | -- | $183,588 +2.5% |
| 2006 | -- | $179,110 +3% |
| 2005 | -- | $173,893 +3% |
| 2004 | -- | $168,828 +1.9% |
| 2003 | -- | $165,680 +2.4% |
| 2002 | -- | $161,797 +1.6% |
| 2001 | -- | $159,249 |
Find assessor info on the county website
Monthly payment
Est. payment
Payment breakdown
Explore the cost of this home by adjusting the details. Changes won't be saved.Climate risks
Neighborhood: 32578
Nearby schools
GreatSchools rating
- 10/10James E Plew Elementary SchoolGrades: PK-5Distance: 1 mi
- 9/10C. W. Ruckel Middle SchoolGrades: 6-8Distance: 1.8 mi
- 7/10Niceville Senior High SchoolGrades: 9-12Distance: 1.8 mi
Schools provided by the listing agent
- Elementary: Plew
- Middle: Ruckel
- High: Niceville
Source: ECAOR. This data may not be complete. We recommend contacting the local school district to confirm school assignments for this home.
- $783,4005 bd4 ba3.3k sqft231 Galway Dr, Niceville, FL 32578Off Market
- $629,8004 bd3 ba2.4k sqft235 Galway Dr, Niceville, FL 32578Off Market

- $696,1004 bd3 ba2.3k sqft320 Killarney Rd, Niceville, FL 32578Off Market
- $1,099,0005 bd4 ba4k sqft401 Roscommon Blvd, Niceville, FL 32578Sold

- $576,1004 bd3 ba2.1k sqft218 Galway Dr, Niceville, FL 32578Off Market
- $631,6004 bd2 ba2.4k sqft216 Galway Dr, Niceville, FL 32578Off Market
- $721,2004 bd3 ba2.5k sqft220 Galway Dr, Niceville, FL 32578Off Market
- $344,200-- bd-- ba-- sqftRoscommon Blvd, Niceville, FL 32578Off Market
A local agent can set up tours, give advice and negotiate with sellers.
Similar homes
- $649,5003 bd3 ba2.8k sqft1590 Ruckel Dr, Niceville, FL 32578For Sale

 MLS ID #1007836, Holly W D'Arcy, Berkshire Hathaway HomeServices. ECAOR
 - $579,9004 bd2 ba2.3k sqft449 Ruckel Dr, Niceville, FL 32578For Sale
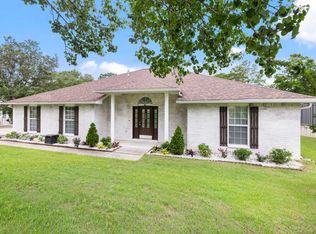 MLS ID #1004371, Vicki M Alexander, Berkshire Hathaway Home Services PenFed Realty. ECAOR
 - $679,9904 bd3 ba2.4k sqft1500 Big Creek Cv, Niceville, FL 32578For Sale
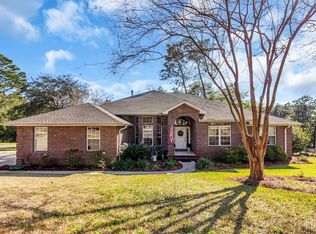 MLS ID #1003023, Gail A Rich, Elevation Realty Inc. ECAOR
 - $650,0005 bd3 ba3.4k sqft1674 Northridge Rd, Niceville, FL 32578For Sale
 MLS ID #997092, Lisa J Deering, Berkshire Hathaway Home Services PenFed Realty. ECAOR
 - $525,0003 bd2 ba2.2k sqft307 Anchors Pl, Niceville, FL 32578For SaleMLS ID #1002842, Heather Blatz, Scenic Sotheby's International Realty. ECAOR
- $544,9004 bd2 ba1.8k sqft114 Sasser St, Niceville, FL 32578For SaleMLS ID #1004436, Yeska Sand, Ruckel Properties Inc. ECAOR
- $450,0005 bd3 ba2.6k sqft103 Cunningham Ct, Niceville, FL 32578For SaleMLS ID #999994, Cathy J Alley, Berkshire Hathaway Home Services PenFed Realty. ECAOR
- $875,0005 bd4 ba3.1k sqft4423 Windlake Dr, Niceville, FL 32578For SaleMLS ID #1009287, Suzanne G McDaniel, Scenic Sotheby's International Realty. ECAOR
- $658,0004 bd3 ba3.4k sqft876 The Masters Blvd, Shalimar, FL 32579For SaleMLS ID #998394, Paul L Thorpe, World Impact Real Estate. ECAOR
- $715,0004 bd3 ba2.5k sqft266 Florida Ave, Valparaiso, FL 32580For SaleMLS ID #994952, Michelle A Whitaker, ERA American Real Estate. ECAOR
- $629,5004 bd2 ba2.6k sqft641 E Shipwreck Rd, Santa Rosa Beach, FL 32459For SaleMLS ID #999791, Matthew W Williams, World Impact Real Estate. ECAOR
- $525,0004 bd2 ba2k sqft1341 N Bayshore Dr, Valparaiso, FL 32580For SaleMLS ID #1007861, Tracy L Wood, NextHome Cornerstone Realty. ECAOR
- $350,0003 bd2 ba1.2k sqft181 Wright Cir, Niceville, FL 32578For SaleMLS ID #1005919, Jacob J Foreman, Coldwell Banker Realty. ECAOR
- $549,0004 bd3 ba2.7k sqft31 E Kathy Ln, Freeport, FL 32439For SaleMLS ID #1005345, Beth Beno, Cindy Cole Fine Homes LLC. ECAOR
- $689,9003 bd2 ba1.9k sqft92 Mariner Way, Miramar Beach, FL 32550For SaleMLS ID #1008800, Sheri M Smelley, Emerald Gulf Realty. ECAOR
- $589,0003 bd3 ba2k sqft198 N Blue Heron Dr, Santa Rosa Beach, FL 32459For SaleMLS ID #1005471, John Tait, Tait Real Estate LLC. ECAOR
- $649,5004 bd4 ba2.4k sqft68 S Blue Heron Dr, Santa Rosa Beach, FL 32459For SaleMLS ID #987998, Sarah K Svoboda, Compass. ECAOR
- $624,0005 bd3 ba3.2k sqft446 Mango Ln, Freeport, FL 32439For SaleMLS ID #1007782, Marcella L Stefani, ERA American Real Estate. ECAOR
- $670,0004 bd3 ba2.2k sqft244 Indigo Loop, Miramar Beach, FL 32550For SaleMLS ID #999179, James P Duren, Newman Dailey Resort Properties. ECAOR
- $550,0004 bd3 ba2.6k sqft2917 Shalimar Ln, Shalimar, FL 32579For SaleMLS ID #997075, Paul A Domenech, Keller Williams Realty FWB. ECAOR
