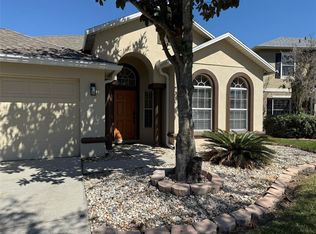
Experience Golf Course Living at Its Finest! Welcome to this stunning 4-bedroom, 3-bathroom residence offering approximately 2,000 square feet of thoughtfully designed living space within one of the area’s most sought-after gated golf course communities. Perfectly situated on an oversized lot overlooking the fairways, this home combines elegance, comfort, and a resort-style lifestyle. As you step through the front door, you’re greeted by soaring ceilings, abundant natural light, and beautiful tile flooring throughout. The open layout features a formal living and dining area, ideal for hosting gatherings, along with a spacious family room seamlessly connected to the kitchen. The chef’s kitchen is both stylish and functional, boasting ample cabinetry, upgraded countertops, and stainless steel appliances—perfect for all your culinary creations. The primary suite is a true retreat, showcasing serene golf course views, a large walk-in closet, and a luxurious ensuite bath complete with dual vanities, a soaking tub, and a walk-in shower. The home’s split-bedroom floor plan ensures privacy for family and guests alike, with secondary bedrooms located on the opposite side. Step outside to your expansive backyard, an entertainer’s dream with plenty of room for a future pool, outdoor kitchen, or play area—ideal for gatherings and enjoying Florida’s outdoor lifestyle. Residents of this prestigious community enjoy access to an impressive array of resort-style amenities, including a state-of-the-art fitness center, junior Olympic swimming pool, splash pad, tennis, basketball, and sand volleyball courts, a hockey rink, pickleball courts, a community dock, and a private boat ramp providing access to Black Lake. The 24/7 guarded entry, along with cable and internet included in the HOA, delivers both convenience and exceptional value. And for golf enthusiasts, the Stoneybrook West Golf Club is just steps away—offering the ultimate in leisure and recreation right at your doorstep. This well-established community enjoys an enviable location close to major highways, ensuring convenient access to all amenities. Just minutes away, residents can indulge in excellent shopping opportunities, dine at a variety of luxury and casual eateries, and explore nearby theme parks for entertainment. The neighborhood benefits from proximity to brand-new, state-of-the-art hospitals and a top notch school system, providing peace of mind for residents seeking quality healthcare services and high end education for their family. This vibrant community offers an abundance of options to suit every lifestyle need and preference. Call today to schedule a private tour.
Pre-foreclosure
Est. $531,900
2332 BLACK LAKE BOULEVARD, WINTER GARDEN, FL 34787
4beds
1,986sqft
Single Family Residence
Built in 2006
8,575 Square Feet Lot
$531,900 Zestimate®
$268/sqft
$239/mo HOA
What's special
Abundant natural lightSerene golf course viewsExpansive backyardSpacious family roomOversized lotSoaring ceilingsSoaking tub
- 169 days |
- 18 |
- 0 |
Zillow last checked:
Listing updated:
Listed by:
David Johnston 407-398-3295,
CREEGAN GROUP 407-622-1111
Source: Stellar MLS,MLS#: O6353596 Originating MLS: Orlando Regional
Originating MLS: Orlando Regional
Facts & features
Interior
Bedrooms & bathrooms
- Bedrooms: 4
- Bathrooms: 3
- Full bathrooms: 3
Primary bedroom
- Features: Built-in Closet
- Level: First
- Area: 210 Square Feet
- Dimensions: 15x14
Bedroom 1
- Features: Built-in Closet
- Level: First
- Area: 156 Square Feet
- Dimensions: 13x12
Bedroom 2
- Features: Built-in Closet
- Level: First
- Area: 143 Square Feet
- Dimensions: 13x11
Bedroom 3
- Features: Built-in Closet
- Level: First
- Area: 144 Square Feet
- Dimensions: 12x12
Primary bathroom
- Features: Built-in Closet
- Level: First
- Area: 108 Square Feet
- Dimensions: 12x9
Great room
- Level: First
- Area: 238 Square Feet
- Dimensions: 17x14
Kitchen
- Level: First
- Area: 132 Square Feet
- Dimensions: 12x11
Heating
- Central, Electric
Cooling
- Central Air
Appliances
- Included: Dishwasher, Microwave, Range, Refrigerator
- Laundry: Inside, Laundry Room
Features
- Ceiling Fan(s), Eating Space In Kitchen, High Ceilings, Living Room/Dining Room Combo, Open Floorplan, Primary Bedroom Main Floor, Split Bedroom, Thermostat, Walk-In Closet(s)
- Flooring: Tile
- Doors: Sliding Doors
- Has fireplace: No
Interior area
- Total structure area: 2,802
- Total interior livable area: 1,986 sqft
Property
Parking
- Total spaces: 2
- Parking features: Garage - Attached
- Attached garage spaces: 2
Features
- Levels: One
- Stories: 1
- Exterior features: Lighting, Sidewalk
- Has view: Yes
- View description: Golf Course
Lot
- Size: 8,575 Square Feet
- Features: On Golf Course, Oversized Lot, Sidewalk
Details
- Parcel number: 032327824015230
- Zoning: PUD
- Special conditions: None
Construction
Type & style
- Home type: SingleFamily
- Property subtype: Single Family Residence
Materials
- Block, Concrete
- Foundation: Slab
- Roof: Shingle
Condition
- New construction: No
- Year built: 2006
Utilities & green energy
- Sewer: Public Sewer
- Water: Public
- Utilities for property: Cable Connected, Electricity Connected, Sewer Connected, Water Connected
Community & HOA
Community
- Features: Clubhouse, Fitness Center, Gated Community - Guard, Golf, Playground, Pool, Restaurant, Sidewalks
- Pet fee: $0 monthly
- Subdivision: STONEYBROOK WEST D
HOA
- Has HOA: Yes
- Amenities included: Clubhouse, Fitness Center, Gated, Golf Course, Playground, Pool
- Services included: 24-Hour Guard
- HOA fee: $239 monthly
- HOA name: Leland Management/Erin Lewis
- HOA phone: 407-287-6091
Location
- Region: Winter Garden
Financial & listing details
- Price per square foot: $268/sqft
- Tax assessed value: $474,678
- Annual tax amount: $8,348
- Date on market: 10/22/2025
- Cumulative days on market: 56 days
- Listing terms: Cash,Conventional,FHA,VA Loan
- Ownership: Fee Simple
- Total actual rent: 0
- Electric utility on property: Yes
- Road surface type: Paved
Foreclosure details
Estimated market value
$531,900
$484,000 - $580,000
$3,096/mo
Price history
| Date | Event | Price |
|---|---|---|
| 1/20/2026 | Sold | $530,000-2.8%$267/sqft |
Source:  Stellar MLS #O6353596 Report a problem Stellar MLS #O6353596 Report a problem | ||
| 12/19/2025 | Pending sale | $545,000$274/sqft |
Source: Stellar MLS #O6353596 Report a problem | ||
| 12/10/2025 | Price change | $545,000-0.9%$274/sqft |
Source: Stellar MLS #O6353596 Report a problem | ||
| 10/22/2025 | Listed for sale | $550,000+48.4%$277/sqft |
Source: Stellar MLS #O6353596 Report a problem | ||
| 4/21/2023 | Sold | $370,600+23.3%$187/sqft |
Source: Public Record Report a problem | ||
| 2/8/2022 | Sold | $300,600-19.6%$151/sqft |
Source: Public Record Report a problem | ||
| 2/1/2007 | Sold | $374,000$188/sqft |
Source: Public Record Report a problem | ||
Public tax history
| Year | Property taxes | Tax assessment |
|---|---|---|
| 2024 | $8,348 +170.1% | $474,678 +153% |
| 2023 | $3,090 +2.6% | $187,632 +3% |
| 2022 | $3,012 +5.7% | $182,167 +3% |
| 2021 | $2,850 +0.7% | $176,861 +1.4% |
| 2020 | $2,829 +5.5% | $174,419 +2.3% |
| 2019 | $2,683 -0.7% | $170,498 +1.9% |
| 2018 | $2,701 | $167,319 -30.7% |
| 2017 | $2,701 +6% | $241,517 +4.5% |
| 2016 | $2,547 -3.2% | $231,153 +10.7% |
| 2015 | $2,632 -1.9% | $208,773 +4.2% |
| 2014 | $2,682 +2.1% | $200,431 +26.3% |
| 2013 | $2,627 +1.2% | $158,756 +3.6% |
| 2012 | $2,596 -2.8% | $153,185 -2.4% |
| 2011 | $2,671 -8.8% | $156,879 -10.9% |
| 2010 | $2,928 | $176,033 -13.6% |
| 2009 | -- | $203,728 -14.3% |
| 2008 | $3,662 -27.3% | $237,665 -24.8% |
| 2007 | $5,037 +333.8% | $315,921 +689.8% |
| 2006 | $1,161 | $40,000 |
Find assessor info on the county website
Monthly payment
Climate risks
Neighborhood: 34787
Nearby schools
GreatSchools rating
- 10/10Whispering Oak Elementary SchoolGrades: PK-5Distance: 0.8 mi
- 8/10SunRidge Middle SchoolGrades: 6-8Distance: 1.4 mi
- 7/10West Orange High SchoolGrades: 9-12Distance: 2.7 mi
- $537,0004 bd2 ba2k sqft2326 Black Lake Blvd, Winter Garden, FL 34787Off Market
- $606,8004 bd2 ba2.5k sqft2338 Black Lake Blvd, Winter Garden, FL 34787Off Market

- $689,8004 bd3 ba2.9k sqft2344 Black Lake Blvd, Winter Garden, FL 34787Off Market
- $553,8004 bd2 ba2.1k sqft2320 Black Lake Blvd, Winter Garden, FL 34787Off Market
- $666,0004 bd3 ba3k sqft2350 Black Lake Blvd, Winter Garden, FL 34787Off Market
- $665,0005 bd3 ba2.7k sqft2327 Black Lake Blvd, Winter Garden, FL 34787Sold
- $600,1004 bd2 ba2.5k sqft2314 Black Lake Blvd, Winter Garden, FL 34787Off Market
- $710,7004 bd3 ba3.2k sqft2339 Black Lake Blvd, Winter Garden, FL 34787Off Market
Similar homes
- $489,9904 bd2 ba1.8k sqft2227 OAKINGTON STREET, WINTER GARDEN, FL 34787For Sale
 MLS ID #O6414707, Milena Nunez, REALTY ONE GROUP EVOLUTION. Stellar MLS
 - $--4 bd3 ba2.8k sqft632 Lost Grove Cir, Winter Garden, FL 34787Auction
 Auction.com 2
 - $560,0004 bd3 ba2.5k sqft745 MARSH REED DRIVE W, WINTER GARDEN, FL 34787For Sale
 MLS ID #O6433504, Sarah Rakhmatullaeva, RE FLORIDA HOMES. Stellar MLS
 - $565,0004 bd2 ba2k sqft2031 WINTERMERE POINTE DRIVE, WINTER GARDEN, FL 34787For Sale
 MLS ID #O6428109, Heather Grooms, LANDLORD FINDERS BUILD REAL ESTATE LLC. Stellar MLS
 - $540,0003 bd2 ba1.8k sqft2202 ROMANUM DRIVE, WINTER GARDEN, FL 34787For SaleMLS ID #O6398743, Trevor Zwick, KELLER WILLIAMS ELITE PARTNERS III REALTY. Stellar MLS
- $515,0004 bd2 ba1.8k sqft1061 PORTMOOR WAY, WINTER GARDEN, FL 34787For SaleMLS ID #G5113349, Lisa Reed, ELITE EVOLUTION PROPERTIES. Stellar MLS
- $560,0004 bd3 ba2.6k sqft745 Marsh Reed Dr #1, Winter Garden, FL 34787For Sale By Owner
- $635,0004 bd3 ba2.8k sqft15081 MASTHEAD LANDING CIRCLE, WINTER GARDEN, FL 34787For SaleMLS ID #O6432899, Matt Kester, THE REAL ESTATE COLLECTION LLC. Stellar MLS
- $477,0004 bd3 ba2k sqft1906 SHERBOURNE STREET, WINTER GARDEN, FL 34787For SaleMLS ID #S5151079, Esperanza Posso Arce, LPT REALTY, LLC. Stellar MLS
- $465,0003 bd2 ba1.6k sqft2281 OAKINGTON STREET, WINTER GARDEN, FL 34787For SaleMLS ID #S5148475, Huizi Li, MULTI CHOICE REALTY LLC. Stellar MLS
- $565,0004 bd4 ba2.5k sqft2230 ROMANUM DRIVE, WINTER GARDEN, FL 34787For SaleMLS ID #O6389947, Marcelle Da Silva Sampaio, SELECTA REALTY LLC. Stellar MLS
- $475,0003 bd3 ba1.8k sqft15613 ORANGE HARVEST LOOP, WINTER GARDEN, FL 34787For SaleMLS ID #O6435567, David Fontana, CHARLES RUTENBERG REALTY ORLANDO. Stellar MLS
- $540,0004 bd3 ba2.4k sqft223 LARGOVISTA DR., OAKLAND, FL 34787For SaleMLS ID #O6425925, Corey Smallman, MARKET CONNECT REALTY LLC. Stellar MLS
- $499,0003 bd2 ba2.3k sqft14257 LAGOON COVE LANE, WINTER GARDEN, FL 34787For SaleMLS ID #O6375296, Anahi Rosario, INTERNATIONAL REAL ESTATE LLC. Stellar MLS
- $575,0003 bd2 ba2.5k sqft1801 BURDOCK DRIVE, WINTER GARDEN, FL 34787For SaleMLS ID #O6419427, Tracy Hampstead, PREFERRED REAL ESTATE BROKERS. Stellar MLS
- $494,9954 bd2 ba1.9k sqft231 DOE RUN DRIVE, WINTER GARDEN, FL 34787For SaleMLS ID #O6412284, Rick Coles, THE C SMITH REAL ESTATE GROUP LLC. Stellar MLS
- $595,0004 bd3 ba2.5k sqft13212 SOCIAL LANE, WINTER GARDEN, FL 34787For SaleMLS ID #O6398708, Jianlin Shi, PMI PRIME HOME. Stellar MLS
- $497,0003 bd2 ba1.7k sqft735 Hurley Dr, Winter Garden, FL 34787For Sale By Owner
- $440,0004 bd2 ba1.8k sqft721 SUNBURST COVE LANE, WINTER GARDEN, FL 34787For SaleMLS ID #O6430259, Karen Albright, OPENDOOR BROKERAGE LLC. Stellar MLS
- $640,0004 bd3 ba2.4k sqft14246 CREEKBED CIRCLE, WINTER GARDEN, FL 34787For SaleMLS ID #O6409378, Solon Potenciano Silva, LEGACY PLUS REALTY. Stellar MLS
