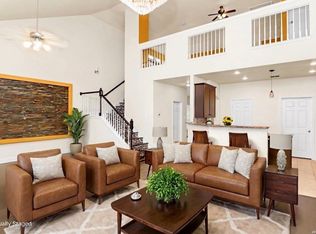
Desirable location! This home offers a comfortable and functional layout with thoughtful features throughout. Enjoy the covered back patio, perfect for relaxing, entertaining, or grilling with the gas line stub already in place for a BBQ grill. The spacious upstairs loft/media room provides extra flexibility for a second living area, game room, movie room, or work-from-home space. Energyefficient spray foam insulation in the attic and exterior walls helps with comfort and lower electric bills. Additional features include vinyl plank flooring, sprinkler system, smart doorbell, modern front door, water softener, washer and dryer, and practical upgrades that add everyday convenience. Conveniently located near shopping, dining, schools, and major roads, this home combines comfort, efficiency, and a great location.
For sale
$500,000
2339 Castello, San Antonio, TX 78259
3beds
2,286sqft
:
Get pre-qualified$3,616/mo
Single Family Residence
Built in 2018
6,011 Square Feet Lot
$489,800 Zestimate®
$219/sqft
$50/mo HOA
What's special
Vinyl plank flooringWater softenerWasher and dryerCovered back patioSmart doorbellSprinkler systemPerfect for relaxing entertaining
- 65 days |
- 223 |
- 5 |
Zillow last checked:
Listing updated:
Listed by:
Susie Pascual TREC #435850 (210) 412-5452,
Essential Management Team
Source: LERA MLS,MLS#: 1968232
Facts & features
Interior
Bedrooms & bathrooms
- Bedrooms: 3
- Bathrooms: 3
- Full bathrooms: 2
- 1/2 bathrooms: 1
Primary bedroom
- Features: Sitting Room, Multi-Closets, Ceiling Fan(s), Full Bath
- Level: Upper
- Area: 336
- Dimensions: 24 x 14
Bedroom 2
- Area: 132
- Dimensions: 12 x 11
Bedroom 3
- Area: 132
- Dimensions: 11 x 12
Primary bathroom
- Features: Shower Only
- Area: 121
- Dimensions: 11 x 11
Dining room
- Area: 117
- Dimensions: 9 x 13
Family room
- Area: 247
- Dimensions: 19 x 13
Kitchen
- Area: 210
- Dimensions: 15 x 14
Living room
- Area: 121
- Dimensions: 11 x 11
Heating
- Central, Electric
Cooling
- Central Air
Appliances
- Included: Washer, Dryer, Microwave, Range, Refrigerator, Disposal, Dishwasher, Plumbed For Ice Maker
- Laundry: Upper Level
Features
- One Living Area, Separate Dining Room, Kitchen Island, Breakfast Bar, Pantry, Game Room, Utility Room Inside, All Bedrooms Upstairs, Walk-In Closet(s), Ceiling Fan(s)
- Flooring: Carpet, Ceramic Tile
- Has basement: No
- Has fireplace: No
- Fireplace features: Not Applicable
Interior area
- Total interior livable area: 2,286 sqft
Video & virtual tour
Property
Parking
- Total spaces: 2
- Parking features: Two Car Garage, Attached, Garage Door Opener
- Attached garage spaces: 2
Features
- Levels: Two
- Stories: 2
- Pool features: None, Community
Lot
- Size: 6,011 Square Feet
Details
- Parcel number: 178660040270
Construction
Type & style
- Home type: SingleFamily
- Property subtype: Single Family Residence
Materials
- 3 Sides Masonry, Stone, Siding
- Foundation: Slab
- Roof: Composition
Condition
- Pre-Owned
- New construction: No
- Year built: 2018
Details
- Builder name: Meritage
Utilities & green energy
- Water: Water System
- Utilities for property: Cable Available
Community & HOA
Community
- Features: Playground
- Security: Smoke Detector(s)
- Subdivision: Sienna
HOA
- Has HOA: Yes
- HOA fee: $150 quarterly
- HOA name: SIENNA HOA C/O LIFETIME HOA MANAGEMENT
Location
- Region: San Antonio
Financial & listing details
- Price per square foot: $219/sqft
- Tax assessed value: $444,990
- Annual tax amount: $10,090
- Price range: $500K - $500K
- Date on market: 5/19/2026
- Cumulative days on market: 70 days
- Listing terms: Conventional,FHA,VA Loan,Cash
Estimated market value
$489,800
$465,000 - $514,000
$2,581/mo
Price history
| Date | Event | Price |
|---|---|---|
| 5/19/2026 | Listed for sale | $500,000$219/sqft |
Source:  LERA MLS #1968232 Report a problem LERA MLS #1968232 Report a problem | ||
| 3/28/2019 | Sold | -- |
Source: LERA MLS #1350738 Report a problem | ||
Public tax history
| Year | Property taxes | Tax assessment |
|---|---|---|
| 2025 | $7,709 -4.3% | $444,990 +1.2% |
| 2024 | $8,055 +6.2% | $439,710 +7.2% |
| 2023 | $7,586 -8.2% | $410,190 +10% |
| 2022 | $8,261 +4.7% | $372,900 +10% |
| 2021 | $7,891 | $339,000 +5.8% |
| 2020 | $7,891 | $320,330 |
Find assessor info on the county website
Monthly payment
Est. payment
Payment breakdown
Explore the cost of this home by adjusting the details. Changes won't be saved.Climate risks
Neighborhood: 78259
Nearby schools
GreatSchools rating
- 9/10Encino Park Elementary SchoolGrades: PK-5Distance: 1.2 mi
- 9/10Tejeda Middle SchoolGrades: 6-8Distance: 1.7 mi
- 8/10Johnson High SchoolGrades: 9-12Distance: 2.7 mi
Schools provided by the listing agent
- District: North East I.S.D.
Source: LERA MLS. This data may not be complete. We recommend contacting the local school district to confirm school assignments for this home.
- $386,6003 bd2 ba1.8k sqft2403 Castello Way, San Antonio, TX 78259Off Market
- $517,2004 bd4 ba2.8k sqft2335 Castello Way, San Antonio, TX 78259Off Market
- $416,3004 bd3 ba2.3k sqft2422 Castello Way, San Antonio, TX 78259Off Market
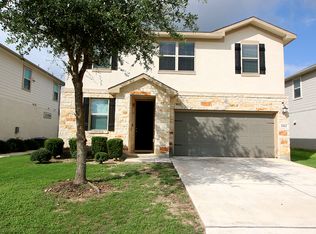
- $475,4004 bd3 ba2.5k sqft2319 Castello Way, San Antonio, TX 78259Off Market

- $397,8003 bd2 ba1.8k sqft2307 Castello Way, San Antonio, TX 78259Off Market
- $441,5003 bd3 ba2.5k sqft2411 Castello Way, San Antonio, TX 78259Off Market
- $381,3004 bd2 ba1.6k sqft2407 Castello Way, San Antonio, TX 78259Off Market
- $479,8004 bd3 ba2.7k sqft2302 Castello Way, San Antonio, TX 78259Off Market
A local agent can set up tours, give advice and negotiate with sellers.
A local lender can help you make sure your offer is ready when you are.
Similar homes
- $399,9904 bd3 ba2.3k sqft3523 Antigua, San Antonio, TX 78259For Sale

 MLS ID #1991686, Pete Montalvo TREC #610313, Keller Williams Legacy. LERA MLS
 - $385,0003 bd3 ba2.3k sqft21530 Arroyo Frio, San Antonio, TX 78259For Sale
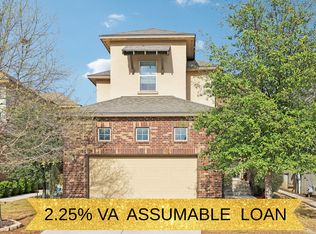 MLS ID #1946369, Christina Carr TREC #670860, LPT Realty, LLC. LERA MLS
 - $595,0003 bd4 ba3.2k sqft2819 Winter Gorge, San Antonio, TX 78259For Sale
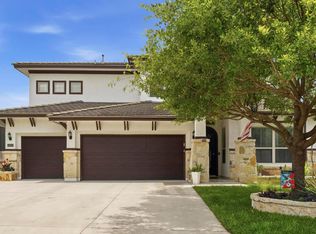 MLS ID #1990054, Bob Drozd TREC #431863, Keller Williams Coastal Bend. LERA MLS
 - $435,0004 bd3 ba2.6k sqft21531 La Pena, San Antonio, TX 78258For Sale
 MLS ID #1965857, Matthew Hopkins TREC #820562, BK Real Estate. LERA MLS
 - $540,0004 bd3 ba3.1k sqft21219 Villa Valencia, San Antonio, TX 78258For SaleMLS ID #1992200, Codie Fortune-Bloodworth TREC #760806, BHHS Don Johnson Realtors - SA. LERA MLS
- $550,0004 bd3 ba2.5k sqft4110 MONTEVERDE VW, San Antonio, TX 78261For SaleMLS ID #1994796, Laila Kamel TREC #656003, Lifestyle Design Realty, LLC. LERA MLS
- $475,0003 bd3 ba2.1k sqft206 Ridgecrest Drive #16, San Antonio, TX 78209For SaleMLS ID #1959560, Bridget Archer TREC #461691, Kuper Sotheby's Int'l Realty. LERA MLS
- $429,5004 bd3 ba2.3k sqft21114 Chestnut Cove, San Antonio, TX 78266For SaleMLS ID #1963096, Ivan Terrazas TREC #530052, Keller Williams City-View. LERA MLS
- $435,9004 bd3 ba2.3k sqft22539 Carriage Bush, San Antonio, TX 78261For SaleMLS ID #1964590, Adriane Otto TREC #498291, Nest Finders. LERA MLS
- $579,9993 bd2 ba2.5k sqft16203 Bronco Vw, San Antonio, TX 78247For SaleMLS ID #1990914, Nicholas Aguilar TREC #794551, Real Broker, LLC. LERA MLS
- $465,0003 bd4 ba1.8k sqft1426 E Sandalwood Ln, San Antonio, TX 78209For SaleMLS ID #1954263, Jill Yeargan TREC #685415, Realty United. LERA MLS
- $415,0005 bd3 ba2.6k sqft21022 Chestnut, San Antonio, TX 78266For SaleMLS ID #1952829, Ashley Nicholson TREC #575702, LPT Realty, LLC. LERA MLS
- $549,0004 bd3 ba3.4k sqft26215 Big Bluestem, San Antonio, TX 78261For SaleMLS ID #1939149, Renee Bachman TREC #640837, JB Goodwin, REALTORS. LERA MLS
- $423,9904 bd3 ba2.3k sqft6730 Comanche Band, San Antonio, TX 78233For SaleMLS ID #1966182, Bella Cruz TREC #592358, Lifetime Real Estate Srv, LLC. LERA MLS
- $499,9994 bd3 ba2.2k sqft1513 NEUMANNS PT, New Braunfels, TX 78132For SaleMLS ID #1997604, Jessica Cameron TREC #844280, RE/MAX GO - NB. LERA MLS
- $474,4003 bd3 ba2k sqft7806 SYCAMORE HLS, Boerne, TX 78015For SaleMLS ID #1999956, Adrianna Salgado TREC #787076, Real Broker, LLC. LERA MLS
- $424,9995 bd3 ba2.5k sqft1235 Ganton, San Antonio, TX 78260For SaleMLS ID #1959124, Lorena Pena Henderson TREC #493562, RE/MAX Associates. LERA MLS
- $519,9903 bd3 ba2.4k sqft327 Jackson, San Antonio, TX 78212For SaleMLS ID #1950577, Erica Braden TREC #802054, Keller Williams Heritage. LERA MLS
- $455,0004 bd3 ba2.9k sqft15230 Comanche Mist, San Antonio, TX 78233For SaleMLS ID #1965539, Erin Christensen TREC #761075, Better Homes and Gardens Winans. LERA MLS
- $389,9004 bd3 ba2k sqft5726 Chestnut Xing, San Antonio, TX 78266For SaleMLS ID #1932584, John Garcia TREC #729752, Keller Williams Heritage. LERA MLS
