Welcome to 234 Midlane Drive, a thoughtfully designed residence originally built as the builder's own home, offering quality craftsmanship and a setting that is truly hard to replicate. Ideally located just minutes from downtown Crystal Lake, Metra, shopping, and highly acclaimed Prairie Ridge High School, this exceptional property backs to protected conservation land, walking paths, and Woodlands Estate Park, providing privacy and peaceful views rarely found in the neighborhood. A dramatic two-story foyer welcomes you inside, where generous living and dining rooms are complemented by an updated kitchen and a spacious family room with walls of windows overlooking the picturesque landscape beyond. Upstairs, the home offers a private primary suite and three additional bedrooms, providing comfortable accommodations for family and guests. The drywalled walkout lower level offers tremendous flexibility with space for recreation, fitness, additional bedrooms, or extended living arrangements, along with abundant storage. Lovingly maintained and offering the opportunity for the next owner to add their own finishing touches, this special home combines exceptional space, quality construction, and an irreplaceable natural setting.
Contingent
$535,000
234 Midlane Dr, Crystal Lake, IL 60012
4beds
2,678sqft
:
Get pre-qualified$4,120/mo
Single Family Residence
Built in 2002
-- sqft lot
$-- Zestimate®
$200/sqft
$17/mo HOA
What's special
Private primary suiteWalking pathsAbundant storageWoodlands estate parkUpdated kitchenDramatic two-story foyerPrivacy and peaceful views
- 38 days |
- 212 |
- 2 |
Zillow last checked:
Listing updated:
Listed by:
Alicia Brooks 630-248-0479,
Compass
Source: MRED as distributed by MLS GRID,MLS#: 12644356
Facts & features
Interior
Bedrooms & bathrooms
- Bedrooms: 4
- Bathrooms: 3
- Full bathrooms: 2
- 1/2 bathrooms: 1
Rooms
- Room types: Eating Area, Recreation Room, Foyer, Walk In Closet
Primary bedroom
- Features: Flooring (Carpet), Bathroom (Full)
- Level: Second
- Area: 285 Square Feet
- Dimensions: 19X15
Bedroom 2
- Features: Flooring (Carpet)
- Level: Second
- Area: 196 Square Feet
- Dimensions: 14X14
Bedroom 3
- Features: Flooring (Carpet)
- Level: Second
- Area: 196 Square Feet
- Dimensions: 14X14
Bedroom 4
- Features: Flooring (Carpet)
- Level: Second
- Area: 168 Square Feet
- Dimensions: 12X14
Dining room
- Level: Main
- Area: 228 Square Feet
- Dimensions: 12X19
Eating area
- Features: Flooring (Hardwood)
- Level: Main
- Area: 162 Square Feet
- Dimensions: 9X18
Family room
- Features: Flooring (Hardwood)
- Level: Main
- Area: 240 Square Feet
- Dimensions: 12X20
Foyer
- Features: Flooring (Hardwood)
- Level: Main
- Area: 144 Square Feet
- Dimensions: 12X12
Kitchen
- Features: Flooring (Hardwood)
- Level: Main
- Area: 216 Square Feet
- Dimensions: 12X18
Laundry
- Level: Main
- Area: 63 Square Feet
- Dimensions: 9X7
Living room
- Features: Flooring (Carpet)
- Level: Main
- Area: 196 Square Feet
- Dimensions: 14X14
Recreation room
- Level: Basement
- Area: 1530 Square Feet
- Dimensions: 45X34
Walk in closet
- Features: Flooring (Carpet)
- Level: Second
- Area: 88 Square Feet
- Dimensions: 8X11
Heating
- Natural Gas, Forced Air
Cooling
- Central Air
Features
- Basement: Finished,Partially Finished,Exterior Entry,Daylight,Walk-Out Access
- Number of fireplaces: 1
- Fireplace features: Family Room
Interior area
- Total structure area: 4,068
- Total interior livable area: 2,678 sqft
Property
Parking
- Total spaces: 2
- Parking features: Yes, Garage Owned, Attached, Garage
- Attached garage spaces: 2
Accessibility
- Accessibility features: No Disability Access
Features
- Stories: 2
- Patio & porch: Deck
- Has view: Yes
Lot
- Dimensions: 54x120x84x125
- Features: Landscaped, Mature Trees, Backs to Open Grnd, Views
Details
- Parcel number: 1429327036
- Special conditions: None
Construction
Type & style
- Home type: SingleFamily
- Property subtype: Single Family Residence
Materials
- Combination
Condition
- New construction: No
- Year built: 2002
Utilities & green energy
- Sewer: Public Sewer
- Water: Public
Community & HOA
Community
- Features: Sidewalks, Street Lights
HOA
- Has HOA: Yes
- Services included: Insurance
- HOA fee: $200 annually
Location
- Region: Crystal Lake
Financial & listing details
- Price per square foot: $200/sqft
- Tax assessed value: $382,857
- Annual tax amount: $9,562
- Date on market: 6/19/2026
- Ownership: Fee Simple
Estimated market value
Not available
Estimated sales range
Not available
Not available
Price history
| Date | Event | Price |
|---|---|---|
| 6/29/2026 | Contingent | $535,000$200/sqft |
Source:  MRED as distributed by MLS GRID #12644356 Report a problem MRED as distributed by MLS GRID #12644356 Report a problem | ||
| 6/19/2026 | Listed for sale | $535,000+67.2%$200/sqft |
Source: MRED as distributed by MLS GRID #12644356 Report a problem | ||
| 9/10/2003 | Sold | $320,000+433.3%$119/sqft |
Source: Public Record Report a problem | ||
| 5/2/2002 | Sold | $60,000$22/sqft |
Source: Public Record Report a problem | ||
Public tax history
| Year | Property taxes | Tax assessment |
|---|---|---|
| 2024 | $9,563 +4.2% | $127,619 +11.5% |
| 2023 | $9,181 +0.6% | $114,446 +7.9% |
| 2022 | $9,125 +5.3% | $106,024 +6.7% |
| 2021 | $8,665 -3.5% | $99,404 +3.1% |
| 2020 | $8,983 | $96,425 +5.2% |
| 2019 | -- | $91,676 -3.9% |
| 2018 | $9,253 -1.2% | $95,433 +4.4% |
| 2017 | $9,364 -1.4% | $91,429 +2.6% |
| 2016 | $9,498 | $89,081 +4.4% |
| 2013 | $9,498 | $85,291 -11.5% |
| 2011 | -- | $96,333 -3% |
| 2010 | -- | $99,333 -13.3% |
| 2009 | -- | $114,577 |
| 2008 | -- | $114,577 +7.7% |
| 2006 | -- | $106,364 +4.7% |
| 2005 | $7,172 +3.9% | $101,580 +6.3% |
| 2004 | $6,905 +75.3% | $95,542 +80.9% |
| 2003 | $3,940 +1458.9% | $52,813 +1535.1% |
| 2002 | $253 +1.4% | $3,230 +3.9% |
| 2001 | $249 +4.7% | $3,108 +4.4% |
| 2000 | $238 | $2,976 |
Find assessor info on the county website
Monthly payment
Est. payment
Payment breakdown
Explore the cost of this home by adjusting the details. Changes won't be saved.Climate risks
Neighborhood: 60012
Nearby schools
GreatSchools rating
- 8/10North Elementary SchoolGrades: K-5Distance: 0.9 mi
- 7/10Hannah Beardsley Middle SchoolGrades: 6-8Distance: 1.8 mi
- 9/10Prairie Ridge High SchoolGrades: 9-12Distance: 1.2 mi
Schools provided by the listing agent
- Elementary: North Elementary School
- Middle: Hannah Beardsley Middle School
- High: Prairie Ridge High School
- District: 47
Source: MRED as distributed by MLS GRID. This data may not be complete. We recommend contacting the local school district to confirm school assignments for this home.
- $514,1005 bd4 ba2.8k sqft240 Midlane Dr, Crystal Lake, IL 60012Off Market

- $503,6004 bd4 ba3.8k sqft228 Midlane Dr, Crystal Lake, IL 60012Off Market
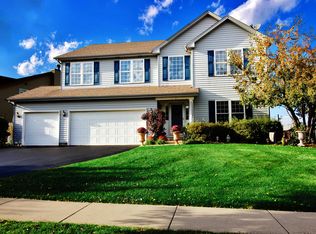
- $472,3005 bd4 ba2.5k sqft246 Midlane Dr, Crystal Lake, IL 60012Off Market

- $462,6004 bd3 ba2.6k sqft222 Midlane Dr, Crystal Lake, IL 60012Off Market
- $431,4005 bd2 ba2.3k sqft237 Midlane Dr, Crystal Lake, IL 60012Off Market
- $492,6005 bd4 ba2.5k sqft231 Midlane Dr, Crystal Lake, IL 60012Off Market
- $467,6004 bd3 ba2.6k sqft243 Midlane Dr, Crystal Lake, IL 60012Off Market
- $475,6004 bd1 ba2.7k sqft252 Midlane Dr, Crystal Lake, IL 60012Off Market
A local agent can set up tours, give advice and negotiate with sellers.
Similar homes
- $435,0004 bd3 ba2.1k sqft447 Talismon Ct, Crystal Lake, IL 60012Active
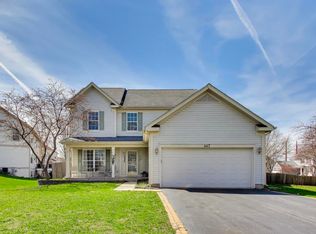 MLS ID #12675883, Dana Rauhut, @properties Christie's International Real Estate. MRED as distributed by MLS GRID
 - $599,0004 bd3 ba3.2k sqft2457 Bryn Mawr Ln, Crystal Lake, IL 60014Active
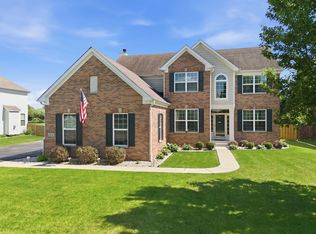 MLS ID #12692960, Jessica Grieser, Compass. MRED as distributed by MLS GRID
 - $549,9004 bd3 ba2.9k sqft1164 Liberty Ave, Cary, IL 60013Active
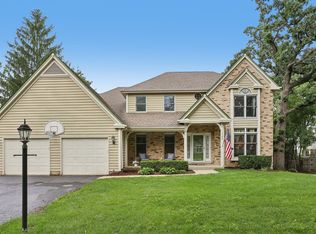 MLS ID #12711337, Ashley Arzer, Redfin Corporation. MRED as distributed by MLS GRID
 - $423,0004 bd3 ba2.2k sqft693 Exmoor Ter, Crystal Lake, IL 60014Price Change
 MLS ID #12699366, Jennifer Stokes Habetler, Redfin Corporation. MRED as distributed by MLS GRID
 - $469,0003 bd2 ba1.7k sqft6511 Sands Rd, Crystal Lake, IL 60014ActiveMLS ID #12666998, Kim Alden, Compass. MRED as distributed by MLS GRID
- $530,0004 bd4 ba2.3k sqft1105 Andover Dr, Mundelein, IL 60060NewMLS ID #12714866, Jane Lee, RE/MAX Top Performers. MRED as distributed by MLS GRID
- $459,9004 bd3 ba3.1k sqft2905 Plumrose Ln, McHenry, IL 60050ActiveMLS ID #12712911, Jamie Decker, eXp Realty. MRED as distributed by MLS GRID
- $520,0004 bd3 ba2.7k sqft9 Lake Plumleigh Ct, Algonquin, IL 60102ActiveMLS ID #12679095, Pradeep Singh, Royal Family Real Estate. MRED as distributed by MLS GRID
- $574,9004 bd3 ba3.1k sqft2023 Torino Dr, Elgin, IL 60123NewMLS ID #12705855, Santino Binetti, RE/MAX Suburban. MRED as distributed by MLS GRID
- $539,0005 bd3 ba3.5k sqft1160 Heavens Gate, Lake In The Hills, IL 60156ActiveMLS ID #12634057, Jennifer Mullen, RE/MAX Plaza. MRED as distributed by MLS GRID
- $479,0004 bd3 ba2.8k sqft521 Winslow Way, Lake In The Hills, IL 60156ActiveMLS ID #12695823, Brian Malnati, 4 Keys Real Estate. MRED as distributed by MLS GRID
- $575,0004 bd4 ba3.5k sqft750 Majestic Dr, Algonquin, IL 60102Price ChangeMLS ID #12687023, Chris McGary, eXp Realty. MRED as distributed by MLS GRID
- $560,0003 bd4 ba3.7k sqft998 Plantain Ct, Crystal Lake, IL 60014ActiveMLS ID #12676469, Erin Dierks, Berkshire Hathaway HomeServices Starck Real Estate. MRED as distributed by MLS GRID
- $525,0004 bd3 ba3.6k sqft2433 Smalley Ct, Dundee, IL 60118ActiveMLS ID #12661995, Ryan Cherney, Circle One Realty. MRED as distributed by MLS GRID
- $599,9004 bd4 ba3.6k sqft361 Oakmont Dr, Cary, IL 60013ActiveMLS ID #12679694, Beth Repta, LPT Realty. MRED as distributed by MLS GRID
- $489,9003 bd3 ba2.3k sqft10651 Capitol Ln, Huntley, IL 60142ActiveMLS ID #12694334, Robert Wisdom, RE/MAX Horizon. MRED as distributed by MLS GRID
- $475,0004 bd3 ba3.1k sqft2930 Plumrose Ln, McHenry, IL 60050ActiveMLS ID #12683666, Andrea Callahan, Berkshire Hathaway HomeServices Starck Real Estate. MRED as distributed by MLS GRID
- $615,0004 bd4 ba3.8k sqft6 Yorkshire Ct, Algonquin, IL 60102NewMLS ID #12712838, Karen Goins, RE/MAX Suburban. MRED as distributed by MLS GRID
- $449,9004 bd3 ba3.6k sqft34450 N Sunshine Ln, Ingleside, IL 60041NewMLS ID #12692609, Hilda Jones, GRI,SFR, Baird & Warner Real Estate - Algonquin. MRED as distributed by MLS GRID
- $549,9004 bd4 ba3.1k sqft665 Hunters Path, Marengo, IL 60152ActiveMLS ID #12685735, Clancy Green, Berkshire Hathaway HomeServices Starck Real Estate. MRED as distributed by MLS GRID
