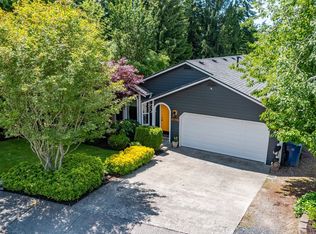
Back on Market – Buyer's Financing Fell Through, Giving You a Second Chance! This exceptional home was recently under contract and is available again through no fault of the sellers or the property. If you've been waiting for a spacious, move-in-ready home that offers privacy, flexibility, and room to grow, this is your opportunity. Nestled on approximately one acre at the end of a quiet cul-de-sac, this beautifully maintained daylight rambler offers nearly 2,900 square feet of thoughtfully designed living space. The open-concept floor plan is filled with natural light and provides the perfect setting for entertaining, while the lower level offers incredible versatility for multi-generational living, a home office, recreation space, or guest accommodations. Step outside to enjoy the peace and privacy of your own property, with plenty of room for gardening, outdoor gatherings, RV parking, hobbies, or simply taking in the beauty of the Pacific Northwest. Located just minutes from downtown Granite Falls, schools, parks, hiking trails, and outdoor recreation, you'll enjoy the perfect balance of country tranquility and everyday convenience. Homes offering this combination of space, privacy, and location rarely become available—especially one that has already demonstrated strong buyer demand. The previous contract is proof of the value this home offers. Now it's your chance to make it yours before someone else does. See why this property captured buyers' attention the first time.
Pending inspection
Listed by: eXp Realty • Andre D. Jones
Price cut: $125K (7/10)
$675,000
23406 33rd Place NE, Granite Falls, WA 98252
4beds
2,880sqft
:
Get pre-qualified$4,118/mo
Single Family Residence
Built in 2008
1.01 Acres Lot
$672,800 Zestimate®
$234/sqft
$-- HOA
What's special
Cozy wood-burning stoveSecond woodstoveRv parkingPrivate acreChef-inspired kitchenLarge deckHuge rec room
- 92 days |
- 204 |
- 13 |
Zillow last checked:
Listing updated:
Listed by:
Andre D. Jones,
eXp Realty
Source: NWMLS as distributed by MLS GRID,MLS#: 2494758
Facts & features
Interior
Bedrooms & bathrooms
- Bedrooms: 4
- Bathrooms: 3
- Full bathrooms: 3
- Main level bathrooms: 2
- Main level bedrooms: 3
Primary bedroom
- Level: Main
Bedroom
- Level: Lower
Bedroom
- Level: Main
Bedroom
- Level: Main
Bathroom full
- Level: Lower
Bathroom full
- Level: Main
Bathroom full
- Level: Main
Den office
- Level: Lower
Entry hall
- Level: Main
Family room
- Level: Lower
Kitchen with eating space
- Level: Main
Living room
- Level: Main
Heating
- Fireplace, Radiant, Stove/Free Standing, Electric, Propane, Wood
Cooling
- None
Appliances
- Included: Dishwasher, Dryer, Microwave, Refrigerator, Stove(s)/Range(s), Washer, Dishwasher(s), Dryer(s), Microwave(s), Refrigerator(s), Washer(s), Water Heater: Tankless, Water Heater Location: Garage
Features
- Bath Off Primary, Ceiling Fan(s), Dining Room
- Flooring: Laminate, Vinyl, Carpet
- Windows: Dbl Pane/Storm Window
- Basement: Daylight
- Number of fireplaces: 2
- Fireplace features: Wood Burning, Lower Level: 1, Main Level: 1, Fireplace
Interior area
- Total structure area: 2,880
- Total interior livable area: 2,880 sqft
Video & virtual tour
Property
Parking
- Total spaces: 2
- Parking features: Driveway, Attached Garage
- Has attached garage: Yes
- Covered spaces: 2
Features
- Levels: One
- Stories: 1
- Entry location: Main
- Patio & porch: Bath Off Primary, Ceiling Fan(s), Dbl Pane/Storm Window, Dining Room, Fireplace, Vaulted Ceiling(s), Walk-In Closet(s), Water Heater, Wired for Generator
- Has view: Yes
- View description: Territorial
Lot
- Size: 1.01 Acres
- Features: Cul-De-Sac, Paved, Cable TV, Deck
- Topography: Level,Partial Slope
- Residential vegetation: Garden Space, Wooded
Details
- Parcel number: 01047800000500
- Special conditions: Standard
- Other equipment: Wired for Generator
Construction
Type & style
- Home type: SingleFamily
- Architectural style: 1 Story w/Bsmnt.
- Property subtype: Single Family Residence
Materials
- Cement Planked, Cement Plank
- Foundation: Poured Concrete
- Roof: Composition
Condition
- Good
- Year built: 2008
- Major remodel year: 2008
Utilities & green energy
- Electric: Company: Snohomish County PUD
- Sewer: Septic Tank, Company: Septic
- Water: Community, Company: Community Well
Community & HOA
Community
- Features: CCRs
- Subdivision: Granite Falls
Location
- Region: Granite Falls
Financial & listing details
- Price per square foot: $234/sqft
- Tax assessed value: $692,800
- Annual tax amount: $5,451
- Date on market: 5/9/2026
- Cumulative days on market: 76 days
- Listing terms: Assumable,Conventional,FHA,State Bond,USDA Loan,VA Loan
- Inclusions: Dishwasher(s), Dryer(s), Microwave(s), Refrigerator(s), Stove(s)/Range(s), Washer(s)
Estimated market value
$672,800
$639,000 - $706,000
$4,656/mo
Price history
| Date | Event | Price |
|---|---|---|
| 7/14/2026 | Pending sale | $675,000$234/sqft |
Source: eXp Realty #2494758 Report a problem | ||
| 7/10/2026 | Price change | $675,000-15.6%$234/sqft |
Source:  NWMLS as distributed by MLS GRID #2494758 Report a problem NWMLS as distributed by MLS GRID #2494758 Report a problem | ||
| 6/24/2026 | Pending sale | $799,950$278/sqft |
Source: NWMLS as distributed by MLS GRID #2494758 Report a problem | ||
| 6/18/2026 | Price change | $799,950+14.3%$278/sqft |
Source: NWMLS as distributed by MLS GRID #2494758 Report a problem | ||
| 6/6/2026 | Price change | $699,950-7.9%$243/sqft |
Source: NWMLS as distributed by MLS GRID #2494758 Report a problem | ||
| 5/14/2026 | Price change | $760,000-5%$264/sqft |
Source: NWMLS as distributed by MLS GRID #2494758 Report a problem | ||
| 4/23/2026 | Listed for sale | $799,950+33.3%$278/sqft |
Source: NWMLS as distributed by MLS GRID #2494758 Report a problem | ||
| 6/4/2021 | Sold | $600,000+207.7%$208/sqft |
Source: NWMLS as distributed by MLS GRID #1756863 Report a problem | ||
| 6/30/2011 | Sold | $195,000$68/sqft |
Source: NWMLS as distributed by MLS GRID #229553 Report a problem | ||
| 6/1/2011 | Listed for sale | $195,000-13.3%$68/sqft |
Source: Keller Williams Realty - NWRE LLC #229553 Report a problem | ||
| 3/3/2011 | Listing removed | $224,950$78/sqft |
Source: Remax Town Center #96674 Report a problem | ||
| 12/1/2010 | Price change | $224,950-4.3%$78/sqft |
Source: Remax Town Center #96674 Report a problem | ||
| 10/28/2010 | Price change | $235,000-4.1%$82/sqft |
Source: Remax Town Center #96674 Report a problem | ||
| 9/27/2010 | Price change | $245,000-3.9%$85/sqft |
Source: Remax Town Center #96674 Report a problem | ||
| 5/12/2010 | Listed for sale | $254,950$89/sqft |
Source: Cevado Technologies #2170 Report a problem | ||
Public tax history
| Year | Property taxes | Tax assessment |
|---|---|---|
| 2024 | $5,451 +4.3% | $692,800 +5.9% |
| 2023 | $5,224 -2% | $654,100 -6.5% |
| 2022 | $5,330 +17.5% | $699,800 +47% |
| 2021 | $4,537 -1.6% | $475,900 +11.2% |
| 2020 | $4,611 -2.7% | $428,000 +2.2% |
| 2019 | $4,738 | $418,600 +13.6% |
| 2018 | -- | $368,400 +29% |
| 2017 | $3,936 +17.6% | $285,600 +8.3% |
| 2016 | $3,348 | $263,700 +8.4% |
| 2015 | $3,348 +12.2% | $243,300 +26.1% |
| 2013 | $2,984 | $193,000 |
| 2012 | -- | -- |
| 2011 | -- | -- |
| 2010 | -- | -- |
| 2009 | -- | -- |
| 2008 | -- | -- |
Find assessor info on the county website
Monthly payment
Est. payment
Payment breakdown
Explore the cost of this home by adjusting the details. Changes won't be saved.Climate risks
Neighborhood: 98252
Getting around
0 / 100
Car-DependentNearby schools
GreatSchools rating
- NAMountain Way Elementary SchoolGrades: PK-2Distance: 5 mi
- 5/10Granite Falls Middle SchoolGrades: 6-8Distance: 4.7 mi
- 5/10Granite Falls High SchoolGrades: 9-12Distance: 5.3 mi
Schools provided by the listing agent
- Middle: Granite Falls Mid
- High: Granite Falls High
Source: NWMLS as distributed by MLS GRID. This data may not be complete. We recommend contacting the local school district to confirm school assignments for this home.
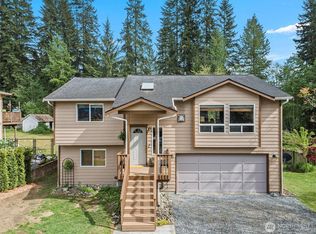
- $575,0003 bd3 ba1.6k sqft3521 Alyson Dr, Granite Falls, WA 98252Sold
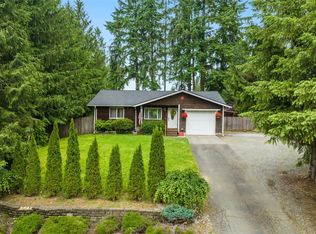
- $499,9004 bd2 ba1.2k sqft3520 Alyson Dr, Granite Falls, WA 98252Sold
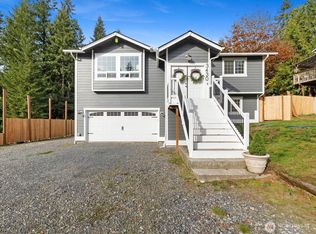
- $603,0003 bd3 ba1.6k sqft3430 Alyson Dr, Granite Falls, WA 98252Sold
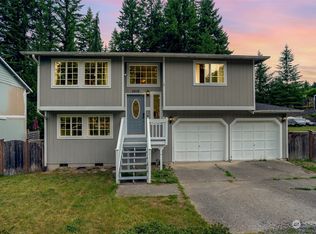
- $500,0003 bd2 ba1.3k sqft3418 Alyson Dr, Granite Falls, WA 98252Sold
- $516,0003 bd2 ba1.3k sqft3327 230th Dr NE, Granite Falls, WA 98252Sold
- $530,1003 bd2 ba-- sqft3605 231st Dr N, Granite Falls, WA 98252Off Market
- $510,0003 bd2 ba1.3k sqft3606 234th Dr NE, Granite Falls, WA 98252Sold
- $535,0003 bd2 ba1.4k sqft3616 234th Dr NE, Granite Falls, WA 98252Sold
A local agent can set up tours, give advice and negotiate with sellers.
Similar homes
- $684,9504 bd3 ba2k sqft12324 36th Street NE, Lake Stevens, WA 98258Active
 MLS ID #2535175, Kevyn R. Williams. NWMLS as distributed by MLS GRID
 - $679,9004 bd3 ba1.7k sqft10622 25th Place NE, Lake Stevens, WA 98258Active
 MLS ID #2531695, Melanie Foley. NWMLS as distributed by MLS GRID
 - $816,0004 bd3 ba2.3k sqft6131 152nd Avenue NE, Lake Stevens, WA 98258Active
 MLS ID #2539150, Rick Landreth. NWMLS as distributed by MLS GRID
 - $774,9005 bd3 ba2.9k sqft3608 127th Avenue NE, Lake Stevens, WA 98258Active
 MLS ID #2558851, Jared English. NWMLS as distributed by MLS GRID
 - $959,0003 bd2 ba1.6k sqft5919 Scherrer Road, Granite Falls, WA 98252ActiveMLS ID #2535703, Joni Kerley. NWMLS as distributed by MLS GRID
- $825,0004 bd3 ba2.1k sqft3327 139th Avenue NE, Lake Stevens, WA 98258ActiveMLS ID #2521759, Mindy Newton. NWMLS as distributed by MLS GRID
- $699,9993 bd3 ba2.1k sqftWestview Ridge, Lake Stevens, WA 98258ActiveMLS ID #2540785, Jennifer Schabell. NWMLS as distributed by MLS GRID
- $675,0004 bd3 ba1.9k sqft4530 70th Avenue NE, Marysville, WA 98270ActiveMLS ID #2552284, Izabella Reid. NWMLS as distributed by MLS GRID
- $798,9994 bd3 ba2k sqftMeadowbrook, Arlington, WA 98223ActiveMLS ID #2558995, Caue Ucelli Marques. NWMLS as distributed by MLS GRID
- $850,0004 bd3 ba2.8k sqftFlowing Lake Estates Div 3, Snohomish, WA 98290ActiveMLS ID #2528881, Tanis Costa. NWMLS as distributed by MLS GRID
- $688,0004 bd3 ba2.3k sqftWildrun, Marysville, WA 98270ActiveMLS ID #2521579, Kevyn R. Williams. NWMLS as distributed by MLS GRID
- $659,9504 bd3 ba2.1k sqftNorthpointe Div 6, Marysville, WA 98270ActiveMLS ID #2546760, Julie Follett. NWMLS as distributed by MLS GRID
- $750,0003 bd3 ba2k sqft2219 Soper Hill Road, Lake Stevens, WA 98258ActiveMLS ID #2538386, Mary Hendry. NWMLS as distributed by MLS GRID
- $715,0003 bd3 ba2.2k sqftChapel Ridge, Lake Stevens, WA 98258ActiveMLS ID #2554356, Patrick Johnson. NWMLS as distributed by MLS GRID
- $629,0003 bd2 ba1.5k sqftLakeview Crest, Lake Stevens, WA 98258ActiveMLS ID #2541671, Stacy LaCount. NWMLS as distributed by MLS GRID
- $650,0003 bd2 ba2.3k sqft9529 62nd Dr NE, Marysville, WA 98270ActiveMLS ID #2539875, Timber Anderson. NWMLS as distributed by MLS GRID
- $750,0005 bd4 ba2.4k sqftPilchuck Meadows, Lake Stevens, WA 98258ActiveMLS ID #2485820, Nicole Perez. NWMLS as distributed by MLS GRID
- $635,0003 bd2 ba1.4k sqft12826 228th Street NE, Arlington, WA 98223ContingentMLS ID #2548436, Kim Woodmansee. NWMLS as distributed by MLS GRID
- $805,0004 bd3 ba2k sqft17046 158th Place SE, Monroe, WA 98272ActiveMLS ID #2558445, Chris C. Nye. NWMLS as distributed by MLS GRID
- $650,0004 bd5 ba2.5k sqft6119 209th Street NE, Arlington, WA 98223ContingentMLS ID #2524769, Kris Cantrell. NWMLS as distributed by MLS GRID
