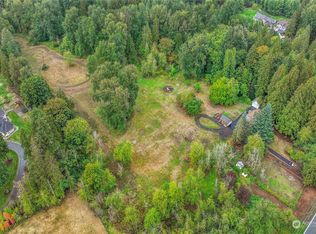
A once-in-a-lifetime opportunity: design your dream home from the ground up. Welcome to Six Pines — a private enclave in Bothell where only six custom luxury homes will ever be built. Buying pre-sale means you don't just buy a home, you build one, with every detail guided by the MSR Communities team from first conversation to move-in day. Bring your own vision to life with a 100% custom floor plan — with homes ranging from 4,500 to 6,000 square feet, each featuring a dramatic 2-story great room and covered patio as standard. Then visit the MSR design showroom to personalize flooring, countertops, cabinetry, plumbing fixtures, and lighting, all included in your base price at no additional cost. Homes sit on generous 16,000 SF lots, with a natural wetlands buffer separating the community from the road — offering rare tranquility this close to city conveniences. Standard features set the bar high: waterfall quartz kitchen islands, designer cabinetry to the ceiling, wide-plank engineered hardwood, Wi-Fi doorbell cameras, Cat-6 wiring, EV charger pre-wire, Rinnai tankless water heaters, and high-efficiency insulation and A/C. Want more? Optional upgrades — pools, outdoor kitchens, sport courts, smart lighting, and more — are fully priced and presented upfront in your bid, so there are no cost overages, just choices. With only six lots ever available, this is your chance to own a truly custom home in one of Bothell's most desirable addresses.
Pending
Listed by: Keller Williams Realty Bothell • Peter M. Murphy
$3,500,000
23426 35th (Lot 5) Avenue SE, Bothell, WA 98021
5beds
6,000sqft
Single Family Residence
Built in 2027
0.37 Acres Lot
$-- Zestimate®
$583/sqft
$100/mo HOA
What's special
Covered patioRinnai tankless water heatersEv charger pre-wireWi-fi doorbell camerasWaterfall quartz kitchen islandsWide-plank engineered hardwood
- 18 days
- 43
- 3
Zillow last checked:
Listing updated:
Listed by:
Peter M. Murphy,
Keller Williams Realty Bothell,
Erin Bee Thompson,
Keller Williams Realty Bothell
Source: NWMLS as distributed by MLS GRID,MLS#: 2563707
Facts & features
Interior
Bedrooms & bathrooms
- Bedrooms: 5
- Bathrooms: 4
- Full bathrooms: 2
- 3/4 bathrooms: 1
- 1/2 bathrooms: 1
- Main level bathrooms: 3
- Main level bedrooms: 2
Primary bedroom
- Level: Main
Bedroom
- Level: Main
Bedroom
- Level: Second
Bedroom
- Level: Second
Bedroom
- Level: Second
Bathroom three quarter
- Level: Main
Bathroom full
- Level: Main
Bathroom full
- Level: Second
Other
- Level: Main
Bonus room
- Level: Second
Bonus room
- Level: Second
Entry hall
- Level: Main
Great room
- Level: Main
Kitchen with eating space
- Level: Main
Rec room
- Level: Third
Utility room
- Level: Second
Heating
- Fireplace, Forced Air, Electric
Cooling
- Forced Air
Appliances
- Included: Dishwasher, Disposal, Double Oven, Microwave, Stove(s)/Range(s), Dishwasher(s), Garbage Disposal, Microwave(s)
Features
- Bath Off Primary, Dining Room, Pantry
- Flooring: Vinyl Plank
- Basement: None
- Number of fireplaces: 1
- Fireplace features: Gas, Main Level: 1, Fireplace
Interior area
- Total structure area: 6,000
- Total interior livable area: 6,000 sqft
Property
Parking
- Total spaces: 3
- Parking features: Attached Garage
- Has attached garage: Yes
- Covered spaces: 3
Features
- Levels: Two
- Stories: 2
- Entry location: Main
- Patio & porch: Bath Off Primary, Dining Room, Fireplace, Pantry, Vaulted Ceiling(s), Walk-In Closet(s)
Lot
- Size: 0.37 Acres
Details
- Parcel number: Lot5SixPines
- Special conditions: Standard
Construction
Type & style
- Home type: SingleFamily
- Architectural style: Modern,2 Story
- Property subtype: Single Family Residence
Materials
- Cement Planked, Cement Plank
- Foundation: Poured Concrete
- Roof: Composition
Condition
- Under Construction
- New construction: Yes
- Year built: 2027
- Major remodel year: 2027
Details
- Builder name: MSR Communities
Utilities & green energy
- Electric: Company: PSE
- Sewer: Sewer Connected, Company: Northshore Utility District
- Water: Public, Company: Northshore Utility District
Community & HOA
Community
- Features: CCRs
- Subdivision: Bothell
HOA
- Services included: Common Area Maintenance
- HOA fee: $100 monthly
Location
- Region: Bothell
Financial & listing details
- Price per square foot: $583/sqft
- Date on market: 9/13/2026
- Cumulative days on market: 3 days
- Listing terms: Conventional
- Inclusions: Dishwasher(s), Double Oven, Garbage Disposal, Microwave(s), Stove(s)/Range(s)
Estimated market value
Not available
Estimated sales range
Not available
$6,611/mo
Price history
| Date | Event | Price |
|---|---|---|
| 8/28/2026 | Pending sale | $3,500,000$583/sqft |
Source:  NWMLS as distributed by MLS GRID #2563707 Report a problem NWMLS as distributed by MLS GRID #2563707 Report a problem | ||
| 8/28/2026 | Listed for sale | $3,500,000$583/sqft |
Source: NWMLS as distributed by MLS GRID #2563707 Report a problem | ||
Public tax history
Tax history is unavailable.
Monthly payment
Est. payment
Payment breakdown
Explore the cost of this home by adjusting the details. Changes won't be saved.Climate risks
Neighborhood: 98021
Nearby schools
Schools provided by the listing agent
- Elementary: Moorlands Elem
- Middle: Northshore Middle School
- High: Inglemoor Hs
Source: NWMLS as distributed by MLS GRID. This data may not be complete. We recommend contacting the local school district to confirm school assignments for this home.
- $2,875,00015.9 acres23426 35th Ave SE, Bothell, WA 98021Sold
- $2,850,0005 bd4 ba4.5k sqft23426 35th Ave SE LOT 2, Bothell, WA 98021Pending

- $2,850,0005 bd4 ba4.5k sqft23426 35th Ave SE LOT 6, Bothell, WA 98021New Construction
- $3,350,0005 bd4 ba5.5k sqft23426 35th Ave SE LOT 1, Bothell, WA 98021New Construction

Similar homes
- $2,850,0005 bd4 ba4.5k sqft6 Pines, Bothell, WA 98021ActiveMLS ID #2539152, Peter M. Murphy. NWMLS as distributed by MLS GRID
- $3,090,0005 bd5 ba5.2k sqft12103 202nd Street SE, Snohomish, WA 98296Active
 MLS ID #2582952, Olga Derman. NWMLS as distributed by MLS GRID
 - $4,149,0005 bd7 ba5.6k sqftLake Of The Woods, Woodinville, WA 98077Active
 MLS ID #2581729, Jay H Kipp. NWMLS as distributed by MLS GRID
 - $4,499,0004 bd5 ba6.4k sqft12284 196th Avenue NE, Redmond, WA 98053Active
 MLS ID #2581199, Bret Butler. NWMLS as distributed by MLS GRID
