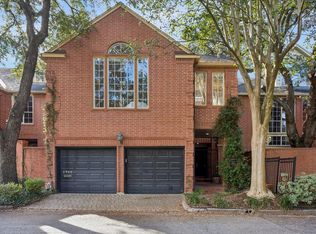
Situated on a private, tree-lined cul-de-sac, this charming 1927 Tudor-style home combines English cottage character with modern updates. Extensively modernized across its history, it offers a turnkey quality with a finished third-level space ideal for a media room or office. Recent improvements include kitchen updates, a remodeled secondary bathroom, whole-home PEX re-piping, main water line replacement, and updated HVAC systems (**). Exterior enhancements feature fencing, a wrought iron security gate, and an upgraded security system (**). A detached garage includes an adaptable workshop and guest quarters. Located moments from the Museum of Fine Arts and Cullen Sculpture Garden, the museum area property provides easy access to Hermann Park, Rice University, the Texas Medical Center, NRG Stadium, and Shell Energy Stadium. Exceptional combination of timeless charm and convenience. (** = Per Seller).
For sale
$760,000
235 Portland St, Houston, TX 77006
3beds
2,393sqft
Single Family Residence
Built in 1927
5,148 Square Feet Lot
$735,500 Zestimate®
$318/sqft
$-- HOA
What's special
Adaptable workshopDetached garageEnglish cottage characterGuest quartersPrivate tree-lined cul-de-sacWrought iron security gateKitchen updates
- 10 days
- 379
- 72
Likely to sell faster than
Zillow last checked:
Listing updated:
Listed by:
Walter Bering TREC #0281846 713-851-9753,
Martha Turner Sotheby's International Realty
Source: HAR,MLS#: 60603707
Facts & features
Interior
Bedrooms & bathrooms
- Bedrooms: 3
- Bathrooms: 3
- Full bathrooms: 2
- 1/2 bathrooms: 1
Primary bedroom
- Level: Second
- Area: 216
- Dimensions: 18 x 12
Bedroom
- Level: Second
- Area: 117
- Dimensions: 13 x 9
Bedroom
- Level: Second
- Area: 182
- Dimensions: 14 x 13
Primary bathroom
- Level: Second
- Area: 63
- Dimensions: 9 x 7
Bathroom
- Level: Second
- Area: 42
- Dimensions: 7 x 6
Dining room
- Level: First
- Area: 165
- Dimensions: 15 x 11
Entry
- Level: First
- Area: 36
- Dimensions: 6 x 6
Game room
- Level: Third
- Area: 290
- Dimensions: 29 x 10
Half bath
- Level: First
- Area: 25
- Dimensions: 5 x 5
Kitchen
- Level: First
- Area: 90
- Dimensions: 10 x 9
Living room
- Level: First
- Area: 286
- Dimensions: 22 x 13
Sunroom
- Level: First
- Area: 126
- Dimensions: 14 x 9
Utility room
- Level: Third
- Area: 14
- Dimensions: 7 x 2
Heating
- Natural Gas, Zoned
Cooling
- Ceiling Fan(s), Electric, Zoned
Appliances
- Included: Disposal, Dryer, Refrigerator, Washer, Convection Oven, Oven, Microwave, Gas Range, Dishwasher, Exhaust Fan
- Laundry: Electric Dryer Hookup, Washer Hookup
Features
- Crown Molding, Formal Entry/Foyer, 3 Bedrooms Up, En-Suite Bath, Primary Bed - 2nd Floor
- Flooring: Engineered Hardwood, Tile, Wood
- Windows: Insulated/Low-E windows
- Number of fireplaces: 1
- Fireplace features: Wood Burning
Interior area
- Total structure area: 2,393
- Total interior livable area: 2,393 sqft
Property
Parking
- Total spaces: 1
- Parking features: Driveway Gate, Detached, Electric Gate, Driveway
- Garage spaces: 1
Features
- Stories: 3
- Patio & porch: Patio/Deck
- Exterior features: Sprinkler System
- Fencing: Back Yard,Full
Lot
- Size: 5,148 Square Feet
- Features: Cul-De-Sac, Other, 0 Up To 1/4 Acre
Details
- Parcel number: 0522850020009
Construction
Type & style
- Home type: SingleFamily
- Architectural style: Traditional
- Property subtype: Single Family Residence
Materials
- Brick, Wood Siding
- Foundation: Pillar/Post/Pier
- Roof: Composition
Condition
- New construction: No
- Year built: 1927
Utilities & green energy
- Sewer: Public Sewer
- Water: Public
Green energy
- Energy efficient items: Thermostat, HVAC, Insulation
Community & HOA
Community
- Subdivision: Cotswold Court
Location
- Region: Houston
Financial & listing details
- Price per square foot: $318/sqft
- Tax assessed value: $613,163
- Annual tax amount: $6,945
- Date on market: 11/5/2026
- Listing terms: Cash,Conventional
- Road surface type: Asphalt, Curbs
Estimated market value
$735,500
$699,000 - $772,000
$3,092/mo
Price history
| Date | Event | Price |
|---|---|---|
| 11/5/2026 | Listed for sale | $760,000+26.7%$318/sqft |
Source:  HAR #60603707 Report a problem | ||
| 2/26/2019 | Sold | -- |
Source: Agent Provided Report a problem | ||
| 1/16/2019 | Pending sale | $599,900$251/sqft |
Source: Redfin Corporation Houston #60990465 Report a problem | ||
| 12/6/2018 | Listing removed | $3,200$1/sqft |
Source: Diverse City Realty #29299179 Report a problem | ||
| 12/2/2018 | Listed for rent | $3,200$1/sqft |
Source: Diverse City Realty #29299179 Report a problem | ||
| 11/29/2018 | Price change | $599,900-4.8%$251/sqft |
Source: Redfin Corporation Houston #60990465 Report a problem | ||
| 10/25/2018 | Price change | $630,000-3.1%$263/sqft |
Source: Redfin Corporation Houston #60990465 Report a problem | ||
| 10/11/2018 | Price change | $650,000-3.7%$272/sqft |
Source: Redfin Corporation Houston #60990465 Report a problem | ||
| 6/29/2018 | Price change | $675,000-3.6%$282/sqft |
Source: Redfin Corporation Houston #62797123 Report a problem | ||
| 6/1/2018 | Listed for sale | $699,900+43.1%$292/sqft |
Source: Redfin Corporation Houston #62797123 Report a problem | ||
| 12/12/2010 | Listing removed | $489,000$204/sqft |
Source: Greenwood King Properties #73129310 Report a problem | ||
| 11/23/2010 | Price change | $489,000-7.6%$204/sqft |
Source: Greenwood King Properties #73129310 Report a problem | ||
| 7/25/2010 | Price change | $529,000-8%$221/sqft |
Source: Greenwood King Properties #43250490 Report a problem | ||
| 6/16/2010 | Price change | $575,000-10.9%$240/sqft |
Source: Greenwood King Properties #43250490 Report a problem | ||
| 5/11/2010 | Listed for sale | $645,000$270/sqft |
Source: Greenwood King Properties #43250490 Report a problem | ||
Public tax history
| Year | Property taxes | Tax assessment |
|---|---|---|
| 2025 | $6,945 -3.6% | $613,163 +3.1% |
| 2024 | $7,205 +5.4% | $594,545 +3.3% |
| 2023 | $6,838 -17.2% | $575,669 |
| 2022 | $8,255 | $575,669 +2.2% |
| 2021 | -- | $563,387 |
| 2020 | $9,275 -46.7% | $563,387 -21.6% |
| 2019 | $17,397 +51.3% | $718,402 |
| 2018 | $11,501 | $718,402 |
| 2017 | $11,501 +10.2% | $718,402 |
| 2016 | $10,437 +18% | $718,402 |
| 2015 | $8,845 | $718,402 +38.4% |
| 2014 | $8,845 | $518,937 +30.8% |
| 2013 | -- | $396,890 |
| 2012 | -- | $396,890 |
| 2011 | -- | $396,890 +29.4% |
| 2010 | -- | $306,672 |
| 2009 | -- | $306,672 +21.7% |
| 2008 | -- | $252,066 |
| 2007 | -- | $252,066 |
| 2006 | -- | $252,066 |
| 2005 | -- | $252,066 +32.9% |
| 2004 | -- | $189,700 +31.5% |
| 2003 | -- | $144,300 +10% |
| 2002 | -- | $131,200 +10% |
| 2001 | -- | $119,300 +20% |
| 2000 | -- | $99,440 |
Find assessor info on the county website
Monthly payment
Est. payment
Payment breakdown
Explore the cost of this home by adjusting the details. Changes won't be saved.Climate risks
Neighborhood: University Place
Nearby schools
Schools provided by the listing agent
- Elementary: Macgregor Elementary School
- Middle: Cullen Middle School (Houston)
- High: Lamar High School (Houston)
Source: HAR. This data may not be complete. We recommend contacting the local school district to confirm school assignments for this home.


Similar homes
- $699,0003 bd4 ba2.6k sqft1119 Banks St, Houston, TX 77006For Sale
 MLS ID #67398968, Lisa Kornhauser, Compass RE Texas, LLC - Houston. HAR
- $549,0004 bd4 ba2.6k sqft4904 Yoakum Blvd, Houston, TX 77006For Sale
 MLS ID #30229595, David Houston, New Leaf Real Estate. HAR
- $735,0003 bd4 ba3k sqft1013 Crocker St, Houston, TX 77019For Sale
 MLS ID #51476026, Laura Miranda, Compass RE Texas, LLC - The Heights. HAR
- $759,0003 bd2 ba1.9k sqft1935 W McKinney St, Houston, TX 77019For Sale
 MLS ID #35051697, David Houston, New Leaf Real Estate. HAR
