Move right into the comfort and peace of mind that only a nearly-new home can offer. Built in 2023 and meticulously maintained, this beautifully designed 4-bedroom home delivers the modern finishes, energy efficiency, and thoughtful floor plan today's buyers want-without the updates, repairs, and renovation projects often associated with older homes. Offering over 2,500 square feet of living space, every detail has been carefully maintained and feels fresh, clean, and move-in ready. The heart of the home is the spacious open-concept living area, where an oversized kitchen with abundant cabinetry, expansive counter space, a large island, and walk-in pantry flows seamlessly into the dining area and family room. Whether you're entertaining guests or enjoying a quiet evening at home, the layout is designed for effortless everyday living. Step outside and discover one of this home's most unique features-a professionally enhanced backyard retreat that feels more like a private resort than a traditional neighborhood lot. Thoughtfully designed with low-maintenance turf, attractive hardscaping, and mature trees along the rear property line, the outdoor space offers an impressive level of privacy and year-round enjoyment without the upkeep of a large yard. Upstairs, the oversized primary suite provides a relaxing escape with a spa-inspired bath, soaking tub, separate shower, and generous walk-in closet. Spacious secondary bedrooms and flexible living spaces provide room for family, guests, hobbies, or working from home. Conveniently located near shopping, dining, parks, and the future Holly Springs Town Center, this home also offers easy access to several nearby golf and country club options for those seeking an active lifestyle. Motivated sellers have positioned this home as one of the best values in the area, creating an exceptional opportunity for buyers seeking modern construction, low maintenance, and move-in-ready convenience. Rental cap has not been met yet, you could rent this home for a 12 month term (no short terms) **Preferred Lender Incentives Available, Seller negotiable on closing costs
Pending
Price cut: $14K (7/7)
$485,000
235 Province Park Dr, Canton, GA 30115
4beds
2,548sqft
Single Family Residence
Built in 2023
3,920 Square Feet Lot
$481,000 Zestimate®
$190/sqft
$150/mo HOA
What's special
- 62 days |
- 250 |
- 12 |
Zillow last checked:
Listing updated:
Listed by:
Jenny Davis 678-986-4444,
Atlanta Communities
Source: GAMLS,MLS#: 10786735
Facts & features
Interior
Bedrooms & bathrooms
- Bedrooms: 4
- Bathrooms: 3
- Full bathrooms: 2
- 1/2 bathrooms: 1
Rooms
- Room types: Bonus Room, Great Room
Kitchen
- Features: Breakfast Area, Kitchen Island
Heating
- Forced Air
Cooling
- Central Air
Appliances
- Included: Microwave, Refrigerator
- Laundry: Other, Upper Level
Features
- Double Vanity, High Ceilings, Split Bedroom Plan, Walk-In Closet(s)
- Flooring: Carpet
- Windows: Double Pane Windows
- Basement: None
- Number of fireplaces: 1
- Fireplace features: Family Room
- Common walls with other units/homes: No Common Walls
Interior area
- Total structure area: 2,548
- Total interior livable area: 2,548 sqft
- Finished area above ground: 2,548
- Finished area below ground: 0
Property
Parking
- Total spaces: 2
- Parking features: Garage
- Has garage: Yes
Features
- Levels: Two
- Stories: 2
- Patio & porch: Patio
- Fencing: Back Yard
- Body of water: None
Lot
- Size: 3,920 Square Feet
- Features: Level, Private
Details
- Parcel number: 15N25E 109
Construction
Type & style
- Home type: SingleFamily
- Architectural style: Craftsman
- Property subtype: Single Family Residence
Materials
- Brick
- Foundation: Slab
- Roof: Composition
Condition
- Resale
- New construction: No
- Year built: 2023
Utilities & green energy
- Sewer: Public Sewer
- Water: Public
- Utilities for property: Electricity Available, Sewer Available, Water Available
Community & HOA
Community
- Features: None
- Security: Smoke Detector(s)
- Subdivision: Province Park
HOA
- Has HOA: Yes
- Services included: Other
- HOA fee: $1,800 annually
Location
- Region: Canton
Financial & listing details
- Price per square foot: $190/sqft
- Annual tax amount: $5,449
- Date on market: 6/16/2026
- Cumulative days on market: 62 days
- Listing agreement: Exclusive Right To Sell
- Listing terms: Cash,Conventional,FHA
- Electric utility on property: Yes
Estimated market value
$481,000
$457,000 - $505,000
$2,742/mo
Price history
| Date | Event | Price |
|---|---|---|
| 7/20/2026 | Pending sale | $485,000$190/sqft |
Source:  GAMLS #10786735 Report a problem GAMLS #10786735 Report a problem | ||
| 7/7/2026 | Price change | $485,000-2.8%$190/sqft |
Source: GAMLS #10786735 Report a problem | ||
| 6/16/2026 | Listed for sale | $499,000-2.2%$196/sqft |
Source: GAMLS #10786735 Report a problem | ||
| 6/16/2026 | Listing removed | $510,000$200/sqft |
Source:  FMLS GA #7768033 Report a problem FMLS GA #7768033 Report a problem | ||
| 6/4/2026 | Price change | $510,000-1.9%$200/sqft |
Source: GAMLS #10761352 Report a problem | ||
| 5/18/2026 | Price change | $520,000-3.7%$204/sqft |
Source: GAMLS #10761352 Report a problem | ||
| 5/9/2026 | Listed for sale | $540,000+14.9%$212/sqft |
Source: FMLS GA #7768033 Report a problem | ||
| 2/27/2024 | Sold | $469,965$184/sqft |
Source: GAMLS #10222233 Report a problem | ||
| 2/2/2024 | Pending sale | $469,965$184/sqft |
Source: GAMLS #10222233 Report a problem | ||
| 1/4/2024 | Price change | $469,965-0.2%$184/sqft |
Source: GAMLS #10222233 Report a problem | ||
| 11/6/2023 | Listed for sale | $470,965$185/sqft |
Source: FMLS GA #7300017 Report a problem | ||
Public tax history
Tax history is unavailable.
Monthly payment
Est. payment
Payment breakdown
Explore the cost of this home by adjusting the details. Changes won't be saved.Climate risks
Neighborhood: 30115
Nearby schools
GreatSchools rating
- 7/10Indian Knoll ElementaryGrades: PK-5Distance: 0.6 mi
- 8/10Rusk Middle SchoolGrades: 6-8Distance: 2.1 mi
- 8/10Sequoyah High SchoolGrades: 9-12Distance: 2.2 mi
Schools provided by the listing agent
- Elementary: Indian Knoll
- Middle: Dean Rusk
- High: Sequoyah
Source: GAMLS. This data may not be complete. We recommend contacting the local school district to confirm school assignments for this home.
- $465,2154 bd2 ba2.6k sqft231 Province Park Dr, Canton, GA 30115Sold
- $474,0105 bd3 ba2.5k sqft239 Province Park Dr, Canton, GA 30115Sold
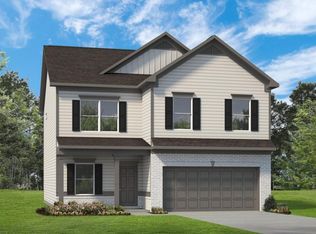
- $444,7104 bd3 ba2k sqft300 Knights Ct, Canton, GA 30115Sold
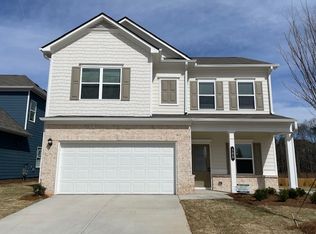
- $448,7103 bd3 ba2.2k sqft304 Knights Ct, Canton, GA 30115Sold
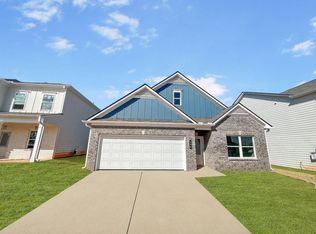
- $474,8905 bd3 ba2.6k sqft301 Knights Ct, Canton, GA 30115Sold
- $340,4003 bd2 ba2.3k sqft3855 Hickory Flat Hwy, Canton, GA 30115Off Market
- $475,5154 bd2 ba2.6k sqft223 Province Park Dr, Canton, GA 30115Sold
- $440,5004 bd3 ba2k sqft305 Knights Ct, Canton, GA 30115Sold
A local agent can set up tours, give advice and negotiate with sellers.
Similar homes
- $525,0004 bd3 ba2.4k sqft236 Orchard Trl, Canton, GA 30115Active
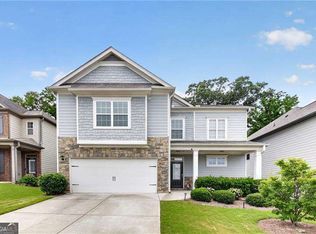
 MLS ID #10782456, Cheryl Starling, Atlanta Communities. GAMLS
 - $525,0004 bd3 ba2.4k sqft713 Lorimore Pass, Canton, GA 30115Active
 MLS ID #10784399, Elizabeth Martin, Atlanta Communities. GAMLS
 - $559,9954 bd3 ba2.7k sqft161 Fieldbrook Xing, Holly Springs, GA 30115Active
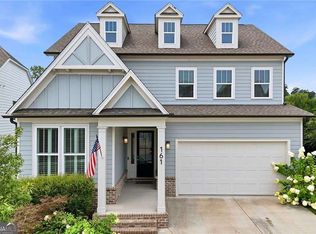 MLS ID #10815717, Jill M Stimson, Coldwell Banker Realty. GAMLS
 - $571,0005 bd4 ba3k sqft522 Rosemont Ave, Canton, GA 30115Active
 MLS ID #10818735, Kelly Habowski, Atlanta Communities. GAMLS
 - $524,0004 bd3 ba2.8k sqft121 Rolling Hills Pl, Canton, GA 30114ActiveMLS ID #10826177, Maria Sims, Keller Williams Rlty. Partners. GAMLS
- $589,0005 bd5 ba3.5k sqft121 Treeline Trl, Canton, GA 30115ActiveMLS ID #10822507, Alicia Austhof, Atlanta Communities. GAMLS
- $465,0003 bd3 ba2k sqft825 Poplar Ter, Canton, GA 30115ActiveMLS ID #10737596, Kim Little, Atlanta Communities. GAMLS
- $475,0004 bd3 ba2.4k sqft661 Valdosta Dr, Canton, GA 30114ActiveMLS ID #10791142, Scott Tanger, Coldwell Banker Realty. GAMLS
- $490,0003 bd3 ba2.2k sqft419 Afterglow Smt, Canton, GA 30114ActiveMLS ID #10772667, Samantha Bostardi, Coldwell Banker Realty. GAMLS
- $585,0004 bd3 ba1.5k sqft1370 Arbor Hill Rd, Canton, GA 30115ActiveMLS ID #10708496, Pamela T Schiveree, Atlanta Communities. GAMLS
- $505,6004 bd3 ba2.7k sqft641 Little Bear Loop, Canton, GA 30114Off Market
- $529,9005 bd3 ba3.3k sqft429 Farmwood Way, Canton, GA 30115ActiveMLS ID #10694400, Ryan Hartkopp, FIV Realty Co. GAMLS
- $689,9004 bd4 ba2.9k sqft303 McDaniel Pl, Canton, GA 30115ActiveMLS ID #10683363, Molly M McGrory, RE/MAX Town & Country. GAMLS
- $485,0004 bd3 ba2.3k sqft116 Bear Cave Trl, Woodstock, GA 30189Active Under ContractMLS ID #10799357, Chastain Real Estate Group, Atlanta Communities. GAMLS
- $399,0004 bd3 ba1.9k sqft308 Westminster Dr, Canton, GA 30114Active Under ContractMLS ID #10785928, Laura Holbert, Atlanta Communities. GAMLS
- $665,0004 bd4 ba2.6k sqft100 Copper Hills Dr, Canton, GA 30114ActiveMLS ID #10801445, Ceairra Funk, Atlanta Communities. GAMLS
- $445,0004 bd3 ba2.3k sqft310 Woodson Way, Woodstock, GA 30189ActiveMLS ID #10779370, Christopher Bartelski, Atlanta Communities. GAMLS
- $450,0004 bd3 ba1.9k sqft299 Wells Cir, Canton, GA 30114ActiveMLS ID #10802956, Ken Brant, Keller Williams Realty Partners. GAMLS
- $450,0004 bd2 ba2.3k sqft16 Allatoona Woods Trl SE, Acworth, GA 30102ActiveMLS ID #10810682, John McAdoo, Atlanta Communities. GAMLS
- $505,0003 bd3 ba2k sqft527 Margaret Ln, Woodstock, GA 30188ActiveMLS ID #10817158, Stephanie Herbert, Keller Williams Realty Consultants. GAMLS
