A spacious and exceptionally bright 3-level townhouse-style corner condo located in a well-maintained 14-unit condo community. This rare layout offers the privacy and feel of a single-family home with the convenience of condo living. LARGE WINDOWS in all rooms including lower level. features 3bedrooms, 2.5 baths, living room and dining room on the first floor and large family room with WOOD BURNING FIREPLACE, FINISHED HOME OFFICE and FULL-SIZE LAUNDRY ROOM on lower level. FULLY LANDSCAPED 1100 SQFT YARD with stone patio and matured trees. Renovated bathrooms and kitchen with island and granite counter-tops. Alternate 4th (single bed, currently used as painting studio). Bedroom and laundry room on lower level (good for live in nanny etc.). Storage shed under porch for bikes, tools etc. (12'x6') located just 2min walking distance from Metra Station with 20 min down-town / union station connection. Short distance from catholic and public schools, minutes away from an Italian super-market (Caputo's) and 5 min walk from Sayre Park children playground, free access tennis courts, baseball and soccer fields. a definitely "must see" place even if you are in the market for a single-family home. Few min drive from brickyard and Irving Plaza Malls.
Contingent
$388,800
2350 N Sayre Ave APT G, Elmwood Park, IL 60707
3beds
2,200sqft
Condominium, Duplex, Single Family Residence
Built in 1986
-- sqft lot
$-- Zestimate®
$177/sqft
$215/mo HOA
What's special
Finished home office
- --
- 18
- views
- 0
- saves
Zillow last checked:
Listing updated:
Listed by:
Barbara Florczyk 773-745-1000,
Chicagoland Brokers Inc.
Source: MRED as distributed by MLS GRID,MLS#: 12665596
Facts & features
Interior
Bedrooms & bathrooms
- Bedrooms: 3
- Bathrooms: 3
- Full bathrooms: 2
- 1/2 bathrooms: 1
Rooms
- Room types: Storage
Primary bedroom
- Features: Flooring (Carpet), Bathroom (Full)
- Level: Second
- Area: 182 Square Feet
- Dimensions: 14X13
Bedroom 2
- Features: Flooring (Carpet)
- Level: Second
- Area: 140 Square Feet
- Dimensions: 14X10
Bedroom 3
- Features: Flooring (Carpet)
- Level: Second
- Area: 110 Square Feet
- Dimensions: 11X10
Dining room
- Features: Flooring (Hardwood)
- Level: Main
- Area: 132 Square Feet
- Dimensions: 12X11
Family room
- Features: Flooring (Carpet)
- Level: Lower
- Area: 418 Square Feet
- Dimensions: 22X19
Kitchen
- Features: Flooring (Ceramic Tile)
- Level: Main
- Area: 144 Square Feet
- Dimensions: 16X9
Laundry
- Features: Flooring (Ceramic Tile)
- Level: Lower
- Area: 100 Square Feet
- Dimensions: 10X10
Living room
- Features: Flooring (Hardwood)
- Level: Main
- Area: 221 Square Feet
- Dimensions: 17X13
Storage
- Features: Flooring (Other)
- Level: Lower
- Area: 200 Square Feet
- Dimensions: 20X10
Heating
- Natural Gas, Forced Air
Cooling
- Central Air
Features
- Storage, Walk-In Closet(s)
- Flooring: Hardwood
- Windows: Screens
- Basement: Finished,Full
- Number of fireplaces: 1
- Fireplace features: Basement
Interior area
- Total structure area: 0
- Total interior livable area: 2,200 sqft
Property
Parking
- Total spaces: 1
- Parking features: Off Site
Accessibility
- Accessibility features: No Disability Access
Features
- Exterior features: Balcony
Details
- Parcel number: 13311020231007
- Special conditions: List Broker Must Accompany
Construction
Type & style
- Home type: Condo
- Property subtype: Condominium, Duplex, Single Family Residence
Materials
- Brick, Frame
Condition
- New construction: No
- Year built: 1986
Utilities & green energy
- Sewer: Public Sewer
- Water: Lake Michigan
Community & HOA
Community
- Subdivision: Galewood
HOA
- Has HOA: Yes
- Services included: Insurance, Exterior Maintenance, Lawn Care, Scavenger, Snow Removal
- HOA fee: $215 monthly
Location
- Region: Elmwood Park
Financial & listing details
- Price per square foot: $177/sqft
- Tax assessed value: $268,390
- Annual tax amount: $4,732
- Date on market: 6/3/2026
- Ownership: Condo
Estimated market value
Not available
Estimated sales range
Not available
Not available
Price history
Price history is unavailable.
Public tax history
| Year | Property taxes | Tax assessment |
|---|---|---|
| 2024 | $4,732 +20% | $26,839 +22% |
| 2023 | $3,944 +3.2% | $21,998 |
| 2022 | $3,823 +1.8% | $21,998 |
| 2021 | $3,756 +3.7% | $21,998 +35.4% |
| 2020 | $3,621 -1.4% | $16,245 -11% |
| 2019 | $3,671 +1.7% | $18,260 |
| 2018 | $3,609 -11.7% | $18,260 -3.8% |
| 2017 | $4,088 +7.5% | $18,980 |
| 2016 | $3,804 +9.3% | $18,980 |
| 2015 | $3,480 +6.5% | $18,980 +7.8% |
| 2014 | $3,268 +2% | $17,603 |
| 2013 | $3,204 +1.3% | $17,603 |
| 2012 | $3,161 -22.3% | $17,603 -29.8% |
| 2011 | $4,067 -0.4% | $25,081 |
| 2010 | $4,085 +4.3% | $25,081 |
| 2009 | $3,914 +0.9% | $25,081 -7.1% |
| 2008 | $3,878 +1% | $27,011 |
| 2007 | $3,839 -1.1% | $27,011 |
| 2006 | $3,881 +26.3% | $27,011 +43.8% |
| 2005 | $3,072 +1% | $18,784 |
| 2004 | $3,041 -3.9% | $18,784 -6% |
| 2003 | $3,165 +9.4% | $19,984 +24.2% |
| 2002 | $2,893 +18.6% | $16,085 |
| 2001 | $2,440 +13.3% | $16,085 |
| 2000 | $2,153 -0.1% | $16,085 +22% |
| 1999 | $2,155 | $13,187 |
Find assessor info on the county website
Monthly payment
Est. payment
Payment breakdown
Explore the cost of this home by adjusting the details. Changes won't be saved.Climate risks
Neighborhood: Montclare
Nearby schools
Similar homes
- $374,9002 bd2 ba1.8k sqft2511 N 74th Ave #3, Elmwood Park, IL 60707Active
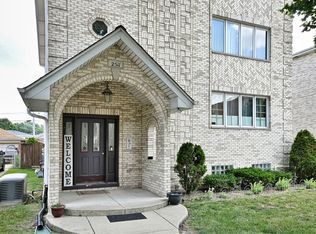 MLS ID #12712519, Gabe Caporale, CRB,CRS,GRI,SRES, Caporale Realty Group. MRED as distributed by MLS GRID
 - $395,0003 bd3 ba2.1k sqft6555 W Addison St APT J, Chicago, IL 60634Active
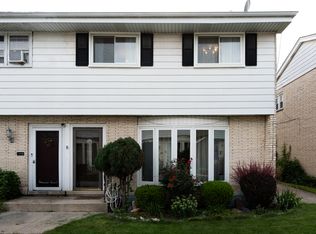 MLS ID #12741886, Pavlo Diatkovych, KOLO PROPERTIES LLC. MRED as distributed by MLS GRID
 - $479,9003 bd2 ba1.6k sqft1620 N 73rd Ct, Elmwood Park, IL 60707Active
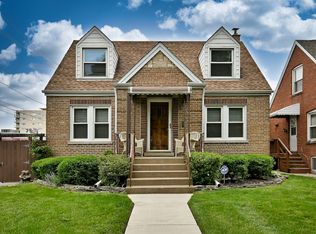 MLS ID #12738099, Lisa Graziani, Caporale Realty Group. MRED as distributed by MLS GRID
 - $464,9004 bd2 ba2.1k sqft5405 N Mulligan Ave, Chicago, IL 60630Active
 MLS ID #12742485, Dympna Fay-Hart, Baird & Warner. MRED as distributed by MLS GRID
