Don't miss this spacious remodeled home on oversized .24 acre yard! Light and Bright Spacious Entry, Living/Great Room and Dining Area featuring new laminate flooring and a door opening to a covered patio! New Kitchen has beautiful slab countertops, subway tile backsplash, lots of cabinets, deep stainless steel sink, new laminate flooring, a pantry and an eating area. 6 spacious bedrooms have new laminate flooring. 3 Full Remodeled bathrooms featuring tile work, new fixtures and new laminate flooring. Newer water heater in utility area and updated electric. Pull down stairs to vaulted attic. Fenced oversized .24 acre yard perfect for those summertime BBQ's. Apple, pears & grapes.
Pending
$424,900
2350 SE 121st Ave, Portland, OR 97216
6beds
1,974sqft
Residential, Single Family Residence
Built in 1948
10,454 Square Feet Lot
$-- Zestimate®
$215/sqft
$-- HOA
What's special
Spacious remodeled homeEating areaNew laminate flooringNew kitchenLots of cabinetsNew fixturesTile work
- 39 days
- 82
- 5
Likely to sell faster than
Zillow last checked:
Listing updated:
Listed by:
Spring Cutsforth 503-905-2000,
Spring Cutsforth Realty Group
Source: RMLS (OR),MLS#: 679542198
Facts & features
Interior
Bedrooms & bathrooms
- Bedrooms: 6
- Bathrooms: 3
- Full bathrooms: 3
- Main level bathrooms: 3
Rooms
- Room types: EatingArea, Entry, Bedroom 4, Bedroom 2, Bedroom 3, Dining Room, Family Room, Kitchen, Living Room, Primary Bedroom
Primary bedroom
- Features: Bathroom, Closet, Laminate Flooring, Suite, Walkin Shower
- Level: Main
Bedroom 2
- Features: Closet, Laminate Flooring
- Level: Main
Bedroom 3
- Features: Double Closet, Laminate Flooring
- Level: Main
Bedroom 4
- Features: Laminate Flooring
- Level: Main
Dining room
- Features: Laminate Flooring
- Level: Main
Kitchen
- Features: Pantry, Laminate Flooring, Solid Surface Countertop
- Level: Main
Living room
- Features: Great Room, Laminate Flooring
- Level: Main
Heating
- Other
Appliances
- Included: Electric Water Heater
Features
- High Speed Internet, Closet, Double Closet, Pantry, Great Room, Bathroom, Suite, Walkin Shower, Tile
- Flooring: Laminate, Tile
- Windows: Vinyl Frames
- Basement: None
Interior area
- Total structure area: 1,974
- Total interior livable area: 1,974 sqft
Property
Parking
- Parking features: Off Street, RV Access/Parking
Accessibility
- Accessibility features: Accessible Entrance, Accessible Full Bath, Accessible Hallway, Ground Level, Main Floor Bedroom Bath, One Level, Utility Room On Main, Walkin Shower, Accessibility
Features
- Levels: One
- Stories: 1
- Patio & porch: Covered Patio, Patio, Porch
- Exterior features: Garden
- Fencing: Fenced
Lot
- Size: 10,454 Square Feet
- Dimensions: .24 acre
- Features: Secluded, Trees, SqFt 10000 to 14999
Details
- Additional structures: RVParking
- Parcel number: R145719
Construction
Type & style
- Home type: SingleFamily
- Architectural style: Ranch
- Property subtype: Residential, Single Family Residence
Materials
- Lap Siding
- Roof: Composition
Condition
- Updated/Remodeled
- New construction: No
- Year built: 1948
Utilities & green energy
- Sewer: Public Sewer
- Water: Public
- Utilities for property: Cable Connected
Community & HOA
Community
- Security: Security Lights
- Subdivision: Mill Park
HOA
- Has HOA: No
Location
- Region: Portland
Financial & listing details
- Price per square foot: $215/sqft
- Tax assessed value: $555,640
- Annual tax amount: $6,299
- Date on market: 8/13/2026
- Cumulative days on market: 39 days
- Listing terms: Cash,Conventional
- Road surface type: Paved
Estimated market value
Not available
Estimated sales range
Not available
Not available
Price history
| Date | Event | Price |
|---|---|---|
| 8/19/2026 | Pending sale | $424,900$215/sqft |
Source:  RMLS (OR) #679542198 Report a problem RMLS (OR) #679542198 Report a problem | ||
| 8/14/2026 | Listed for sale | $424,900+144.2%$215/sqft |
Source: RMLS (OR) #679542198 Report a problem | ||
| 9/21/2000 | Sold | $174,000$88/sqft |
Source: Public Record Report a problem | ||
Public tax history
| Year | Property taxes | Tax assessment |
|---|---|---|
| 2025 | $6,299 +4.4% | $260,510 +3% |
| 2024 | $6,034 +4.5% | $252,930 +3% |
| 2023 | $5,772 +5.5% | $245,570 +3% |
| 2022 | $5,471 +1.7% | $238,420 +3% |
| 2021 | $5,381 +10.4% | $231,480 +3% |
| 2020 | $4,875 +3.3% | $224,740 +3% |
| 2019 | $4,720 | $218,200 +3% |
| 2018 | $4,720 | $211,850 |
Find assessor info on the county website
Monthly payment
Est. payment
Payment breakdown
Explore the cost of this home by adjusting the details. Changes won't be saved.Climate risks
Neighborhood: Mill Park
Nearby schools
Schools provided by the listing agent
- Elementary: Mill Park
- Middle: Floyd Light
- High: David Douglas
Source: RMLS (OR). This data may not be complete. We recommend contacting the local school district to confirm school assignments for this home.


Similar homes
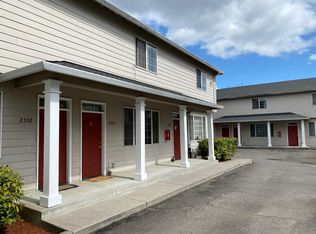
- $400,0004 bd2 ba2.1k sqft2638 SE 118th Ave, Portland, OR 97266Active

 MLS ID #349987480, Jon Sanford, Berkshire Hathaway HomeServices NW Real Estate. RMLS (OR)
 - $424,9003 bd2 ba1.6k sqft11586 SE Powell Ct, Portland, OR 97266Active
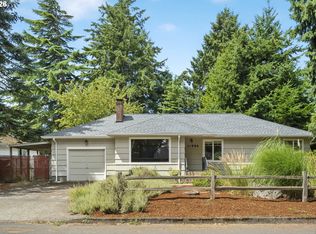 MLS ID #737501074, Vanessa Calvert, Cascade Hasson Sotheby's International Realty. RMLS (OR)
 - $399,9003 bd2 ba1.2k sqft15445 SE Stephens Ct, Portland, OR 97233Active
 MLS ID #730120814, Ben Sigler, Sigler Real Estate. RMLS (OR)
 - $539,0005 bd3 ba2.3k sqft13717 SE Mill St, Portland, OR 97233Active
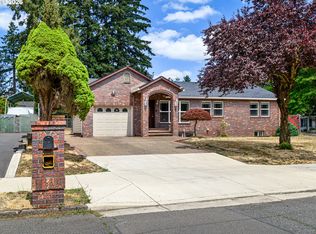 MLS ID #657718198, Li Lanz, Li Lanz Properties, LLC. RMLS (OR)
 - $399,0003 bd2 ba1.3k sqft5900 SE 83rd Ave, Portland, OR 97266ActiveMLS ID #292010375, Jennifer Parral, Oregon First. RMLS (OR)
- $380,0003 bd3 ba1.4k sqft3929 SE 117th Pl, Portland, OR 97266ActiveMLS ID #264452573, Andy Wilcox, Matin Real Estate. RMLS (OR)
- $395,0003 bd1 ba1.3k sqft2126 SE 162nd Ave, Portland, OR 97233ActiveMLS ID #185171536, Yelena Volodko, MORE Realty. RMLS (OR)
- $415,0003 bd2 ba1.2k sqft808 SE 156th Pl, Portland, OR 97233ActiveMLS ID #151504046, Tarah Pond, RE/MAX Equity Group. RMLS (OR)
- $535,0003 bd2 ba2.1k sqft8807 NE Sacramento St, Portland, OR 97220ActiveMLS ID #412678719, KayLynn Warrington, Oregon First. RMLS (OR)
- $494,5004 bd2 ba1.8k sqft335 NE 151st Ave, Portland, OR 97230ActiveMLS ID #460662957, Jennifer Parral, Oregon First. RMLS (OR)
- $435,1504 bd2 ba1.3k sqft2420 NE 86th Ave, Portland, OR 97220ActiveMLS ID #621042957, Karen Croston, Premiere Property Group LLC. RMLS (OR)
- $465,0003 bd2 ba1.1k sqft8806 NE Sacramento St, Portland, OR 97220ActiveMLS ID #355458486, Dayan Loyuk, Works Real Estate. RMLS (OR)
- $499,9003 bd3 ba1.9k sqft6930 SE 122nd Ave, Portland, OR 97236ActiveMLS ID #476640532, Deb Counts-Tabor, Oregon First. RMLS (OR)
- $499,0003 bd2 ba2.3k sqft1108 SE 168th Ave, Portland, OR 97233ActiveMLS ID #772767560, Kika Trnjanin, John L. Scott Portland Metro. RMLS (OR)
- $409,0003 bd3 ba1.4k sqft360 NE 78th Ave, Portland, OR 97213ActiveMLS ID #202118401, Jenson Sarr, Living Room Realty. RMLS (OR)
- $470,0004 bd3 ba2.6k sqft8715 NE Clackamas St, Portland, OR 97220ActiveMLS ID #539838759, Antonio Hayes, Realty First. RMLS (OR)
- $440,0004 bd2 ba1.5k sqft19570 SE Yamhill St, Portland, OR 97233ActiveMLS ID #415569253, Gloria Hahn, RE/MAX Equity Group. RMLS (OR)
- $534,0003 bd3 ba2.8k sqft750 SE 135th Ave, Portland, OR 97233ActiveMLS ID #130204833, Rachell Bui, Call it Closed International, Inc. RMLS (OR)
- $414,9004 bd2 ba1.6k sqft18427 SE Yamhill St, Portland, OR 97233ActiveMLS ID #171563656, Lizbeth Abbott, Tree City Real Estate. RMLS (OR)
- $375,0003 bd2 ba1.2k sqft990 NW Angeline Ave, Gresham, OR 97030ActiveMLS ID #296787766, Terry Foster, eXp Realty, LLC. RMLS (OR)
