Welcome to this beautiful South Chandler home offering the perfect blend of privacy, upgrades, and unbeatable location. Situated within a mile of Crossroads Towne Center and top-rated, Grade A Chandler schools, this move-in-ready property sits on a premium canal-bordering lot with a walking path and coveted North/South exposure for year-round comfort. Step through the private front courtyard into an open-concept floor plan featuring soaring 9-foot ceilings, a spacious great room, and a formal dining area perfect for entertaining. The gourmet kitchen shines with staggered cabinetry, granite countertops, a large granite island, and stainless steel appliances, with newer microwave, garbage disposal & dishwasher. A stylish half bath with designer paneling adds to the home's turnkey appeal. Enjoy 4 bedrooms, 2.5 baths, and a rare 3-car garage with epoxy-coated flooring and its own mini-split A/C unit. Recent upgrades include newer AC units and furnace for peace of mind. The resort-style backyard is built for Arizona living, with a sparkling pool, above-ground spa, and lush landscaping--all backing to the canal for ultimate privacy and no rear neighbors. Ideally located near San Tan Village Mall, Downtown Chandler, dining, shopping, and freeway access.
Accepting backups
$615,000
2351 S GLEN Drive, Chandler, AZ 85286
4beds
2,086sqft
Single Family Residence
Built in 2008
7,500 Square Feet Lot
$-- Zestimate®
$295/sqft
$80/mo HOA
What's special
- 20 days |
- 1,985 |
- 169 |
Likely to sell faster than
Zillow last checked:
Listing updated:
Listed by:
Sarah Morales 602-367-5337,
eXp Realty,
Jesse Morales 602-818-5623,
eXp Realty
Source: ARMLS,MLS#: 7060874
Facts & features
Interior
Bedrooms & bathrooms
- Bedrooms: 4
- Bathrooms: 3
- Full bathrooms: 2
- 1/2 bathrooms: 1
Heating
- Forced Air
Cooling
- Central Air, Ceiling Fan(s), Mini Split
Appliances
- Included: Water Softener Owned, Reverse Osmosis, Refrigerator, Built-in Microwave, Dishwasher, Disposal, Gas Range, Gas Oven
- Laundry: Inside
Features
- High Speed Internet, Granite Counters, Double Vanity, Eat-in Kitchen, Breakfast Bar, No Interior Steps, Kitchen Island, Pantry, Full Bth Master Bdrm, Separate Shwr & Tub
- Flooring: Carpet, Tile
- Windows: Low Emissivity Windows, Solar Screens, Double Pane Windows
- Has basement: No
- Has fireplace: No
Interior area
- Total structure area: 2,086
- Total interior livable area: 2,086 sqft
Property
Parking
- Total spaces: 5
- Parking features: Tandem Garage, Garage Door Opener, Direct Access
- Garage spaces: 3
- Uncovered spaces: 2
Features
- Stories: 1
- Patio & porch: Covered
- Has private pool: Yes
- Pool features: Outdoor Pool, Play Pool
- Has spa: Yes
- Spa features: Above Ground
- Fencing: Block,Wrought Iron
Lot
- Size: 7,500 Square Feet
- Features: North/South Exposure, Borders Preserve/Public Land, Desert Front, Grass Back, Auto Timer H2O Front, Auto Timer H2O Back
Details
- Parcel number: 30456722
Construction
Type & style
- Home type: SingleFamily
- Property subtype: Single Family Residence
Materials
- Stucco, Wood Frame, Painted
- Roof: Tile
Condition
- Year built: 2008
Utilities & green energy
- Sewer: Public Sewer
- Water: City Water
Green energy
- Energy efficient items: Solar Panels
Community & HOA
Community
- Features: Playground, Biking/Walking Path
- Subdivision: EAGLE GLEN 1
HOA
- Has HOA: Yes
- Services included: Maintenance Grounds, Street Maint
- HOA fee: $80 monthly
- HOA name: Eagle Glen
- HOA phone: 602-437-4777
Location
- Region: Chandler
Financial & listing details
- Price per square foot: $295/sqft
- Tax assessed value: $507,000
- Annual tax amount: $2,217
- Date on market: 7/31/2026
- Cumulative days on market: 20 days
- Listing terms: Cash,Conventional,FHA,VA Loan
- Ownership: Fee Simple
Estimated market value
Not available
Estimated sales range
Not available
Not available
Price history
| Date | Event | Price |
|---|---|---|
| 8/7/2026 | Contingent | $615,000$295/sqft |
Source: eXp Realty #7060874 Report a problem | ||
| 7/31/2026 | Listed for sale | $615,000+11.4%$295/sqft |
Source:  ARMLS #7060874 Report a problem ARMLS #7060874 Report a problem | ||
| 4/8/2021 | Sold | $552,000$265/sqft |
Source: ARMLS #6198982 Report a problem | ||
| 3/9/2021 | Price change | $552,000+13.8%$265/sqft |
Source: KW Realty Phoenix #6198982 Report a problem | ||
| 3/5/2021 | Listed for sale | $485,000+31.3%$233/sqft |
Source: KW Realty Phoenix #6198982 Report a problem | ||
| 10/17/2017 | Sold | $369,500$177/sqft |
Source: ARMLS #5659384 Report a problem | ||
| 9/30/2017 | Listed for sale | $369,500$177/sqft |
Source: HomeSmart #5659384 Report a problem | ||
| 9/30/2017 | Pending sale | $369,500$177/sqft |
Source: HomeSmart #5659384 Report a problem | ||
| 9/16/2017 | Listed for sale | $369,500$177/sqft |
Source: HomeSmart #5659384 Report a problem | ||
| 9/16/2017 | Pending sale | $369,500$177/sqft |
Source: HomeSmart #5659384 Report a problem | ||
| 9/16/2017 | Pending sale | $369,500$177/sqft |
Source: HomeSmart #5659384 Report a problem | ||
| 9/13/2017 | Listed for sale | $369,500+8.7%$177/sqft |
Source: HomeSmart #5659384 Report a problem | ||
| 3/17/2017 | Sold | $339,900$163/sqft |
Source: Public Record Report a problem | ||
| 1/25/2017 | Price change | $339,900-1.4%$163/sqft |
Source: Ventana Fine Properties #5542591 Report a problem | ||
| 1/6/2017 | Listed for sale | $344,900+17.7%$165/sqft |
Source: Ventana Fine Properties #5542591 Report a problem | ||
| 4/29/2008 | Sold | $293,047$140/sqft |
Source: Public Record Report a problem | ||
Public tax history
| Year | Property taxes | Tax assessment |
|---|---|---|
| 2025 | $2,169 +1.4% | $50,700 -6.9% |
| 2024 | $2,140 -17.8% | $54,430 +72.4% |
| 2023 | $2,603 +1.6% | $31,570 -9.7% |
| 2022 | $2,561 -3.9% | $34,960 +7.1% |
| 2021 | $2,664 +3.9% | $32,650 +6.1% |
| 2020 | $2,563 +3.3% | $30,780 +7.8% |
| 2019 | $2,480 | $28,560 +6.1% |
| 2018 | $2,480 -10.2% | $26,920 +2.1% |
| 2017 | $2,763 +28.1% | $26,370 +2.4% |
| 2016 | $2,157 -1.5% | $25,750 +4.8% |
| 2015 | $2,190 | $24,560 +17.5% |
| 2014 | -- | $20,900 +13% |
| 2013 | -- | $18,500 +4.4% |
| 2012 | -- | $17,720 -4.1% |
| 2011 | -- | $18,480 -9.2% |
| 2010 | -- | $20,360 -23.6% |
| 2009 | -- | $26,660 +223.5% |
| 2008 | -- | $8,240 +14.4% |
| 2007 | -- | $7,200 |
Find assessor info on the county website
Monthly payment
Est. payment
Payment breakdown
Explore the cost of this home by adjusting the details. Changes won't be saved.Climate risks
Neighborhood: 85286
Nearby schools
GreatSchools rating
- 8/10Haley Elementary SchoolGrades: PK-6Distance: 1.1 mi
- 10/10Perry High SchoolGrades: 8-12Distance: 1.8 mi
- 8/10Santan Junior High SchoolGrades: 7-8Distance: 3.3 mi
Schools provided by the listing agent
- Elementary: Haley Elementary
- Middle: Santan Junior High School
- High: Perry High School
- District: Chandler Unified District #80
Source: ARMLS. This data may not be complete. We recommend contacting the local school district to confirm school assignments for this home.
- $728,900-- bd3 ba3.1k sqft2341 S Glen Dr, Chandler, AZ 85286Off Market
- $794,8005 bd3 ba3.4k sqft2361 S Glen Dr, Chandler, AZ 85286Off Market

- $644,3004 bd3 ba2.7k sqft2331 S Glen Dr, Chandler, AZ 85286Off Market
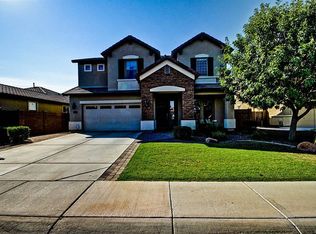
- $710,7004 bd3 ba3.1k sqft2371 S Glen Dr, Chandler, AZ 85286Off Market
- $701,2006 bd3 ba2.9k sqft2360 S Glen Dr, Chandler, AZ 85286Off Market
- $582,7004 bd2 ba2k sqft2321 S Glen Dr, Chandler, AZ 85286Off Market
- $627,5005 bd3 ba2.9k sqft2340 S Glen Dr, Chandler, AZ 85286Off Market
- $588,4004 bd3 ba2.2k sqft2330 S Glen Dr, Chandler, AZ 85286Off Market
A local agent can set up tours, give advice and negotiate with sellers.
Similar homes
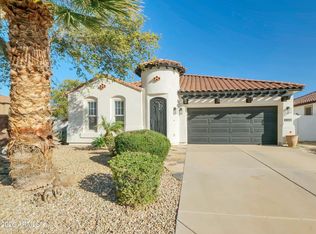
- $639,9003 bd2 ba2.1k sqft2264 E Desert Broom Place, Chandler, AZ 85286For Sale
 MLS ID #6978548, Benecio Gubac, International Real Estate Professionals, LLC. ARMLS
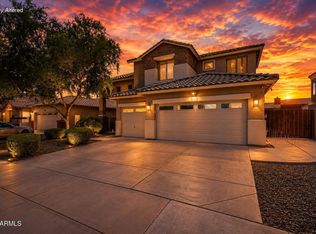
 - $700,0005 bd3 ba2.8k sqft3605 S DANIELSON Way, Chandler, AZ 85286For Sale
 MLS ID #7051825, Michael Kent, RE/MAX Fine Properties. ARMLS
 - $649,9994 bd2 ba2k sqft938 E Loma Vista Street, Gilbert, AZ 85295For Sale
 MLS ID #7066030, John Gluch, eXp Realty. ARMLS
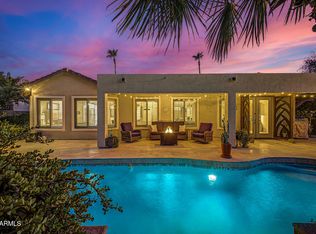
 - $739,9003 bd2 ba2.4k sqft1748 E IRIS Drive, Chandler, AZ 85286For Sale
 MLS ID #7048618, LaLena Christopherson, West USA Realty. ARMLS
 - $700,0004 bd3 ba2.7k sqft91 W ROADRUNNER Drive, Chandler, AZ 85286For SaleMLS ID #7037875, Kiran Vedantam, Kosh Realty. ARMLS
- $875,0005 bd4 ba3k sqft2240 E AZALEA Drive, Chandler, AZ 85286For SaleMLS ID #7067077, Adam Bailey, RETSY. ARMLS
- $655,0004 bd2 ba2.4k sqft2972 E WINGED FOOT Drive, Chandler, AZ 85249For SaleMLS ID #7055366, Kayli Morgan, Redfin Corporation. ARMLS
- $629,0004 bd3 ba2.4k sqft337 E SHERRI Drive, Gilbert, AZ 85296For SaleMLS ID #7061006, Mark Newman, Realty ONE Group. ARMLS
- $645,0004 bd2 ba2.3k sqft1444 E AZALEA Drive, Gilbert, AZ 85298For SaleMLS ID #7033964, Tiffany D Chandler, Redeem Realty & Management, Inc. ARMLS
- $669,9004 bd3 ba2.4k sqft3514 E SAN CARLOS Place, Chandler, AZ 85249For SaleMLS ID #7047182, Marci Burgoyne, Crown Key Real Estate. ARMLS
- $725,0004 bd3 ba2.7k sqft1228 E ARROWHEAD Trail, Gilbert, AZ 85297For SaleMLS ID #7052095, David Clinton Hoefer, Century 21 Arizona Foothills. ARMLS
- $674,9004 bd3 ba2.9k sqft3334 E GRAND CANYON Drive, Chandler, AZ 85249For SaleMLS ID #7001217, Rebecca Lobb, My Home Group Real Estate. ARMLS
- $624,5003 bd3 ba1.9k sqft867 W ROCKROSE Way, Chandler, AZ 85248For SaleMLS ID #7046354, Cassandra Marrujo, Realty ONE Group. ARMLS
- $659,0004 bd3 ba2.2k sqft3513 S COSMOS Drive, Chandler, AZ 85248For SaleMLS ID #7046968, Addyson Golembiewski, DeLex Realty. ARMLS
- $699,9995 bd3 ba2.8k sqft5011 S CARLYLE Drive, Gilbert, AZ 85298For SaleMLS ID #7052368, Lynette Clemens, Keller Williams Realty Sonoran Living. ARMLS
- $670,0003 bd2 ba2.1k sqft265 E LIBERTY Lane, Gilbert, AZ 85296For SaleMLS ID #7063468, Karen I Herrera, RE/MAX Premier. ARMLS
- $624,9003 bd2 ba1.9k sqft2914 E Coconino Drive, Gilbert, AZ 85298For SaleMLS ID #7019939, Kristi Reckard, Realty ONE Group. ARMLS
- $668,0004 bd3 ba2.4k sqft5432 S MARIPOSA Drive, Gilbert, AZ 85298For SaleMLS ID #7061276, Courtney Schaefer-Gorder, Keller Williams Realty Phoenix. ARMLS
- $650,0004 bd4 ba3.1k sqft1709 S PENROSE Drive, Gilbert, AZ 85295For SaleMLS ID #7054042, David M Cline, Keller Williams Integrity First Realty. ARMLS
- $640,0004 bd2 ba2.2k sqft4019 E Del Rio Street, Gilbert, AZ 85295For SaleMLS ID #7052613, Uy Quoc Tran, HomeSmart. ARMLS
