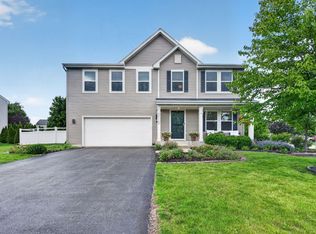
This beautiful home boasts a spacious 2,900 square feet and features 4 bedrooms, 2.1 baths, on a huge lot located on a dead-end quiet cul-de-sac street. As you enter the home you will so impressed with how large it is and how beautiful it is. The floor plan is the perfect blend between having defined rooms and an open floor plan. The living room is located just off the foyer and leads to the kitchen. This room could also make a great dining room or combo dining/sitting room. The kitchen.....I'm not sure you can find another kitchen this big and beautiful in this price range! Newer white cabinets, granite counters, newer SS appliances, a HUGE island, plenty of space for a table....it is all here! The family room is a few steps off the kitchen and is another large room that features a fireplance and door to your fully fenced backyard. Upstairs you will find 4 generously sized bedrooms and 2 full bathrooms. The hall bath has been recently updated. The luxury master suite features a newly remodeled bathroom and huge walk in closet with custom organizer,. The basement is partially finished. There is a home gym that could easily be converted to a game room or home theatre. There is also a mechanical room with storage and another large storage area. Recent updates include: newer kitchen featuring new cabinets, granite countertops, stainless appliances, and an oversized custom wood countertop island. Updated and remodeled bathrooms. New flooring and lighting throughout, including added can lighting, new copper plumbing piping for the main and upper levels 2023, new water pressure tank in 2024, new water softener and filtration system 2023, new shed in backyard, whole house painted, interior and exterior. Nothing to do but move in and enjoy your new home!! Unincorporated (low taxes) /well established area with mature trees. No Homeowners association. Just Minutes to the highway/I55 and all that Downtown Plainfield has to offer.
Contingent
$550,000
23510 W Dupage Ct, Plainfield, IL 60544
4beds
2,927sqft
:
Get pre-qualified$3,864/mo
Single Family Residence
Built in 1976
0.42 Acres Lot
$-- Zestimate®
$188/sqft
$-- HOA
What's special
Mature treesNew shed in backyardHuge lotLarge storage areaHome gymGranite countersMechanical room with storage
- --
- on Zillow |
- 80
- views |
- 2
- saves |
Likely to sell faster than
Zillow last checked:
Listing updated:
Listed by:
Joanne Grzetic, CSC,SFR 630-235-4610,
Coldwell Banker Real Estate Group
Source: MRED as distributed by MLS GRID,MLS#: 12685774
Facts & features
Interior
Bedrooms & bathrooms
- Bedrooms: 4
- Bathrooms: 3
- Full bathrooms: 2
- 1/2 bathrooms: 1
Rooms
- Room types: Foyer, Exercise Room, Storage
Primary bedroom
- Features: Flooring (Carpet), Bathroom (Full)
- Level: Third
- Area: 187 Square Feet
- Dimensions: 17X11
Bedroom 2
- Features: Flooring (Carpet)
- Level: Third
- Area: 165 Square Feet
- Dimensions: 15X11
Bedroom 3
- Features: Flooring (Carpet)
- Level: Third
- Area: 121 Square Feet
- Dimensions: 11X11
Bedroom 4
- Features: Flooring (Luxury Vinyl)
- Level: Third
- Area: 121 Square Feet
- Dimensions: 11X11
Exercise room
- Level: Basement
- Area: 240 Square Feet
- Dimensions: 20X12
Family room
- Features: Flooring (Luxury Vinyl)
- Level: Main
- Area: 390 Square Feet
- Dimensions: 26X15
Foyer
- Features: Flooring (Luxury Vinyl)
- Level: Main
- Area: 70 Square Feet
- Dimensions: 7X10
Kitchen
- Features: Kitchen (Eating Area-Breakfast Bar, Eating Area-Table Space, Island, Breakfast Room, Granite Counters, Updated Kitchen), Flooring (Luxury Vinyl)
- Level: Second
- Area: 187 Square Feet
- Dimensions: 17X11
Laundry
- Level: Main
- Area: 105 Square Feet
- Dimensions: 15X7
Living room
- Features: Flooring (Carpet)
- Level: Second
- Area: 300 Square Feet
- Dimensions: 20X15
Storage
- Level: Basement
- Area: 225 Square Feet
- Dimensions: 15X15
Heating
- Natural Gas, Forced Air
Cooling
- Central Air
Appliances
- Laundry: Main Level
Features
- Dry Bar, Walk-In Closet(s), High Ceilings, Open Floorplan
- Flooring: Laminate
- Basement: Finished,Partially Finished,Full
- Attic: Pull Down Stair
- Number of fireplaces: 2
- Fireplace features: Wood Burning, Gas Log, Family Room, Master Bedroom
Interior area
- Total structure area: 2,927
- Total interior livable area: 2,927 sqft
- Finished area below ground: 263
Video & virtual tour
Property
Parking
- Total spaces: 2
- Parking features: Concrete, Garage Door Opener, Yes, Garage Owned, Attached, Garage
- Attached garage spaces: 2
- Has uncovered spaces: Yes
Accessibility
- Accessibility features: No Disability Access
Features
- Stories: 3
- Patio & porch: Patio
- Fencing: Fenced
Lot
- Size: 0.42 Acres
- Dimensions: 110X164
- Features: Cul-De-Sac, Mature Trees
Details
- Parcel number: 0603032020030000
- Special conditions: None
Construction
Type & style
- Home type: SingleFamily
- Property subtype: Single Family Residence
Materials
- Brick, Cedar
- Foundation: Concrete Perimeter
- Roof: Asphalt
Condition
- New construction: No
- Year built: 1976
Utilities & green energy
- Sewer: Septic Tank
- Water: Well
Community & HOA
HOA
- Services included: None
Location
- Region: Plainfield
Financial & listing details
- Price per square foot: $188/sqft
- Tax assessed value: $405,285
- Annual tax amount: $8,807
- Date on market: 6/24/2026
- Ownership: Fee Simple
Estimated market value
Not available
Estimated sales range
Not available
Not available
Price history
| Date | Event | Price |
|---|---|---|
| 6/29/2023 | Sold | $440,000-2.2%$150/sqft |
Source:  MRED as distributed by MLS GRID #11791298 Report a problem MRED as distributed by MLS GRID #11791298 Report a problem | ||
| 5/30/2023 | Listed for sale | $450,000+63.6%$154/sqft |
Source: MRED as distributed by MLS GRID #11791298 Report a problem | ||
| 2/7/2023 | Sold | $275,000$94/sqft |
Source: Public Record Report a problem | ||
Public tax history
| Year | Property taxes | Tax assessment |
|---|---|---|
| 2024 | $8,807 +12% | $135,095 +10.7% |
| 2023 | $7,865 +111.9% | $122,015 +8.3% |
| 2022 | $3,712 -1.5% | $112,658 +7% |
| 2021 | $3,768 -1.7% | $105,288 +2.9% |
| 2020 | $3,833 -1.6% | $102,301 +4.9% |
| 2019 | $3,895 -2.1% | $97,476 +6.4% |
| 2018 | $3,980 -2.4% | $91,583 -8% |
| 2017 | $4,076 -2.7% | $99,595 +4.9% |
| 2016 | $4,187 -5.3% | $94,988 +6.7% |
| 2015 | $4,423 | $88,982 +3.7% |
| 2014 | $4,423 +1.3% | $85,841 |
| 2013 | $4,368 +4.6% | $85,841 -2.3% |
| 2012 | $4,178 +9.7% | $87,817 -1.4% |
| 2011 | $3,810 -34.8% | $89,082 -2.8% |
| 2010 | $5,844 +74.5% | $91,652 -4% |
| 2009 | $3,349 +0.5% | $95,471 |
| 2008 | $3,331 | $95,471 +5% |
| 2007 | -- | $90,968 +4.3% |
| 2006 | $3,401 +0.5% | $87,209 +3.4% |
| 2005 | $3,386 -2.5% | $84,317 +5.2% |
| 2004 | $3,472 -3.7% | $80,118 +5% |
| 2003 | $3,604 -2.8% | $76,317 +6.7% |
| 2002 | $3,706 +0.6% | $71,555 +3.7% |
| 2001 | $3,686 +2.4% | $69,008 |
| 2000 | $3,600 | $69,008 |
Find assessor info on the county website
Monthly payment
Est. payment
Payment breakdown
Explore the cost of this home by adjusting the details. Changes won't be saved.Climate risks
Neighborhood: 60544
Nearby schools
GreatSchools rating
- 6/10Liberty Elementary SchoolGrades: K-5Distance: 1.8 mi
- 7/10John F Kennedy Middle SchoolGrades: 6-8Distance: 2.3 mi
- 8/10Plainfield East High SchoolGrades: 9-12Distance: 2.5 mi
Schools provided by the listing agent
- District: 202
Source: MRED as distributed by MLS GRID. This data may not be complete. We recommend contacting the local school district to confirm school assignments for this home.
- $446,800-- bd-- ba2.7k sqft23514 W Dupage Ct, Plainfield, IL 60544Off Market
- $470,300-- bd-- ba2.8k sqft23506 W Dupage Ct, Plainfield, IL 60544Off Market
- $594,1005 bd4 ba2.7k sqft23335 Sarah St, Plainfield, IL 60544Off Market

- $588,8005 bd4 ba2.7k sqft23335 W Sarah St, Plainfield, IL 60544Off Market

- $533,2004 bd3 ba2.7k sqft23343 Sarah St, Plainfield, IL 60544Off Market
- $448,500-- bd-- ba1.8k sqft23325 W Sarah St, Plainfield, IL 60544Off Market
- $534,5004 bd3 ba2.7k sqft23343 W Sarah St, Plainfield, IL 60544Off Market
- $365,0003 bd2 ba2.7k sqft23502 W Dupage Ct, Plainfield, IL 60544Sold
A local agent can set up tours, give advice and negotiate with sellers.
Similar homes
- $535,0004 bd3 ba2.6k sqft1S660 Winfield Rd, Wheaton, IL 60189New
 MLS ID #12725102, Tyler Dameron, PSA, Keller Williams Infinity. MRED as distributed by MLS GRID
 - $534,9004 bd3 ba2.8k sqft25102 Presidential Ave, Plainfield, IL 60544Active
 MLS ID #12687949, Francine Caliendo, RE/MAX of Naperville. MRED as distributed by MLS GRID
 - $550,0004 bd3 ba2.3k sqft25543 W Gateway Cir, Plainfield, IL 60585Active
 MLS ID #12638269, Kevin Dahm, Baird & Warner. MRED as distributed by MLS GRID
 - $525,0004 bd3 ba2.5k sqft15614 S Badger Ln, Homer Glen, IL 60491New
 MLS ID #12722430, Christine Wilczek, Realty Executives Elite. MRED as distributed by MLS GRID
 - $580,0003 bd3 ba2.4k sqft1712 Borman Pl, Downers Grove, IL 60516NewMLS ID #12722809, Jill Petranek, Coldwell Banker Realty. MRED as distributed by MLS GRID
- $589,9004 bd4 ba3k sqft25439 Bower Ct, Plainfield, IL 60585Price ChangeMLS ID #12708622, Lauren Litoborski, Crosstown Realtors Inc. MRED as distributed by MLS GRID
- $539,9994 bd3 ba1.6k sqftS758 Grant St, Winfield, IL 60190NewMLS ID #12723715, Kyle Kissane, Jameson Sotheby's Intl Realty. MRED as distributed by MLS GRID
- $509,9004 bd4 ba2.3k sqft201 Willowwood Dr, Oswego, IL 60543NewMLS ID #12713113, Traci Kearns, CSC, eXp Realty. MRED as distributed by MLS GRID
- $519,9004 bd3 ba2.4k sqft25409 W Pastoral Dr, Plainfield, IL 60585ActiveMLS ID #12653193, Sara Macak, Real Broker, LLC. MRED as distributed by MLS GRID
- $505,0004 bd3 ba2.7k sqft1107 Rosewood St, Shorewood, IL 60404ActiveMLS ID #12715564, Melissa Bell, Coldwell Banker Real Estate Group. MRED as distributed by MLS GRID
- $535,0003 bd2 ba2.1k sqft8409 Mending Wall Dr, Woodridge, IL 60517NewMLS ID #12702044, Rebecca Ferrell, Keller Williams Inspire - Geneva. MRED as distributed by MLS GRID
- $629,0004 bd3 ba2.9k sqft26643 Lindengate Cir, Plainfield, IL 60585ActiveMLS ID #12711259, Sandy Connolly, Keller Williams Infinity. MRED as distributed by MLS GRID
- $530,0003 bd3 ba2k sqft10S071 Ridge Rd, Naperville, IL 60565ActiveMLS ID #12713319, Stephany Trombello, CSC, Baird & Warner. MRED as distributed by MLS GRID
- $560,0003 bd2 ba2.2k sqft125 Sylvia Ln, Naperville, IL 60540NewMLS ID #12724289, Cynthia Buchholz, Fathom Realty IL LLC. MRED as distributed by MLS GRID
- $492,5003 bd3 ba2.2k sqft535 Chester Ct W, Aurora, IL 60504NewMLS ID #12722070, Yvonne Washington, CSC, Baird & Warner. MRED as distributed by MLS GRID
- $579,0003 bd3 ba3.1k sqft7154 Fair Elms Ave, Burr Ridge, IL 60527NewMLS ID #12706612, Bridgette Clarno, ABR,PSA, @properties Christie's International Real Estate. MRED as distributed by MLS GRID
- $370,0003 bd3 ba2k sqft2125 Victoria Lakes Ct, Plainfield, IL 60586NewMLS ID #12725349, Cristina Gluszek, Crosstown Realtors, Inc.. MRED as distributed by MLS GRID
- $549,0005 bd4 ba2.9k sqft318 Winthrop Dr, Oswego, IL 60543ActiveMLS ID #12707286, Kimberly Grant, CSC, john greene, Realtor. MRED as distributed by MLS GRID
- $539,0004 bd2 ba1.9k sqft5 Redstart Rd, Naperville, IL 60565ActiveMLS ID #12679568, Walter Burrell, Coldwell Banker Realty. MRED as distributed by MLS GRID
- $730,0004 bd3 ba2.6k sqft1324 Culpepper Dr, Naperville, IL 60540NewMLS ID #12722619, Oriana Van Someren, Compass. MRED as distributed by MLS GRID
