Beautifully maintained and move-in ready, this stunning ranch-style home offers the perfect blend of comfort, space, and location. Ideally situated adjacent to the renowned Pine Creek Golf Course in desirable north Colorado Springs, this popular community offers convenient access to shopping, dining, and top-rated amenities. Warm hardwood floors and tasteful finishes flow throughout the home, creating an inviting and refined atmosphere. Designed for effortless one-level living, the main floor features an elegant entry with nearby home office. The primary bedroom suite provides comfort and privacy without the need for stairs. There's private access to the deck. The luxurious 5-peice bath, large walk-in closet, raised double-vanity along with separate tub and shower make this the ideal retreat. The well-appointed kitchen is truly a cook’s dream—offering ample counter space, gas stove, double ovens (one is convection/microwave) quality cabinetry, eat-in dining area with a walk-out to the covered deck---an ideal layout for both everyday use and entertaining. The finished lower level expands your living space significantly, providing generous room for guests, recreation, or a home office, along with a workshop space and abundant storage to keep everything organized. Newer upgrades include: hot water heater, Whirlpool refrigerator, Samsung washer & dryer, garage door opener, Bosch oven, disposal and two Kohler self-cleaning toilets. The oversized garage has a newer EV charging station (240 volt) with 25 ft cord. Outside water for landscaping and lawn maintenance is provided by the homeowner's association. Whether you’re hosting friends, accommodating family, or simply enjoying a quiet evening at home, this property delivers versatility, style, and an exceptional location!
For sale
Price cut: $23.1K (7/1)
$726,900
2359 Pine Valley Vw, Colorado Springs, CO 80920
4beds
4,248sqft
:
Get pre-qualified$4,755/mo
Single Family Residence
Built in 2010
6,398 Square Feet Lot
$-- Zestimate®
$171/sqft
$252/mo HOA
What's special
Tasteful finishesWorkshop spaceCovered deckAbundant storageElegant entryGas stoveQuality cabinetry
- 106 days |
- 343 |
- 4 |
Likely to sell faster than
Zillow last checked:
Listing updated:
Listed by:
Wayne Jennings 719-491-1117,
Berkshire Hathaway HomeServices Rocky Mountain
Source: elevateMLS,MLS#: 1643356
Facts & features
Interior
Bedrooms & bathrooms
- Bedrooms: 4
- Bathrooms: 3
- Full bathrooms: 3
Other
- Level: Main
- Area: 288 Square Feet
- Dimensions: 18 x 16
Heating
- Forced Air, Natural Gas
Cooling
- Central Air
Features
- Basement: Full,Partially Finished
Interior area
- Total structure area: 4,248
- Total interior livable area: 4,248 sqft
- Finished area above ground: 2,134
- Finished area below ground: 2,114
Property
Parking
- Total spaces: 2
- Parking features: Attached, Concrete Driveway
- Attached garage spaces: 2
Features
- Patio & porch: Composite
- Fencing: See Remarks
Lot
- Size: 6,398 Square Feet
- Features: See Remarks, Near Shopping Center, Landscaped
Details
- Parcel number: 6228413029
Construction
Type & style
- Home type: SingleFamily
- Architectural style: Ranch
- Property subtype: Single Family Residence
Materials
- Stucco, Frame
- Roof: Tile
Condition
- Existing Home
- New construction: No
- Year built: 2010
Details
- Builder name: Yellico-leach C
Utilities & green energy
- Water: Municipal
- Utilities for property: Electricity Connected, Natural Gas Connected
Community & HOA
HOA
- Has HOA: Yes
- Services included: Covenant Enforcement, Lawn, Management, Snow Removal, Trash Removal
- HOA fee: $110 monthly
- Second HOA fee: $142 monthly
Location
- Region: Colorado Springs
Financial & listing details
- Price per square foot: $171/sqft
- Tax assessed value: $799,079
- Annual tax amount: $2,584
- Date on market: 4/17/2026
- Listing terms: Cash,Conventional,VA Loan
- Electric utility on property: Yes
Estimated market value
Not available
Estimated sales range
Not available
Not available
Price history
| Date | Event | Price |
|---|---|---|
| 7/1/2026 | Price change | $726,900-3.1%$171/sqft |
Source:  elevateMLS #1643356 Report a problem elevateMLS #1643356 Report a problem | ||
| 4/17/2026 | Listed for sale | $750,000+50.3%$177/sqft |
Source: elevateMLS #1643356 Report a problem | ||
| 7/2/2010 | Sold | $498,936$117/sqft |
Source: Public Record Report a problem | ||
Public tax history
| Year | Property taxes | Tax assessment |
|---|---|---|
| 2024 | $2,986 +36.8% | $53,540 |
| 2023 | $2,182 -10% | $53,540 +34.1% |
| 2022 | $2,425 | $39,930 -2.8% |
| 2021 | -- | $41,080 +3.2% |
| 2020 | $3,063 +1.1% | $39,790 |
| 2019 | $3,031 -0.2% | $39,790 +1.2% |
| 2018 | $3,036 -0.4% | $39,320 |
| 2017 | $3,048 +0.4% | $39,320 -1.9% |
| 2016 | $3,036 -2% | $40,070 |
| 2015 | $3,098 +6.1% | $40,070 +6% |
| 2014 | $2,920 | $37,810 |
| 2013 | -- | -- |
| 2012 | -- | $39,640 |
| 2011 | $1,303 | $39,640 +133.3% |
| 2010 | -- | $16,990 |
| 2009 | -- | $16,990 +94.6% |
| 2008 | -- | $8,730 +4.6% |
| 2006 | -- | $8,350 |
Find assessor info on the county website
Monthly payment
Est. payment
Payment breakdown
Explore the cost of this home by adjusting the details. Changes won't be saved.Climate risks
Neighborhood: Briargate
Nearby schools
GreatSchools rating
- 7/10Mountain View Elementary SchoolGrades: K-5Distance: 0.7 mi
- 9/10Challenger Middle SchoolGrades: 6-8Distance: 0.8 mi
- 10/10Pine Creek High SchoolGrades: 9-12Distance: 1.6 mi
Schools provided by the listing agent
- District: Academy-20
Source: elevateMLS. This data may not be complete. We recommend contacting the local school district to confirm school assignments for this home.
- $425,600-- bd-- ba-- sqft2421 Lexington Dr, Colorado Springs, CO 80920Off Market
- $729,3004 bd3 ba3k sqft2335 Pine Valley Vw, Colorado Springs, CO 80920Off Market
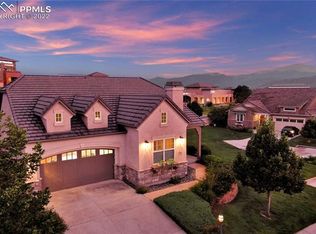
- $766,5005 bd4 ba3.8k sqft2371 Pine Valley Vw, Colorado Springs, CO 80920Off Market

- $540,100-- bd-- ba-- sqftPine Valley Vw, Colorado Springs, CO 80920Off Market
- $462,500-- bd-- ba-- sqftPine Valley Vw, Colorado Springs, CO 80920Off Market
- $409,900-- bd-- ba-- sqftPine Valley Vw, Colorado Springs, CO 80920Off Market
- $729,3004 bd2 ba3.9k sqft2383 Pine Valley Vw, Colorado Springs, CO 80920Off Market
- $770,0003 bd3 ba3.2k sqft2360 Pine Valley Vw, Colorado Springs, CO 80920Sold
A local agent can set up tours, give advice and negotiate with sellers.
Similar homes
- $749,9004 bd4 ba3.7k sqft2323 Spanish Oak Ter, Colorado Springs, CO 80920For Sale
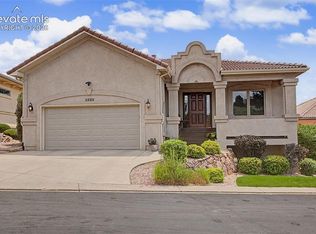
 MLS ID #8143957, Terry Davis GRI , ERA Shields Real Estate. elevateMLS
 - $798,0004 bd3 ba4k sqft3605 Cherry Plum Dr, Colorado Springs, CO 80920For Sale
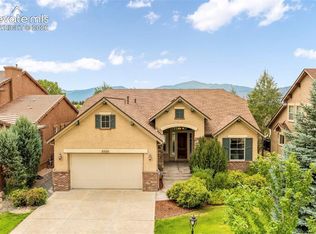 MLS ID #6092910, Aimee Fletcher CLHMS GRI , Exp Realty LLC. elevateMLS
 - $699,0004 bd3 ba3.7k sqft9506 Hollydale Ct, Colorado Springs, CO 80920For Sale
 MLS ID #9024330, Bobbi Price, The Platinum Group. elevateMLS
 - $719,0004 bd4 ba3.8k sqft9215 Chetwood Dr, Colorado Springs, CO 80920For Sale
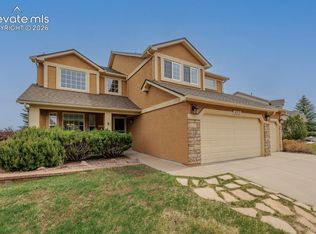 MLS ID #6222559, Bianca Taylor GRI , ERA Shields Real Estate. elevateMLS
 - $675,0004 bd4 ba3.5k sqft2631 Emerald Ridge Dr, Colorado Springs, CO 80920For SaleMLS ID #3735587, Joseph Laurel ABR C2EX MRP PSA SFR SRES SRS , Journey Real Estate. elevateMLS
- $634,9005 bd3 ba3.6k sqft8402 Sutterfield Dr, Colorado Springs, CO 80920For SaleMLS ID #5630673, Gregory Alderman, RE/MAX Real Estate Group LLC. elevateMLS
- $745,0005 bd3 ba4.5k sqft2396 Craycroft Dr, Colorado Springs, CO 80920For SaleMLS ID #4814690, Jacqueline Somers, EXIT Realty DTC, Cherry Creek, Pikes Peak. elevateMLS
- $825,0005 bd3 ba3.9k sqft3575 Hollycrest Dr, Colorado Springs, CO 80920For SaleMLS ID #7267062, Paula Romanos MRP SRES , ERA Shields Real Estate. elevateMLS
- $699,9005 bd4 ba3.5k sqft3335 Hollycrest Dr, Colorado Springs, CO 80920For SaleMLS ID #2649756, Jason Daniels CDPE CIAS CLHMS MRP , Finch & Gable Real Estate Company. elevateMLS
- $674,9005 bd3 ba3.4k sqft9947 Red Sage Dr, Colorado Springs, CO 80920For SaleMLS ID #5349968, Paul Cerniauskas CNHS MRP , Paul Cerniauskas. elevateMLS
- $799,9006 bd4 ba3.8k sqft2504 Pine Valley Vw, Colorado Springs, CO 80920For SaleMLS ID #7663556, Melinda Sachaj, Exp Realty LLC. elevateMLS
- $729,0005 bd4 ba3.4k sqft3360 Sugar Pine Way, Colorado Springs, CO 80920For SaleMLS ID #3679397, Troy Macdonald MRP , Exp Realty LLC. elevateMLS
- $675,0006 bd4 ba2.7k sqft8720 Anglewood Ct, Colorado Springs, CO 80920For SaleMLS ID #2626157, Timothy Enders, Exp Realty LLC. elevateMLS
- $775,0005 bd4 ba4.6k sqft9918 Sully Ct, Colorado Springs, CO 80920For SaleMLS ID #4583546, Jeffrey Johnson, Keller Williams Premier Realty. elevateMLS
- $900,0006 bd4 ba3.9k sqft2010 Mulligan Dr, Colorado Springs, CO 80920For SaleMLS ID #1806755, Jake Wade, RE/MAX Real Estate Group LLC. elevateMLS
- $765,0004 bd3 ba4k sqft3527 Oak Meadow Dr, Colorado Springs, CO 80920For SaleMLS ID #7741276, Frank Griffin ABR AHWD CRETS EPRO GRI MRP PSA RENE RSPS SFR SRES SRS , Flat Rate Realty Group LLC. elevateMLS
- $750,0005 bd3 ba3.4k sqft9907 Red Sage Dr, Colorado Springs, CO 80920For SaleMLS ID #7683966, Derek Leif, Keller Williams Premier Realty. elevateMLS
- $699,0005 bd4 ba3.7k sqft10120 Clear Creek Rd, Colorado Springs, CO 80920For SaleMLS ID #6660361, Oscar Murillo, Exp Realty LLC. elevateMLS
- $799,0005 bd5 ba4.3k sqft2402 Craycroft Dr, Colorado Springs, CO 80920For SaleMLS ID #2136325, Chris Watson, RE/MAX Real Estate Group LLC. elevateMLS
- $658,5005 bd4 ba3.4k sqft2360 Craycroft Dr, Colorado Springs, CO 80920For SaleMLS ID #2561089, Edward Behr CRS GRI , The Platinum Group. elevateMLS
