Tucked against a wooded backdrop with no rear neighbors and no HOA, this home gives you the space, layout, and privacy everyone is looking for. Inside, the open living area centers around a cozy corner fireplace and flows right into the kitchen, complete with tons of prep space, TWO pantries downstairs, including a walk-in pantry that’s basically a storage dream.
Upstairs, the primary suite feels like a retreat with a huge walk-in closet, double vanities, and an oversized shower. The additional bedrooms offer plenty of flexibility for guests, work-from-home space, hobbies, or whatever fits your lifestyle best. You’ll also love the upstairs laundry room because hauling baskets up and down stairs is overrated.
Out back, the extended patio and deck overlook peaceful woods instead of another row of houses, giving you a more private, relaxed feel that’s hard to find.
Under contract - not showing
Price cut: $10K (6/8)
$375,000
2361 Bridgeport Way, Clarksville, TN 37042
5beds
2,270sqft
:
Get pre-qualified$2,307/mo
Single Family Residence, Residential
Built in 2024
-- sqft lot
$-- Zestimate®
$165/sqft
$-- HOA
What's special
Cozy corner fireplaceWalk-in pantryUpstairs laundry roomExtended patio and deckTwo pantries downstairsHuge walk-in closetOverlook peaceful woods
- 127 days |
- 38 |
- 0 |
Zillow last checked:
Listing updated:
Listed by:
Rachel Schutter 931-896-5288,
EVOLVE Real Estate, LLC 931-436-0027
Source: RealTracs MLS as distributed by MLS GRID,MLS#: 3166928
Facts & features
Interior
Bedrooms & bathrooms
- Bedrooms: 5
- Bathrooms: 3
- Full bathrooms: 2
- 1/2 bathrooms: 1
- Main level bedrooms: 1
Bedroom 1
- Features: Full Bath
- Level: Full Bath
- Area: 224 Square Feet
- Dimensions: 16x14
Bedroom 2
- Area: 182 Square Feet
- Dimensions: 14x13
Bedroom 3
- Area: 150 Square Feet
- Dimensions: 10x15
Bedroom 4
- Area: 140 Square Feet
- Dimensions: 10x14
Primary bathroom
- Features: Double Vanity
- Level: Double Vanity
Dining room
- Features: Separate
- Level: Separate
- Area: 154 Square Feet
- Dimensions: 11x14
Kitchen
- Features: Pantry
- Level: Pantry
- Area: 182 Square Feet
- Dimensions: 13x14
Living room
- Features: Great Room
- Level: Great Room
- Area: 330 Square Feet
- Dimensions: 15x22
Other
- Features: Bedroom 5
- Level: Bedroom 5
- Area: 110 Square Feet
- Dimensions: 10x11
Heating
- Central
Cooling
- Attic Fan
Appliances
- Included: Electric Oven, Electric Range, Dishwasher, Microwave, Refrigerator, Stainless Steel Appliance(s)
Features
- Air Filter, Ceiling Fan(s), Pantry
- Flooring: Carpet, Tile, Vinyl
- Basement: None
- Number of fireplaces: 1
- Fireplace features: Living Room
Interior area
- Total structure area: 2,270
- Total interior livable area: 2,270 sqft
- Finished area above ground: 2,270
Property
Parking
- Total spaces: 4
- Parking features: Garage Door Opener, Garage Faces Front, Concrete, Driveway
- Attached garage spaces: 2
- Uncovered spaces: 2
Features
- Levels: Two
- Stories: 2
- Patio & porch: Deck, Covered, Porch
Lot
- Features: Level
- Topography: Level
Details
- Parcel number: 063007E C 01000 00002007E
- Special conditions: Standard
- Other equipment: Air Purifier
Construction
Type & style
- Home type: SingleFamily
- Architectural style: Contemporary
- Property subtype: Single Family Residence, Residential
Materials
- Brick, Vinyl Siding
- Roof: Shingle
Condition
- New construction: No
- Year built: 2024
Utilities & green energy
- Sewer: Public Sewer
- Water: Public
- Utilities for property: Water Available
Community & HOA
Community
- Subdivision: Anderson Place
HOA
- Has HOA: No
Location
- Region: Clarksville
Financial & listing details
- Price per square foot: $165/sqft
- Tax assessed value: $354,000
- Annual tax amount: $2,637
- Date on market: 4/2/2026
Estimated market value
Not available
Estimated sales range
Not available
Not available
Price history
| Date | Event | Price |
|---|---|---|
| 6/22/2026 | Listing removed | $2,100$1/sqft |
Source: Zillow Rentals Report a problem | ||
| 6/21/2026 | Pending sale | $375,000$165/sqft |
Source:  RealTracs MLS as distributed by MLS GRID #3166928 Report a problem RealTracs MLS as distributed by MLS GRID #3166928 Report a problem | ||
| 6/19/2026 | Listed for rent | $2,100$1/sqft |
Source: Zillow Rentals Report a problem | ||
| 6/8/2026 | Price change | $375,000-2.6%$165/sqft |
Source: RealTracs MLS as distributed by MLS GRID #3166928 Report a problem | ||
| 5/29/2026 | Price change | $385,000-2.5%$170/sqft |
Source: RealTracs MLS as distributed by MLS GRID #3166928 Report a problem | ||
| 4/2/2026 | Listed for sale | $395,000$174/sqft |
Source: RealTracs MLS as distributed by MLS GRID #3166928 Report a problem | ||
Public tax history
| Year | Property taxes | Tax assessment |
|---|---|---|
| 2024 | $2,637 | $88,500 |
Find assessor info on the county website
Monthly payment
Est. payment
Payment breakdown
Explore the cost of this home by adjusting the details. Changes won't be saved.Climate risks
Neighborhood: 37042
Nearby schools
GreatSchools rating
- 6/10Hazelwood Elementary SchoolGrades: PK-5Distance: 1.2 mi
- 5/10Northeast Middle SchoolGrades: 6-8Distance: 2.5 mi
- 5/10Northeast High SchoolGrades: 9-12Distance: 2.2 mi
Schools provided by the listing agent
- Elementary: Hazelwood Elementary
- Middle: Northeast Middle
- High: Northeast High School
Source: RealTracs MLS as distributed by MLS GRID. This data may not be complete. We recommend contacting the local school district to confirm school assignments for this home.
- $391,0003 bd3 ba2.4k sqft163 Anderson Pl LOT 163, Clarksville, TN 37042Sold

- $399,9003 bd3 ba3k sqft151 Anderson Pl LOT 151, Clarksville, TN 37042Sold
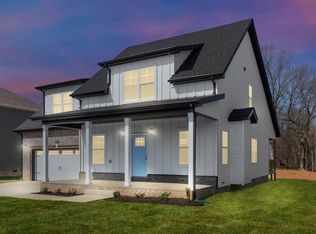
- $384,9003 bd3 ba2.7k sqft189B Anderson Pl LOT 189B, Clarksville, TN 37042Sold
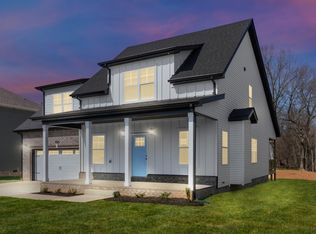
- $367,9003 bd3 ba2.1k sqft194 Anderson Pl LOT 194, Clarksville, TN 37042Sold
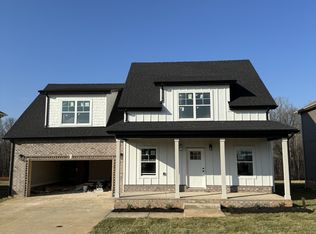
- $349,9003 bd2 ba1.8k sqft187 Anderson Pl LOT 187, Clarksville, TN 37042Sold
- $319,900-- bd-- ba-- sqft2365 Bridgeport Way, Clarksville, TN 37042Sold
- $374,9005 bd3 ba2k sqft172 Anderson Pl LOT 172, Clarksville, TN 37042Sold
- $369,9005 bd3 ba2k sqft849 Macon Ln LOT 164, Clarksville, TN 37042Sold
A local agent can set up tours, give advice and negotiate with sellers.
A local lender can help you make sure your offer is ready when you are.
Similar homes
- $385,0005 bd3 ba2.5k sqft2362 Danbury Dr, Clarksville, TN 37042For Sale

 MLS ID #3306117, Laurie Grekousis. RealTracs MLS as distributed by MLS GRID
 - $389,9005 bd3 ba2.4k sqft141 Kingstons Cv, Clarksville, TN 37042For Sale
 MLS ID #3336188, Emily Stratton. RealTracs MLS as distributed by MLS GRID
 - $419,0004 bd3 ba2.6k sqft675 Sturdivant Dr, Clarksville, TN 37042For Sale
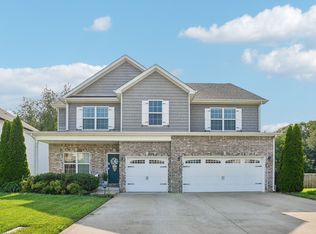 MLS ID #3319382, Jennifer Bowers. RealTracs MLS as distributed by MLS GRID
 - $370,0005 bd3 ba2.2k sqft1061 Whitney Dr, Clarksville, TN 37042For Sale
 MLS ID #3304288, Lillian Long. RealTracs MLS as distributed by MLS GRID
 - $399,9004 bd3 ba2.1k sqft1725 Rains Rd, Clarksville, TN 37042For SaleMLS ID #3272097, Felicia Meddick. RealTracs MLS as distributed by MLS GRID
- $330,0004 bd3 ba1.9k sqft1880 Rains Rd, Clarksville, TN 37042For SaleMLS ID #3333853, Cheryle Strong. RealTracs MLS as distributed by MLS GRID
- $379,0004 bd3 ba2.4k sqft1197 Henry Place Blvd, Clarksville, TN 37042For SaleMLS ID #3231094, Joseph Hedrick. RealTracs MLS as distributed by MLS GRID
- $334,9003 bd2 ba1.8k sqft2333 Danbury Dr, Clarksville, TN 37042For SaleMLS ID #3179343, Doug Duncan - ABR®, MRP. RealTracs MLS as distributed by MLS GRID
- $389,0004 bd3 ba2.4k sqft1013 Harrison Way, Clarksville, TN 37042For SaleMLS ID #3304692, Bobby Johnson. RealTracs MLS as distributed by MLS GRID
- $370,0004 bd3 ba2.3k sqft1037 Harrison Way, Clarksville, TN 37042For SaleMLS ID #3231279, Autumn Faughn. RealTracs MLS as distributed by MLS GRID
- $375,0004 bd3 ba2.2k sqft960 Princeton Dr, Clarksville, TN 37042For SaleMLS ID #3205236, Elyse Lorraine Rasmussen. RealTracs MLS as distributed by MLS GRID
- $375,0003 bd3 ba2.2k sqft767 Banister Dr, Clarksville, TN 37042For SaleMLS ID #3216132, Eric Workman. RealTracs MLS as distributed by MLS GRID
- $379,9004 bd3 ba2.3k sqft488 Kinslow Ct, Clarksville, TN 37040For SaleMLS ID #3304536, Patrycja Ellens. RealTracs MLS as distributed by MLS GRID
- $354,9003 bd3 ba2k sqft206 Eagles Talon Ct, Clarksville, TN 37040For SaleMLS ID #3322391, Kyrstin Frate. RealTracs MLS as distributed by MLS GRID
- $385,0004 bd3 ba2.2k sqft3533 Spring House Trl, Clarksville, TN 37040For SaleMLS ID #3312126, Mia Scimeca. RealTracs MLS as distributed by MLS GRID
- $355,9004 bd3 ba2.4k sqft735 Sturdivant Dr, Clarksville, TN 37042For SaleMLS ID #3150358, Judy Norton ABR, GRI, SFR. RealTracs MLS as distributed by MLS GRID
- $369,9004 bd3 ba2.3k sqft226 Stone Bluff Way, Clarksville, TN 37040For SaleMLS ID #3301979, Emily Stratton. RealTracs MLS as distributed by MLS GRID
- $300,0003 bd2 ba1.3k sqft1064 Charles Thomas Dr, Clarksville, TN 37042For SaleMLS ID #3499599, AutumnMarie LaMonica. RealTracs MLS as distributed by MLS GRID
- $400,0003 bd4 ba2.1k sqft1305 Apple Blossom Rd, Clarksville, TN 37042For SaleMLS ID #3183797, Jessica Snyder. RealTracs MLS as distributed by MLS GRID
- $330,0004 bd3 ba1.9k sqft3472 Melrose Dr, Clarksville, TN 37042For SaleMLS ID #3217530, Blake Hornbrook. RealTracs MLS as distributed by MLS GRID
