Move-in ready one-level 3 bed/2 bath PLUS OFFICE home in sought-after English Village! 2,198 sq ft plus a 309 sq ft sunroom overlooking a private, wooded backyard. Features engineered hardwood floors (2023), plantation shutters throughout (added), Roof (2024), a water heater (<5 yrs) w/ ADDED recirculation pump for instant hot water, ADDED 7-zone Wi-Fi irrigation system (3 yrs). ADDED BRICK LANDSCAPING, Garage includes Monkey Bar storage that conveys, plus an updated opener (<3 yrs). Attic flooring added for extra storage. 2023 gutters/soffits/downspouts with automatic retractable awning. ADDED Anderson double-pane windows. A must-see, well-maintained gem backing to woods for privacy!
Under contract
$369,000
2369 Villaret Dr SW, Huntsville, AL 35803
3beds
2,198sqft
Single Family Residence
Built in 1996
-- sqft lot
$-- Zestimate®
$168/sqft
$-- HOA
What's special
- 9 days
- 805
- 52
Likely to sell faster than
Zillow last checked:
Listing updated:
Listed by:
Stephanie Ulrich 256-937-9953,
Capstone Realty LLC Huntsville
Source: ValleyMLS,MLS#: 21928002
Facts & features
Interior
Bedrooms & bathrooms
- Bedrooms: 3
- Bathrooms: 2
- Full bathrooms: 2
Rooms
- Room types: Foyer, Master Bedroom, Living Room, Bedroom 2, Dining Room, Bedroom 3, Kitchen, Breakfast, Office/Study, Laundry, Sun, Bathroom 2, Bath:EnsuiteFull
Primary bedroom
- Features: Ceiling Fan(s), Crown Molding, Window Cov, Wood Floor, Walk-In Closet(s)
- Level: First
- Area: 324
- Dimensions: 18 x 18
Bedroom 2
- Features: Window Cov, Wood Floor
- Level: First
- Area: 182
- Dimensions: 13 x 14
Bedroom 3
- Features: Ceiling Fan(s), Window Cov, Wood Floor
- Level: First
- Area: 182
- Dimensions: 14 x 13
Bathroom 1
- Features: Double Vanity, Tile, Built-in Features
- Level: First
- Area: 154
- Dimensions: 11 x 14
Bathroom 2
- Features: Quartz
- Level: First
- Area: 35
- Dimensions: 5 x 7
Dining room
- Features: 9’ Ceiling, Crown Molding, Window Cov, Wood Floor, Wainscoting
- Level: First
- Area: 168
- Dimensions: 12 x 14
Kitchen
- Features: Window Cov, Wood Floor, Quartz
- Level: First
- Area: 143
- Dimensions: 11 x 13
Living room
- Features: 9’ Ceiling, Crown Molding, Fireplace, Window Cov, Wood Floor
- Level: First
- Area: 360
- Dimensions: 18 x 20
Office
- Features: Wood Floor
- Level: First
- Area: 100
- Dimensions: 10 x 10
Laundry room
- Features: Tile
- Level: First
- Area: 90
- Dimensions: 10 x 9
Heating
- Central 1, Electric
Cooling
- Central 1, Electric
Features
- Has basement: No
- Number of fireplaces: 1
- Fireplace features: One, Wood Burning
Interior area
- Total interior livable area: 2,198 sqft
Property
Parking
- Parking features: Garage-Two Car, Garage-Attached, Garage Door Opener, Garage Faces Side
Features
- Patio & porch: Patio
- Exterior features: Sprinkler Sys
Lot
- Dimensions: 116 x 157 x 95 x 147
Details
- Parcel number: 2401121002001015
Construction
Type & style
- Home type: SingleFamily
- Architectural style: Traditional
- Property subtype: Single Family Residence
Materials
- Foundation: Slab
Condition
- New construction: No
- Year built: 1996
Utilities & green energy
- Sewer: Public Sewer
- Water: Public
Community & HOA
Community
- Subdivision: English Village
HOA
- Has HOA: No
Location
- Region: Huntsville
Financial & listing details
- Price per square foot: $168/sqft
- Tax assessed value: $356,200
- Annual tax amount: $1,988
- Date on market: 9/1/2026
Estimated market value
Not available
Estimated sales range
Not available
Not available
Price history
| Date | Event | Price |
|---|---|---|
| 9/6/2026 | Contingent | $369,000$168/sqft |
Source:  ValleyMLS #21928002 Report a problem ValleyMLS #21928002 Report a problem | ||
| 9/4/2026 | Listed for sale | $369,000$168/sqft |
Source: ValleyMLS #21928002 Report a problem | ||
Public tax history
| Year | Property taxes | Tax assessment |
|---|---|---|
| 2025 | $1,988 +7.1% | $35,100 +6.9% |
| 2024 | $1,856 +12.8% | $32,820 +12.4% |
| 2023 | $1,646 +9.8% | $29,200 +9.5% |
| 2022 | $1,498 +14.7% | $26,660 +14.2% |
| 2021 | $1,306 +5.9% | $23,340 +5.7% |
| 2020 | $1,233 +2.9% | $22,080 +2.8% |
| 2019 | $1,198 | $21,480 +0.6% |
| 2018 | $1,198 +0.6% | $21,360 |
| 2017 | $1,191 | $21,360 |
| 2016 | $1,191 | $21,360 |
| 2015 | $1,191 -0.3% | $21,360 -0.3% |
| 2014 | $1,194 | $21,420 |
| 2013 | -- | $21,420 |
| 2012 | -- | $21,420 |
| 2011 | -- | $21,420 |
Find assessor info on the county website
Monthly payment
Est. payment
Payment breakdown
Explore the cost of this home by adjusting the details. Changes won't be saved.Climate risks
Neighborhood: English Village
Nearby schools
Schools provided by the listing agent
- Elementary: Chaffee
- Middle: Whitesburg
- High: Grissom High School
Source: ValleyMLS. This data may not be complete. We recommend contacting the local school district to confirm school assignments for this home.
- $358,800-- bd0 ba1.9k sqft2367 Villaret Dr SW, Huntsville, AL 35803Off Market
- $420,400-- bd0 ba2.5k sqft2371 Villaret Dr SW, Huntsville, AL 35803Off Market
- $420,7003 bd2 ba2.3k sqft2370 Villaret Dr SW, Huntsville, AL 35803Off Market
- $439,3004 bd4 ba3k sqft2368 Villaret Dr SW, Huntsville, AL 35803Off Market
Similar homes
- $400,0003 bd3 ba2.5k sqft11017 Willingham Dr SW, Huntsville, AL 35803For Sale
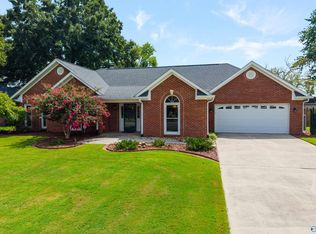 MLS ID #21927766, Rod Schumann. ValleyMLS
 - $359,0003 bd3 ba1.9k sqft577 Farmingdale Rd SE, Huntsville, AL 35803For Sale
 MLS ID #21928549, Tina Zhao. ValleyMLS
 - $375,0004 bd2 ba2.2k sqft2109 Magna Carta Pl SW, Huntsville, AL 35803For Sale
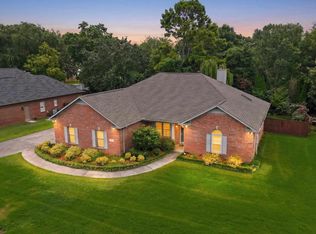 MLS ID #21927992, John Smith. ValleyMLS
 - $364,9004 bd3 ba2.3k sqft12027 Comanche Trl SE, Huntsville, AL 35803For Sale
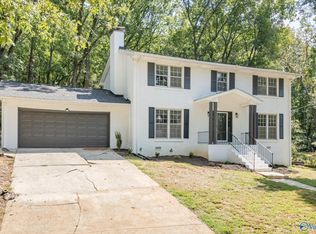 MLS ID #21920615, Alexis King. ValleyMLS
