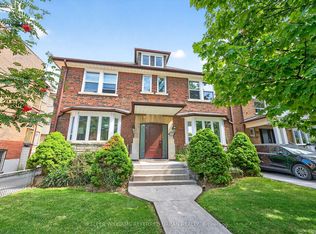
Fantastic income opportunity for investors, contractors or renovators seeking a revenue generating property. Located on a massive 30 x 133 ft lot, offering over 3,000 sq. ft. of living space. Features include an expansive driveway with parking for 4 cars, plus a single car garage and shed. A laneway runs beside and behind the property, providing additional development potential. The property features high ceilings throughout and shared laundry in the basement. Each unit has a kitchen and 4 piece bathroom. Main floor boasts high ceilings, stained glass, and walkout to back deck, Vintage crown molding, and original hardwood. Large living room with fireplace, large master bedroom, 2 additional bedrooms, and spacious eat-in kitchen. second floor features a walkout to balcony from living room. third floor features amazing views of the Toronto skyline, walkout from the family room to the third floor balcony. Basement features a cellar and walkout to the backyard. Located in a highly desirable, family-friendly neighbourhood in the heart of Little Italy, steps to the TTC, schools, restaurants, and shops.
For sale
C$1,899,000
237 Roxton Rd, Toronto, ON M6G 3R1
10beds
5baths
Single Family Residence
Built in ----
4,033 Square Feet Lot
$-- Zestimate®
C$--/sqft
C$-- HOA
What's special
Single car garageHigh ceilings throughoutStained glassWalkout to back deckVintage crown moldingOriginal hardwoodLarge master bedroom
- 93 days |
- 31 |
- 1 |
Zillow last checked:
Listing updated:
Listed by:
HOMELIFE REGIONAL REALTY LTD.
Source: TRREB,MLS®#: C13057358 Originating MLS®#: Toronto Regional Real Estate Board
Originating MLS®#: Toronto Regional Real Estate BoardFacts & features
Interior
Bedrooms & bathrooms
- Bedrooms: 10
- Bathrooms: 5
Bedroom
- Level: Main
- Dimensions: 3.34 x 2.61
Bedroom
- Level: Third
- Dimensions: 3.38 x 3.35
Bedroom
- Level: Second
- Dimensions: 4.13 x 4.25
Bedroom
- Level: Basement
- Dimensions: 3.34 x 6.57
Bedroom
- Level: Main
- Dimensions: 4 x 4.55
Bedroom
- Level: Third
- Dimensions: 2.93 x 4.07
Bedroom
- Level: Main
- Dimensions: 3.34 x 2.8
Bathroom
- Level: Third
- Dimensions: 2.12 x 3.14
Bathroom
- Level: Second
- Dimensions: 2.15 x 2.74
Bathroom
- Level: Basement
- Dimensions: 1.57 x 2.68
Bathroom
- Level: Second
- Dimensions: 1.19 x 2.74
Bathroom
- Level: Basement
- Dimensions: 1.57 x 2.47
Kitchen
- Level: Second
- Dimensions: 3.4 x 2.44
Kitchen
- Level: Basement
- Dimensions: 5.24 x 3.14
Kitchen
- Level: Main
- Dimensions: 4.14 x 4.27
Kitchen
- Level: Third
- Dimensions: 3.82 x 3.31
Laundry
- Level: Basement
- Dimensions: 3.21 x 5.3
Living room
- Level: Third
- Dimensions: 3.01 x 4.06
Living room
- Level: Main
- Dimensions: 3.77 x 5.95
Heating
- Radiant, Gas
Cooling
- None
Features
- None
- Basement: Finished,Separate Entrance
- Has fireplace: Yes
Interior area
- Living area range: 3000-3500 null
Property
Parking
- Total spaces: 5
- Parking features: Private
- Has garage: Yes
Features
- Stories: 3
- Pool features: None
Lot
- Size: 4,033 Square Feet
Details
- Parcel number: 212720153
Construction
Type & style
- Home type: SingleFamily
- Property subtype: Single Family Residence
Materials
- Brick
- Foundation: Concrete Block, Stone
- Roof: Unknown
Utilities & green energy
- Sewer: Sewer
Community & HOA
Location
- Region: Toronto
Financial & listing details
- Annual tax amount: C$9,230
- Date on market: 4/29/2026
HOMELIFE REGIONAL REALTY LTD.
HOMELIFE REGIONAL REALTY LTD.
By pressing Contact Agent, you agree that the real estate professional identified above may call/text you about your search, which may involve use of automated means and pre-recorded/artificial voices. You don't need to consent as a condition of buying any property, goods, or services. Message/data rates may apply. You also agree to our Terms of Use. Zillow does not endorse any real estate professionals. We may share information about your recent and future site activity with your agent to help them understand what you're looking for in a home.
Price history
Price history is unavailable.
Public tax history
Tax history is unavailable.
Climate risks
Neighborhood: Palmerston
Nearby schools
GreatSchools rating
No schools nearby
We couldn't find any schools near this home.
- C$2,3951 bd1 ba-- sqft792 College St FLOOR 2, Toronto, ON M6G1C6For Rent
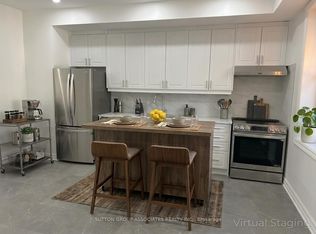
- C$7,9003 bd5 ba-- sqft274 Roxton Rd, Toronto, ON M6G3P9For Rent

- C$---- bd1 ba525 sqft469 Shaw St #C, Toronto, ON M6G3L4Off Market
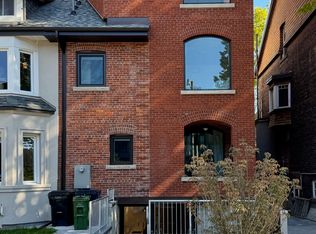
- C$1,700,0004 bd3 ba-- sqft204 Roxton Rd, Toronto, ON M6J2Y5For Sale
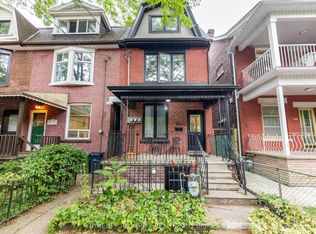
- C$1,500,0005 bd3 ba-- sqft200 Roxton Rd, Toronto, ON M6J2Y5For Sale
- C$--4 bd4 ba2.5k sqft289 Roxton Rd, Toronto, ON M6G3R1Off Market
- C$--2 bd2 ba1k sqft475 Ossington Ave #1A, Toronto, ON M6G3T3Off Market
- C$--1 bd1 ba600 sqft410 Crawford St, Toronto, ON M6G3J6Off Market
Similar homes
- C$2,049,0007 bd5 ba-- sqft396 Roxton Rd, Toronto, ON M6G 3R2For Sale
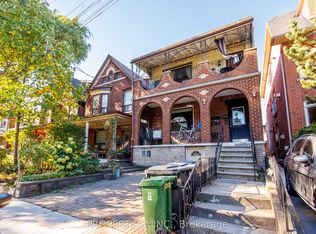 MLS ID #C13604612, PROPERTY.CA INC.. TRREB
 - C$1,925,00010 bd6 ba-- sqft278 Crawford St, Toronto, ON M6J 2V8For Sale
 MLS ID #C13451152, SAGE REAL ESTATE LIMITED. TRREB
 - C$1,698,8888 bd3 ba-- sqft1000 Dundas St W, Toronto, ON M6J 1W6For Sale
 MLS ID #C13501284, RE/MAX REALTRON REALTY INC.. TRREB
 - C$1,999,0008 bd4 ba-- sqft93 Northcliffe Blvd, Toronto, ON M6H 3H3For Sale
 MLS ID #W13612820, KELLER WILLIAMS REFERRED URBAN REALTY. TRREB
 - C$1,099,0007 bd2 ba-- sqft493 Ossington Ave, Toronto, ON M6G 3T3For SaleMLS ID #C13621004, ROYAL LEPAGE SIGNATURE SUSAN GUCCI REALTY. TRREB
- C$2,288,0007 bd4 ba-- sqft211 Bellwoods Ave, Toronto, ON M6J 2R2For SaleMLS ID #C13160774, CENTURY 21 MYPRO REALTY. TRREB
- C$1,900,00010 bd6 ba-- sqft527 Glengarry Ave, Toronto, ON M5M 1G2For SaleMLS ID #C13558630, CENTURY 21 LEADING EDGE REALTY INC.. TRREB
- C$2,000,0009 bd6 ba-- sqft276 Crawford St, Toronto, ON M6J 2V8For SaleMLS ID #C13451146, SAGE REAL ESTATE LIMITED. TRREB
- C$2,175,0007 bd6 ba-- sqft52 Heydon Park Rd, Toronto, ON M6J 2C8For SaleMLS ID #C13018394, RE/MAX WEST REALTY INC.. TRREB
- C$1,624,9008 bd5 ba-- sqft32 Green Lanes, Toronto, ON M8Z 4V6For SaleMLS ID #W13624996, SUTTON GROUP REALTY SYSTEMS INC.. TRREB
- C$1,750,0007 bd4 ba-- sqft261 Ossington Ave, Toronto, ON M6J 3A1For SaleMLS ID #C13121526, RE/MAX HALLMARK REALTY LTD.. TRREB
- C$2,211,0007 bd5 ba-- sqft3 Maynard Ave, Toronto, ON M6K 2Z7For SaleMLS ID #W13160498, RE/MAX Professionals North. TRREB
- C$1,900,0007 bd5 ba-- sqft3022 Bayview Ave, Toronto, ON M2N 5L1For SaleMLS ID #C13585082, REAL ONE REALTY INC.. TRREB
- C$1,899,90010 bd6 ba-- sqft12 Snider Ave #10, Toronto, ON M6E 4R9For SaleMLS ID #W13471042, RE/MAX PROFESSIONALS INC.. TRREB
- C$1,699,0007 bd4 ba-- sqft182 Geoffrey St, Toronto, ON M6R 1P7For SaleMLS ID #W13581958, RE/MAX PROFESSIONALS INC.. TRREB
- C$1,799,8007 bd4 ba-- sqft103 Aylesworth Ave, Toronto, ON M1N 2J7For SaleMLS ID #E13589128, ROYAL LEPAGE ESTATE REALTY. TRREB
- C$2,399,9009 bd9 ba-- sqft125 Madison Ave, Toronto, ON M5R 2S3For SaleMLS ID #C13104546, RE/MAX WEST REALTY INC.. TRREB
- C$2,275,0007 bd5 ba-- sqft42 Mansfield Ave, Toronto, ON M6J 2B2For SaleMLS ID #C13433652, KELLER WILLIAMS REALTY CENTRES. TRREB
- C$2,099,9997 bd5 ba-- sqft132 Marion St, Toronto, ON M6R 1E7For SaleMLS ID #W13123350, ROYAL LEPAGE SIGNATURE REALTY. TRREB
- C$1,150,0007 bd4 ba-- sqft258 Harbord St, Toronto, ON M6G 1G2For SaleMLS ID #C13607668, HARVEY KALLES REAL ESTATE LTD.. TRREB
