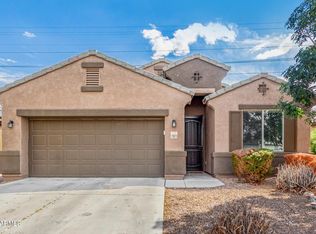
Discover this home offering a true backyard oasis. Very few homes feature a sparkling pool, covered patio, and outdoor fire pit, perfect for entertaining and enjoying Arizona living. Inside, this single story home offers 3 bedrooms and 2 bathrooms plus a dedicated office space, with a tasteful blend of tile and carpet flooring throughout. The spacious kitchen stands out with espresso color cabinets, granite countertops, stainless steel appliances, and a large island ideal for gathering. Open living areas are filled with natural light and modern finishes. The primary suite provides comfort and style, while additional highlights include a 2-car garage, extended driveway, an extra-wide double gate, and a fully fenced yard for added privacy. Move-in ready and full of upgrades.
Accepting backups
Price cut: $5K (5/2)
$399,900
23746 W HESS Avenue, Buckeye, AZ 85326
3beds
1,567sqft
:
Get pre-qualified$2,486/mo
Single Family Residence
Built in 2018
7,057 Square Feet Lot
$-- Zestimate®
$255/sqft
$78/mo HOA
What's special
- 276 days |
- 77 |
- 5 |
Zillow last checked:
Listing updated:
Listed by:
Iron Angel Ramos Rivera 602-517-8701,
Realty of America LLC,
Angel Ramos-Rojas 623-200-1534,
Realty of America LLC
Source: ARMLS,MLS#: 6941621
Facts & features
Interior
Bedrooms & bathrooms
- Bedrooms: 3
- Bathrooms: 2
- Full bathrooms: 2
Heating
- Other
Cooling
- Ceiling Fan(s)
Appliances
- Included: Refrigerator, Built-in Microwave, Dishwasher, Electric Range
- Laundry: Inside
Features
- Granite Counters, Eat-in Kitchen, Kitchen Island, Pantry, Full Bth Master Bdrm
- Flooring: Carpet, Tile
- Windows: Screens, Double Pane Windows
- Has basement: No
- Has fireplace: No
Interior area
- Total structure area: 1,567
- Total interior livable area: 1,567 sqft
Property
Parking
- Total spaces: 4
- Parking features: Attached
- Attached garage spaces: 2
- Uncovered spaces: 2
Features
- Stories: 1
- Patio & porch: Covered
- Has private pool: Yes
- Pool features: Outdoor Pool
- Spa features: None
- Fencing: Block
Lot
- Size: 7,057 Square Feet
- Features: Gravel/Stone Front, Gravel/Stone Back, Synthetic Grass Back
Details
- Parcel number: 50428478
Construction
Type & style
- Home type: SingleFamily
- Architectural style: Contemporary
- Property subtype: Single Family Residence
Materials
- Stucco, Wood Frame, Painted
- Foundation: Slab
- Roof: Tile
Condition
- Year built: 2018
Utilities & green energy
- Sewer: Public Sewer
- Water: City Water
Community & HOA
Community
- Features: Playground, Biking/Walking Path
- Subdivision: WATSON ESTATES
HOA
- Has HOA: Yes
- Services included: Maintenance Grounds
- HOA fee: $78 monthly
- HOA name: Watson Estates
- HOA phone: 602-437-4777
Location
- Region: Buckeye
Financial & listing details
- Price per square foot: $255/sqft
- Tax assessed value: $312,200
- Annual tax amount: $1,724
- Date on market: 10/21/2025
- Cumulative days on market: 265 days
- Listing terms: Cash,Conventional,FHA,VA Loan
- Ownership: Fee Simple
Estimated market value
Not available
Estimated sales range
Not available
Not available
Price history
| Date | Event | Price |
|---|---|---|
| 5/2/2026 | Price change | $399,900-1.2%$255/sqft |
Source:  ARMLS #6941621 Report a problem ARMLS #6941621 Report a problem | ||
| 3/12/2026 | Price change | $404,9000%$258/sqft |
Source: ARMLS #6941621 Report a problem | ||
| 2/11/2026 | Price change | $405,000-2.4%$258/sqft |
Source: ARMLS #6941621 Report a problem | ||
| 11/1/2025 | Listed for sale | $415,000+90%$265/sqft |
Source: ARMLS #6941621 Report a problem | ||
| 8/23/2018 | Sold | $218,380$139/sqft |
Source: Public Record Report a problem | ||
Public tax history
| Year | Property taxes | Tax assessment |
|---|---|---|
| 2025 | $1,541 +3.9% | $31,220 -10.2% |
| 2024 | $1,483 -0.3% | $34,780 +158.4% |
| 2023 | $1,488 -12.4% | $13,460 -37.1% |
| 2022 | $1,699 -20.7% | $21,410 +10.8% |
| 2021 | $2,143 +38.4% | $19,320 +5.7% |
| 2020 | $1,549 +601.7% | $18,280 +18.9% |
| 2019 | $221 | $15,380 +266.2% |
| 2018 | $221 +5.5% | $4,200 +8.5% |
| 2017 | $209 +3% | $3,870 +4.5% |
| 2016 | $203 | $3,705 +29.4% |
| 2015 | $203 | $2,864 +163.2% |
| 2014 | -- | $1,088 -40.9% |
| 2013 | -- | $1,840 -60.7% |
| 2009 | -- | $4,686 |
Find assessor info on the county website
Monthly payment
Est. payment
Payment breakdown
Explore the cost of this home by adjusting the details. Changes won't be saved.Climate risks
Neighborhood: 85326
Nearby schools
GreatSchools rating
- 4/10Inca Elementary SchoolGrades: PK-8Distance: 0.2 mi
- 6/10Youngker High SchoolGrades: 9-12Distance: 1.1 mi
- 3/10BUHSD Institute of Online LearningGrades: 9-12Distance: 3.4 mi
Schools provided by the listing agent
- Elementary: Inca Elementary School
- Middle: Inca Elementary School
- High: Youngker High School
- District: Buckeye Elementary District
Source: ARMLS. This data may not be complete. We recommend contacting the local school district to confirm school assignments for this home.
- $359,0004 bd2 ba1.5k sqft23754 W Hess Ave, Buckeye, AZ 85326Sold
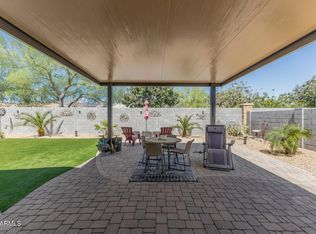
- $365,5004 bd2 ba1.8k sqft23738 W Hess Ave, Buckeye, AZ 85326Off Market
- $369,2004 bd3 ba1.8k sqft23762 W Hess Ave, Buckeye, AZ 85326Off Market
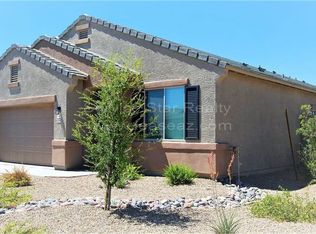
- $414,0005 bd3 ba2.2k sqft23730 W Hess Ave, Buckeye, AZ 85326Sold
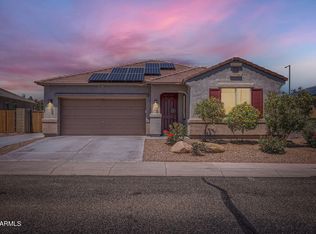
- $339,300-- bd2 ba1.5k sqft23747 W Hess Ave, Buckeye, AZ 85326Off Market
- $405,400-- bd2 ba1.8k sqft23739 W Hess Ave, Buckeye, AZ 85326Off Market
- $361,400-- bd2 ba1.8k sqft23770 W Hess Ave, Buckeye, AZ 85326Off Market
- $362,700-- bd2 ba1.8k sqft23722 W Hess Ave, Buckeye, AZ 85326Off Market
A local agent can set up tours, give advice and negotiate with sellers.
Similar homes
- $409,0003 bd2 ba2k sqft2335 S 236TH Drive, Buckeye, AZ 85326For Sale
 MLS ID #7052237, Dominick J Cole, eXp Realty. ARMLS
 - $385,0003 bd2 ba1.9k sqft25212 W MALDONADO Drive, Buckeye, AZ 85326For Sale
 MLS ID #7054347, Kristian E Mendez Mazon, My Home Group Real Estate. ARMLS
 - $385,0004 bd2 ba1.7k sqft24529 W MOHAVE Street, Buckeye, AZ 85326For Sale
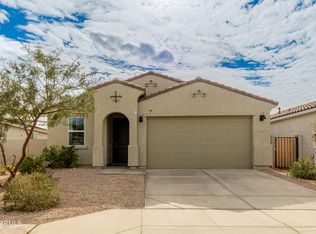 MLS ID #6974486, Christopher Purvis, eXp Realty. ARMLS
 - $340,0004 bd2 ba1.5k sqft23823 W MAGNOLIA Drive, Buckeye, AZ 85326For Sale
 MLS ID #7043045, Antonyos Korkes, Done Deal. ARMLS
 - $375,0003 bd2 ba1.6k sqft24182 W Hilton Avenue, Buckeye, AZ 85326For SaleMLS ID #7040813, Michelle Cordova, eXp Realty. ARMLS
- $370,0003 bd2 ba1.3k sqft4279 S 244TH Avenue, Buckeye, AZ 85326For SaleMLS ID #6985254, Naleka Pegueros, eXp Realty. ARMLS
- $350,0004 bd2 ba1.6k sqft21626 W HILTON Avenue, Buckeye, AZ 85326For SaleMLS ID #7048289, Brenda Ann Bruehl, Fathom Realty Elite. ARMLS
- $417,0004 bd3 ba1.9k sqft3983 S 243RD Drive, Buckeye, AZ 85326For SaleMLS ID #7038513, Neil Brooks, My Home Group Real Estate. ARMLS
- $428,0004 bd2 ba1.8k sqft24172 W Hopi Street Street, Buckeye, AZ 85326For SaleMLS ID #7011259, Jeff Reed, My Home Group Real Estate. ARMLS
- $349,0003 bd2 ba1.8k sqft245 S 225TH Lane, Buckeye, AZ 85326For SaleMLS ID #6956747, Susan VanHooser, Berkshire Hathaway HomeServices Arizona Properties. ARMLS
- $350,0003 bd2 ba1.4k sqft260 N 199TH Drive, Buckeye, AZ 85326For SaleMLS ID #7028637, Nicholas Nelson, Real Broker. ARMLS
- $339,9003 bd2 ba1.8k sqft24635 W ROMLEY Road, Buckeye, AZ 85326For SaleMLS ID #7041914, Felipe Reyes, A.Z. & Associates, LLC. ARMLS
- $327,0004 bd2 ba1.5k sqft24025 W PECAN Road, Buckeye, AZ 85326For SaleMLS ID #7047290, Lydia Bagley, West USA Realty. ARMLS
- $392,5003 bd2 ba1.5k sqft25187 W ROMLEY Road, Buckeye, AZ 85326For SaleMLS ID #6999226, Albert C Watson, West USA Realty. ARMLS
- $379,9004 bd2 ba1.7k sqft4050 S 185TH Lane, Goodyear, AZ 85338For SaleMLS ID #7001691, David Furnia, Coldwell Banker Realty. ARMLS
- $404,9003 bd2 ba1.4k sqft4901 N 192ND Lane, Litchfield Park, AZ 85340For SaleMLS ID #7049506, Jason L Penrose, eXp Realty. ARMLS
- $315,0003 bd2 ba1.3k sqft29876 W CLARENDON Avenue, Buckeye, AZ 85396For SaleMLS ID #7054641, Martin Partida, West USA Realty. ARMLS
- $398,9003 bd2 ba1.4k sqft12534 W WOODLAND Avenue, Avondale, AZ 85323For SaleMLS ID #7034846, Jacqueline Shaffer, OfferPad Brokerage, LLC. ARMLS
- $390,0003 bd2 ba1.8k sqft15245 W SHERMAN Street, Goodyear, AZ 85338For SaleMLS ID #7043778, Jamie Field, Arizona Elite Properties. ARMLS
- $420,0004 bd2 ba1.8k sqft12509 W WINSLOW Avenue, Avondale, AZ 85323For SaleMLS ID #7049984, Ashley C Sanchez Ochoa, Barrett Real Estate. ARMLS
