Welcome to this beautifully updated ranch home in the highly sought-after Willow Bay Subdivision! This inviting 3-bedroom home welcomes you into a light and bright living room featuring soaring vaulted ceilings. Beautiful wood floors flow through the living and dining areas and into one of the bedrooms. The updated kitchen features crisp white cabinetry, black granite countertops, and stainless steel appliances. Step outside to the fully fenced backyard, designed for entertaining with two pergolas and a new concrete patio-the perfect spot for relaxing, grilling, and enjoying the outdoors. First floor Laundry room also. Major updates have already been taken care of, including roof (2023), windows (2023), water heater (2023), and furnace & A/C (2024). There is simply nothing to do but move in and enjoy!
Contingent
$369,900
2377 Coral Cv, Elgin, IL 60123
3beds
1,416sqft
Single Family Residence
Built in 1997
8,276 Square Feet Lot
$-- Zestimate®
$261/sqft
$-- HOA
What's special
First floor laundry roomFully fenced backyardTwo pergolasDesigned for entertainingUpdated kitchenSoaring vaulted ceilingsCrisp white cabinetry
- 36 days
- 375
- 30
Zillow last checked:
Listing updated:
Listed by:
Christine Evensen, ABR,AHWD,PSA (630)399-2696,
Realstar Realty, Inc
Source: MRED as distributed by MLS GRID,MLS#: 12744153
Facts & features
Interior
Bedrooms & bathrooms
- Bedrooms: 3
- Bathrooms: 2
- Full bathrooms: 2
Rooms
- Room types: No additional rooms
Primary bedroom
- Features: Flooring (Carpet), Window Treatments (All), Bathroom (Full)
- Level: Main
- Area: 182 Square Feet
- Dimensions: 14X13
Bedroom 2
- Features: Flooring (Hardwood)
- Level: Main
- Area: 90 Square Feet
- Dimensions: 10X9
Bedroom 3
- Features: Flooring (Carpet)
- Level: Main
- Area: 110 Square Feet
- Dimensions: 11X10
Dining room
- Features: Flooring (Hardwood)
- Level: Main
- Area: 99 Square Feet
- Dimensions: 11X9
Kitchen
- Features: Kitchen (Eating Area-Breakfast Bar, Granite Counters)
- Level: Main
- Area: 80 Square Feet
- Dimensions: 10X8
Laundry
- Level: Main
- Area: 32 Square Feet
- Dimensions: 8X4
Living room
- Features: Flooring (Hardwood)
- Level: Main
- Area: 475 Square Feet
- Dimensions: 25X19
Heating
- Natural Gas
Cooling
- Central Air
Appliances
- Included: Range, Microwave, Dishwasher, Refrigerator, Washer, Dryer
- Laundry: Main Level
Features
- Cathedral Ceiling(s), Walk-In Closet(s)
- Basement: Unfinished,Partial
Interior area
- Total structure area: 0
- Total interior livable area: 1,416 sqft
Property
Parking
- Total spaces: 2
- Parking features: Asphalt, Garage Door Opener, Yes, Garage Owned, Attached, Garage
- Attached garage spaces: 2
- Has uncovered spaces: Yes
Accessibility
- Accessibility features: No Disability Access
Features
- Stories: 1
- Patio & porch: Patio
- Fencing: Fenced
Lot
- Size: 8,276 Square Feet
- Dimensions: 88x145x53x105
Details
- Additional structures: Pergola
- Parcel number: 0628329002
- Special conditions: None
Construction
Type & style
- Home type: SingleFamily
- Property subtype: Single Family Residence
Materials
- Vinyl Siding
- Roof: Asphalt
Condition
- New construction: No
- Year built: 1997
Utilities & green energy
- Sewer: Public Sewer
- Water: Public
Community & HOA
Community
- Features: Park, Sidewalks, Street Lights, Street Paved
- Subdivision: Willow Bay
HOA
- Services included: None
Location
- Region: Elgin
Financial & listing details
- Price per square foot: $261/sqft
- Tax assessed value: $341,499
- Annual tax amount: $8,074
- Date on market: 9/2/2026
- Ownership: Fee Simple
Estimated market value
Not available
Estimated sales range
Not available
Not available
Price history
| Date | Event | Price |
|---|---|---|
| 9/14/2026 | Contingent | $369,900$261/sqft |
Source:  MRED as distributed by MLS GRID #12744153 Report a problem MRED as distributed by MLS GRID #12744153 Report a problem | ||
| 9/10/2026 | Listed for sale | $369,900$261/sqft |
Source: MRED as distributed by MLS GRID #12744153 Report a problem | ||
| 9/10/2026 | Contingent | $369,900$261/sqft |
Source: MRED as distributed by MLS GRID #12744153 Report a problem | ||
| 9/2/2026 | Listed for sale | $369,900+72%$261/sqft |
Source: MRED as distributed by MLS GRID #12744153 Report a problem | ||
| 5/10/2017 | Sold | $215,000-2.3%$152/sqft |
Source: MRED as distributed by MLS GRID #09403665 Report a problem | ||
| 3/28/2017 | Pending sale | $220,000$155/sqft |
Source: Baird & Warner #09403665 Report a problem | ||
| 3/23/2017 | Listed for sale | $220,000-2.2%$155/sqft |
Source: Baird & Warner #09403665 Report a problem | ||
| 8/2/2010 | Listing removed | $224,900$159/sqft |
Source: RE/MAX Suburban #07252383 Report a problem | ||
| 4/20/2010 | Price change | $224,900-2.2%$159/sqft |
Source: RE/MAX Suburban #07252383 Report a problem | ||
| 3/25/2010 | Listed for sale | $229,900+46.9%$162/sqft |
Source: RE/MAX Suburban #07252383 Report a problem | ||
| 2/24/1998 | Sold | $156,500$111/sqft |
Source: Public Record Report a problem | ||
Public tax history
| Year | Property taxes | Tax assessment |
|---|---|---|
| 2025 | $8,074 +4.2% | $113,833 +8.6% |
| 2024 | $7,751 +4.8% | $104,847 +10.7% |
| 2023 | $7,393 +6.1% | $94,721 +9.7% |
| 2022 | $6,969 +4.5% | $86,369 +7% |
| 2021 | $6,669 +2.9% | $80,749 +4.8% |
| 2020 | $6,483 +2.9% | $77,087 +5% |
| 2019 | $6,298 +0.8% | $73,430 +6.1% |
| 2018 | $6,246 +2.2% | $69,176 +5.8% |
| 2017 | $6,109 -5.6% | $65,396 +7.8% |
| 2016 | $6,470 | $60,670 +9.1% |
| 2015 | -- | $55,609 +5.9% |
| 2014 | -- | $52,533 -2.6% |
| 2013 | -- | $53,918 -7.4% |
| 2012 | -- | $58,239 -10.7% |
| 2011 | -- | $65,195 -9.6% |
| 2010 | -- | $72,158 -9.7% |
| 2009 | -- | $79,945 |
| 2008 | -- | $79,945 +3.3% |
| 2007 | -- | $77,376 +4.2% |
| 2006 | -- | $74,264 +6.5% |
| 2005 | -- | $69,738 +7.8% |
| 2004 | -- | $64,722 +7.8% |
| 2003 | -- | $60,044 +8% |
| 2002 | -- | $55,597 +7.5% |
| 2001 | -- | $51,742 +8.9% |
| 2000 | -- | $47,518 |
Find assessor info on the county website
Monthly payment
Est. payment
Payment breakdown
Explore the cost of this home by adjusting the details. Changes won't be saved.Climate risks
Neighborhood: 60123
Nearby schools
Schools provided by the listing agent
- Elementary: Fox Meadow Elementary School
- Middle: Kenyon Woods Middle School
- High: South Elgin High School
- District: 46
Source: MRED as distributed by MLS GRID. This data may not be complete. We recommend contacting the local school district to confirm school assignments for this home.
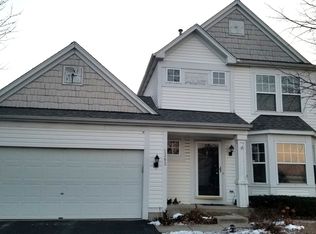
Similar homes
- $404,9003 bd4 ba1.7k sqft532 Shenandoah Trl, Elgin, IL 60123New
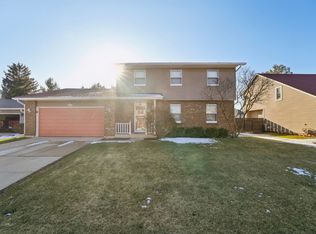 MLS ID #12781116, Haroon Masood, Real Broker, LLC. MRED as distributed by MLS GRID
 - $419,5003 bd3 ba1.9k sqft2362 Nantucket Ln, Elgin, IL 60123Active
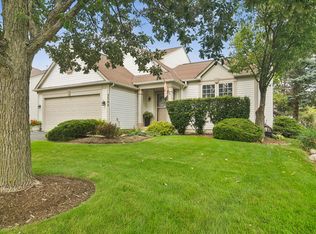 MLS ID #12745842, Connie Hoos, Coldwell Banker Realty. MRED as distributed by MLS GRID
 - $359,9003 bd2 ba1k sqft541 Dean Dr, South Elgin, IL 60177New
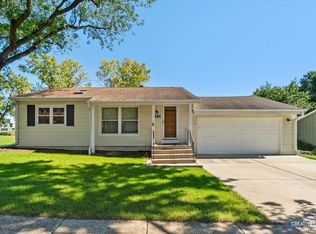 MLS ID #12775622, Robert Wisdom, RE/MAX Horizon. MRED as distributed by MLS GRID
 - $309,9002 bd2 ba1.4k sqft955 Ascot Dr, Elgin, IL 60123Active
 MLS ID #12723770, Kristen Padovich, ABR,e-PRO, Results Realty ERA Powered. MRED as distributed by MLS GRID
