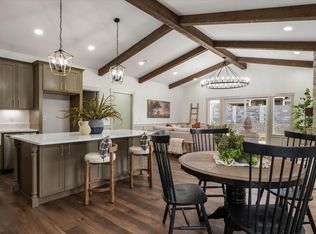
MLS# 295862 Introducing the Norma Lee by Tucker Homes—a thoughtfully designed floor plan that blends quality craftsmanship with modern comfort in every detail.This spacious 4-bedroom, 3-bath home features an open-concept layout highlighted by rich hardwood floors, solid core doors, and expansive Anderson windows that fill the home with natural light. At the heart of the home, the chef’s kitchen is equipped with a premium appliance package, perfect for both everyday living and entertaining.The inviting living area showcases a stunning stone fireplace with custom built-ins, creating a warm and functional focal point. The primary suite offers a private retreat, complete with a large walk-in shower designed for a spa-like experience.Upstairs (or separate living area), a generous bonus room with a full bath provides flexible space for guests, a home office, or media room.Step outside to a beautifully enhanced outdoor space featuring a large backyard, an expanded covered patio, custom curbing, retaining wall, and full block wall fencing—ideal for entertaining or relaxing in privacy.Additional highlights include dual HVAC systems for year-round efficiency and comfort.Located in the desirable Siena Hills community with access to a pool, pickleball courts, and scenic walking trails, the Norma Lee offers a lifestyle as impressive as the home itself.
Active - contingent (bump clause)
$710,000
2377 Waterhill Ave, Richland, WA 99352
4beds
2,407sqft
Single Family Residence
Built in 2026
9,148 Square Feet Lot
$-- Zestimate®
$295/sqft
$67/mo HOA
What's special
- 50 days
- 56
- 6
Zillow last checked:
Listing updated:
Listed by:
Jason Barrow 509-308-2102,
Retter and Company Sotheby's
Source: PACMLS as distributed by MLS GRID,MLS#: 295862
Facts & features
Interior
Bedrooms & bathrooms
- Bedrooms: 4
- Bathrooms: 3
- Full bathrooms: 2
- 3/4 bathrooms: 1
Rooms
- Room types: Bath - Master, Breakfast Bar, Dining - Kitchen/Combo, Room - Bonus, Master - Main Level, Room - Great, Tub - Garden, Walk-In Closet, Foyer, Kitchen Island, Master Bedroom, Pantry, Counters - Granite/Quartz, Laundry
Heating
- Forced Air, Heat Pump
Cooling
- Forced Air, Heat Pump, Electric
Appliances
- Included: Dishwasher, Disposal, Microwave, Range/Oven
Features
- Raised Ceiling(s), Ceiling Fan(s)
- Flooring: Carpet, Laminate, Tile, Vinyl
- Windows: Double Pane Windows, Vinyl Windows
- Fireplace features: One, Gas, Family Room
Interior area
- Total structure area: 2,407
- Total interior livable area: 2,407 sqft
Video & virtual tour
Property
Parking
- Parking features: Attached, Garage Door Opener, Finished, 3 car
- Has garage: Yes
Features
- Levels: 1 Story w/ bonus room
- Stories: 1
- Patio & porch: Covered
- Exterior features: Fenced
- Pool features: Community, In Ground, Membership Included
Lot
- Size: 9,148 Square Feet
- Features: Located in City Limits, Plat Map - Approved
Details
- Parcel number: 134983070000028
- Zoning: SINGLE FAMILY R
Construction
Type & style
- Home type: SingleFamily
- Property subtype: Single Family Residence
Materials
- Masonry, Stucco
- Foundation: Concrete, Crawl Space
- Roof: Composition
Condition
- New construction: Yes
- Year built: 2026
Details
- Builder name: Tucker Homes
Utilities & green energy
- Sewer: Sewer Connected
- Water: Public
- Utilities for property: Appliances-Electric, Appliances-Gas, Cable Connected, Electricity Connected, Natural Gas Connected
Community & HOA
Community
- Subdivision: Richland South
HOA
- Has HOA: Yes
- HOA fee: $67 monthly
Location
- Region: Richland
Financial & listing details
- Price per square foot: $295/sqft
- Tax assessed value: $140,000
- Annual tax amount: $1,274
- Date on market: 8/21/2026
- Cumulative days on market: 51 days
- Listing terms: Cash,Conventional,FHA,VA
- Inclusions: range/oven
Estimated market value
Not available
Estimated sales range
Not available
$3,139/mo
Price history
| Date | Event | Price |
|---|---|---|
| 9/29/2026 | Listed for sale | $710,000$295/sqft |
Source:  PACMLS as distributed by MLS GRID #295862 Report a problem PACMLS as distributed by MLS GRID #295862 Report a problem | ||
| 9/26/2026 | Contingent | $710,000$295/sqft |
Source: PACMLS as distributed by MLS GRID #295862 Report a problem | ||
| 8/21/2026 | Listed for sale | $710,000$295/sqft |
Source: PACMLS as distributed by MLS GRID #295862 Report a problem | ||
Public tax history
| Year | Property taxes | Tax assessment |
|---|---|---|
| 2025 | $1,274 -2.4% | $140,000 |
| 2024 | $1,306 | $140,000 |
Find assessor info on the county website
Monthly payment
Est. payment
Payment breakdown
Explore the cost of this home by adjusting the details. Changes won't be saved.Climate risks
Neighborhood: 99352

Similar homes
- $679,0005 bd4 ba2.7k sqftSiena Hills, Richland, WA 99352Active
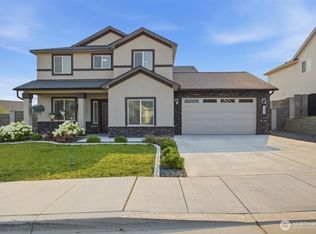 MLS ID #2564616, Geoff Guidry. NWMLS as distributed by MLS GRID
 - $719,0003 bd3 ba2.2k sqft1929 Gala Way, Richland, WA 99352For Sale

 MLS ID #294883, Missy Eckman, EXP Realty, LLC Tri Cities. PACMLS as distributed by MLS GRID
 - $739,9004 bd3 ba2.4k sqft407 Ventus St, Richland, WA 99352For Sale
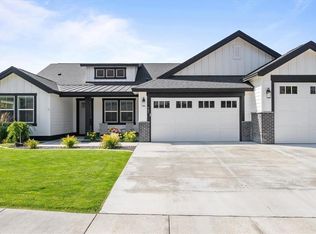 MLS ID #296457, Leah Chvedov, EXP Realty, LLC Tri Cities. PACMLS as distributed by MLS GRID
 - $799,9004 bd3 ba2.4k sqft686 Cortona, Richland, WA 99352New Construction
 MLS ID #295943, Greg Johnston, Retter and Company Sotheby's. PACMLS as distributed by MLS GRID
 - $830,0004 bd3 ba2.4k sqft2480 Maggio Loop, Richland, WA 99352For SaleMLS ID #296171, Katie Copeland, RE/MAX Northwest REALTORS. PACMLS as distributed by MLS GRID
- $799,0003 bd3 ba2.5k sqft383 Ventus St, Richland, WA 99352For SaleMLS ID #297058, Brandon Muzatko, Real Broker, LLC. PACMLS as distributed by MLS GRID
- $639,9003 bd2 ba2k sqft2274 Legacy Ln, Richland, WA 99352For SaleMLS ID #296588, Missy Eckman, EXP Realty, LLC Tri Cities. PACMLS as distributed by MLS GRID
- $649,9003 bd3 ba2.2k sqft2243 Legacy Ln, Richland, WA 99352For SaleMLS ID #294540, Julie Chavez, Coldwell Banker Tomlinson. PACMLS as distributed by MLS GRID
- $724,9003 bd3 ba2.2k sqft670 Cortona #39, Richland, WA 99352New ConstructionMLS ID #286532, Greg Johnston, Retter and Company Sotheby's. PACMLS as distributed by MLS GRID
- $785,0003 bd3 ba2.5k sqft1658 Sorrento Ln, Richland, WA 99352For SaleMLS ID #296261, Amanda Pomeroy, Retter and Company Sotheby's. PACMLS as distributed by MLS GRID
- $650,0005 bd3 ba3k sqft858 Rand Dr, Richland, WA 99352For SaleMLS ID #296760, Lars C Olsen, VRG Realty LLC. PACMLS as distributed by MLS GRID
- $779,9003 bd3 ba2.3k sqft663 Cortona Way #39, Richland, WA 99352New ConstructionMLS ID #294484, Greg Johnston, Retter and Company Sotheby's. PACMLS as distributed by MLS GRID
- $800,0003 bd4 ba2.5k sqft1642 Sicily Ln, Richland, WA 99352For SaleMLS ID #296788, Dallas Green, EXP Realty, LLC Tri Cities. PACMLS as distributed by MLS GRID
- $798,0004 bd4 ba2.7k sqft3704 N Levi Ct, Kennewick, WA 99338For SaleMLS ID #296908, Emily Kidder, Powell Real Estate Group. PACMLS as distributed by MLS GRID
- $799,9005 bd3 ba2.8k sqft662 Cortona Way, Richland, WA 99352New ConstructionMLS ID #294483, Greg Johnston, Retter and Company Sotheby's. PACMLS as distributed by MLS GRID
- $849,9004 bd3 ba2.5k sqft713 Cortona Way, Richland, WA 99352New ConstructionMLS ID #294601, Leslie Pierson, Windermere Group One/Tri-Cities. PACMLS as distributed by MLS GRID
- $798,0004 bd3 ba3k sqft660 Lazio Way, Richland, WA 99352New ConstructionMLS ID #294359, Jason Barrow, Retter and Company Sotheby's. PACMLS as distributed by MLS GRID
- $775,0005 bd4 ba2.9k sqft1864 Somers Ln, Richland, WA 99352For SaleMLS ID #296140, Amanda Pomeroy, Retter and Company Sotheby's. PACMLS as distributed by MLS GRID
- $809,0004 bd3 ba2.8k sqft2847 Savanna Ave, Richland, WA 99352New ConstructionMLS ID #296775, Jordan Barnhill, Century 21-Tri-Cities. PACMLS as distributed by MLS GRID
- $579,0004 bd2 ba2.2k sqft611 Hunter St, Richland, WA 99352For SaleMLS ID #295083, Cari McGee, Cari McGee Real Estate Team/Re/Max Northwest. PACMLS as distributed by MLS GRID
