Fresh updates—including a newly refreshed laundry room with luxury vinyl plank flooring, new baseboards, and fresh paint—make this move-in ready home an exceptional opportunity on a premium corner lot with nearly 2,700 SF. Located in Sherwood's sought-after Woodhaven neighborhood (Pinehurst Estates) with no HOA, this beautifully maintained 4-bedroom, 2.1-bath Craftsman offers the perfect blend of comfort, style, and functionality.Step inside to refinished maple hardwood floors, new carpet and pad, freshly painted bedrooms, soaring ceilings, extensive custom millwork, and plantation shutters throughout. The thoughtfully designed floor plan features formal living and dining rooms, plus an open-concept kitchen and family room that's ideal for everyday living and entertaining.The kitchen is beautifully appointed with concrete countertops, a farmhouse sink, gas cooking, under-cabinet lighting, an eat bar, walk-in pantry, butler's pantry, and newer stainless steel appliances. The light-filled family room is centered around a cozy gas fireplace, while the adjoining dining nook opens to a covered patio with a gas hookup—perfect for year-round outdoor entertaining.Additional features include an updated laundry room with utility sink, flexible gas or electric dryer hookups, a stylish main-level powder room, and a new roof installed in 2022. The low-maintenance backyard allows you to spend more time enjoying your home and less time maintaining it.All four bedrooms are located upstairs and feature generous room sizes, custom millwork, and fresh paint. The spacious primary suite offers abundant natural light, a walk-in shower, relaxing jetted soaking tub, and an oversized walk-in closet large enough to rival the size of a bedroom.Just one block from Middleton Elementary and located within the highly acclaimed Sherwood School District, you'll also enjoy convenient access to Oregon wine country, Portland, Tigard, and Newberg.
Pending
$715,000
23798 SW Heron Lakes Dr, Sherwood, OR 97140
4beds
2,673sqft
Residential, Single Family Residence
Built in 2003
6,969 Square Feet Lot
$-- Zestimate®
$267/sqft
$-- HOA
What's special
Cozy gas fireplaceFormal living and diningFarmhouse sinkNewer stainless appliancesLight-filled family roomExtensive millworkSoaring ceilings
- 370 days |
- 171 |
- 5 |
Zillow last checked:
Listing updated:
Listed by:
Anne Marie Faulkner PC 503-998-2669,
eXp Realty, LLC
Source: RMLS (OR),MLS#: 115404171
Facts & features
Interior
Bedrooms & bathrooms
- Bedrooms: 4
- Bathrooms: 3
- Full bathrooms: 2
- Partial bathrooms: 1
- Main level bathrooms: 1
Rooms
- Room types: Bedroom 4, Laundry, Bedroom 2, Bedroom 3, Dining Room, Family Room, Kitchen, Living Room, Primary Bedroom
Primary bedroom
- Features: French Doors, Double Sinks, Ensuite, Jetted Tub, Tile Floor, Walkin Closet, Walkin Shower, Wallto Wall Carpet
- Level: Upper
- Area: 240
- Dimensions: 16 x 15
Bedroom 2
- Features: Closet, Wallto Wall Carpet
- Level: Upper
- Area: 143
- Dimensions: 13 x 11
Bedroom 3
- Features: Closet, Wallto Wall Carpet
- Level: Upper
- Area: 110
- Dimensions: 11 x 10
Bedroom 4
- Features: Closet, Wallto Wall Carpet
- Level: Upper
- Area: 110
- Dimensions: 11 x 10
Dining room
- Features: Living Room Dining Room Combo, High Ceilings
- Level: Main
Family room
- Features: Builtin Features, Fireplace, Slate Flooring
- Level: Main
- Area: 408
- Dimensions: 24 x 17
Kitchen
- Features: Dishwasher, Eat Bar, Eating Area, Family Room Kitchen Combo, Gas Appliances, Microwave, Nook, Pantry, Butlers Pantry, High Ceilings, Plumbed For Ice Maker
- Level: Main
- Area: 176
- Width: 11
Living room
- Features: Living Room Dining Room Combo, High Ceilings, Wallto Wall Carpet
- Level: Main
- Area: 260
- Dimensions: 20 x 13
Heating
- Forced Air, Fireplace(s)
Cooling
- Central Air
Appliances
- Included: Dishwasher, Disposal, Free-Standing Gas Range, Free-Standing Range, Free-Standing Refrigerator, Microwave, Plumbed For Ice Maker, Stainless Steel Appliance(s), Washer/Dryer, Gas Appliances, Gas Water Heater
- Laundry: Laundry Room
Features
- High Ceilings, High Speed Internet, Plumbed For Central Vacuum, Soaking Tub, Wainscoting, Closet, Sink, Living Room Dining Room Combo, Built-in Features, Eat Bar, Eat-in Kitchen, Family Room Kitchen Combo, Nook, Pantry, Butlers Pantry, Double Vanity, Walk-In Closet(s), Walkin Shower, Kitchen Island
- Flooring: Hardwood, Tile, Wall to Wall Carpet, Slate
- Doors: French Doors
- Windows: Vinyl Frames
- Basement: Crawl Space
- Number of fireplaces: 1
- Fireplace features: Gas
Interior area
- Total structure area: 2,673
- Total interior livable area: 2,673 sqft
Video & virtual tour
Property
Parking
- Total spaces: 3
- Parking features: Driveway, On Street, Garage Door Opener, Attached, Tandem
- Attached garage spaces: 3
- Has uncovered spaces: Yes
Accessibility
- Accessibility features: Garage On Main, Utility Room On Main, Walkin Shower, Accessibility
Features
- Levels: Two
- Stories: 2
- Patio & porch: Covered Patio, Patio, Porch
- Exterior features: Gas Hookup, Yard
- Has spa: Yes
- Spa features: Bath
- Fencing: Fenced
Lot
- Size: 6,969 Square Feet
- Features: Corner Lot, Level, SqFt 7000 to 9999
Details
- Additional structures: GasHookup
- Parcel number: R2110273
Construction
Type & style
- Home type: SingleFamily
- Architectural style: Craftsman
- Property subtype: Residential, Single Family Residence
Materials
- Brick, Cement Siding, Lap Siding
- Foundation: Concrete Perimeter
- Roof: Composition
Condition
- Resale
- New construction: No
- Year built: 2003
Utilities & green energy
- Gas: Gas Hookup, Gas
- Sewer: Public Sewer
- Water: Public
- Utilities for property: Cable Connected
Community & HOA
HOA
- Has HOA: No
Location
- Region: Sherwood
Financial & listing details
- Price per square foot: $267/sqft
- Tax assessed value: $728,680
- Annual tax amount: $8,154
- Date on market: 7/25/2025
- Cumulative days on market: 370 days
- Listing terms: Cash,Conventional,FHA,VA Loan
- Road surface type: Paved
Estimated market value
Not available
Estimated sales range
Not available
Not available
Price history
| Date | Event | Price |
|---|---|---|
| 6/24/2026 | Pending sale | $699,990$262/sqft |
Source:  RMLS (OR) #115404171 Report a problem RMLS (OR) #115404171 Report a problem | ||
| 5/17/2026 | Price change | $699,990-2.1%$262/sqft |
Source: RMLS (OR) #115404171 Report a problem | ||
| 5/5/2026 | Listed for sale | $715,000$267/sqft |
Source: eXp Realty #115404171 Report a problem | ||
| 4/13/2026 | Contingent | $715,000$267/sqft |
Source: eXp Realty #115404171 Report a problem | ||
| 3/26/2026 | Price change | $715,000-1.4%$267/sqft |
Source: RMLS (OR) #115404171 Report a problem | ||
| 10/31/2025 | Price change | $724,900-3.2%$271/sqft |
Source: RMLS (OR) #115404171 Report a problem | ||
| 9/20/2025 | Price change | $749,000-2.7%$280/sqft |
Source: RMLS (OR) #115404171 Report a problem | ||
| 8/21/2025 | Price change | $770,000-1.9%$288/sqft |
Source: RMLS (OR) #115404171 Report a problem | ||
| 7/25/2025 | Listed for sale | $785,000+50.2%$294/sqft |
Source: RMLS (OR) #115404171 Report a problem | ||
| 2/28/2018 | Sold | $522,500+0.5%$195/sqft |
Source: RMLS (OR) #18665156 Report a problem | ||
| 1/25/2018 | Pending sale | $520,000$195/sqft |
Source: Windermere West LLC #18665156 Report a problem | ||
| 1/16/2018 | Listed for sale | $520,000+60.8%$195/sqft |
Source: Windermere West LLC #18665156 Report a problem | ||
| 10/21/2003 | Sold | $323,405$121/sqft |
Source: Public Record Report a problem | ||
Public tax history
| Year | Property taxes | Tax assessment |
|---|---|---|
| 2025 | $8,154 +3.8% | $412,140 +3% |
| 2024 | $7,856 +2.4% | $400,140 +3% |
| 2023 | $7,668 +11.8% | $388,490 +3% |
| 2022 | $6,861 +1.3% | $377,180 |
| 2021 | $6,771 +1.7% | -- |
| 2020 | $6,660 +1.9% | $355,540 +3% |
| 2019 | $6,533 +3.1% | $345,190 |
| 2018 | $6,335 | $345,190 +6.1% |
| 2017 | $6,335 +6.1% | $325,380 +3% |
| 2016 | $5,973 | $315,910 +3% |
| 2015 | $5,973 +5.3% | $306,710 +3% |
| 2014 | $5,675 +3.1% | $297,780 +3% |
| 2013 | $5,507 +3.7% | $289,110 +3% |
| 2012 | $5,309 +2.8% | $280,690 -29.3% |
| 2011 | $5,164 +2.2% | $396,760 +0.6% |
| 2010 | $5,054 +2.5% | $394,410 -1% |
| 2009 | $4,932 +5.2% | $398,300 -10.3% |
| 2008 | $4,688 +0.8% | $443,860 -4% |
| 2007 | $4,652 +19.1% | $462,440 +16.9% |
| 2006 | $3,907 +0.7% | $395,550 +23.4% |
| 2005 | $3,881 -0.7% | $320,590 +2.9% |
| 2004 | $3,909 +295.3% | $311,470 +315.3% |
| 2003 | $989 +75.2% | $75,000 +85.2% |
| 2002 | $564 | $40,500 |
Find assessor info on the county website
Monthly payment
Est. payment
Payment breakdown
Explore the cost of this home by adjusting the details. Changes won't be saved.Climate risks
Neighborhood: 97140
Nearby schools
GreatSchools rating
- 8/10Middleton Elementary SchoolGrades: PK-5Distance: 0.1 mi
- 9/10Sherwood Middle SchoolGrades: 6-8Distance: 0.9 mi
- 10/10Sherwood High SchoolGrades: 9-12Distance: 0.6 mi
Schools provided by the listing agent
- Elementary: Middleton
- Middle: Sherwood
- High: Sherwood
Source: RMLS (OR). This data may not be complete. We recommend contacting the local school district to confirm school assignments for this home.
- $694,8004 bd2 ba2.6k sqft23795 SW Aspen Lakes Dr, Sherwood, OR 97140Off Market

- $673,1003 bd3 ba2.4k sqft23810 SW Heron Lakes Dr, Sherwood, OR 97140Off Market
- $755,1003 bd3 ba2.9k sqft23781 SW Aspen Lakes Dr, Sherwood, OR 97140Off Market
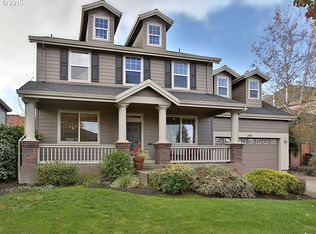
- $678,5004 bd2 ba2.5k sqft18431 SW Crooked River Ln, Sherwood, OR 97140Off Market
- $770,3004 bd3 ba2.9k sqft23772 SW Heron Lakes Dr, Sherwood, OR 97140Off Market
- $650,1003 bd3 ba2.2k sqft23811 SW Aspen Lakes Dr, Sherwood, OR 97140Off Market
- $756,9004 bd3 ba2.7k sqft23767 SW Aspen Lakes Dr, Sherwood, OR 97140Off Market
- $810,0005 bd3 ba3.2k sqft23779 SW Heron Lakes Dr, Sherwood, OR 97140Sold
A local agent can set up tours, give advice and negotiate with sellers.
Similar homes
- $699,0005 bd3 ba2.8k sqft17132 SW Woodhaven Dr, Sherwood, OR 97140Active
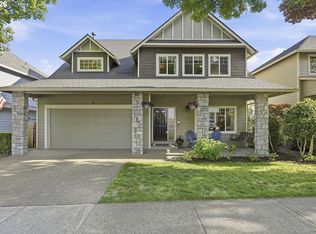
 MLS ID #743558879, Sheila Gray, Real Broker. RMLS (OR)
 - $574,5004 bd3 ba2.3k sqft16060 SW Willow Dr, Sherwood, OR 97140Active
 MLS ID #186931685, Amy Nelson, Better Homes & Gardens Realty. RMLS (OR)
 - $924,9004 bd3 ba3.3k sqft23212 SW Greengate Pl, Sherwood, OR 97140Active
 MLS ID #278547527, Nikki Campbell, Keller Williams Sunset Corridor. RMLS (OR)
 - $699,8994 bd3 ba2.5k sqft14745 SW 149th Ter, Tigard, OR 97224Active
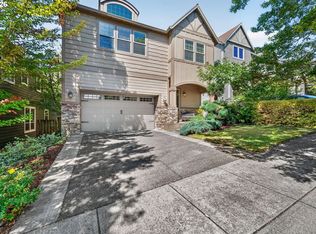 MLS ID #596891067, Linda Lindsay, eXp Realty, LLC. RMLS (OR)
 - $717,9904 bd3 ba2.3k sqft21777 SW Fuller Dr, Tualatin, OR 97062ActiveMLS ID #288794542, Emileigh Coen, Keller Williams Realty Portland Premiere. RMLS (OR)
- $715,0004 bd3 ba2.5k sqft11753 SW Oslo St, Wilsonville, OR 97070ActiveMLS ID #471200048, JoAnne Flood, Keller Williams Realty Portland Elite. RMLS (OR)
- $705,0003 bd3 ba2.8k sqft16173 SW Bray Ln, Tigard, OR 97224ActiveMLS ID #124649105, Ellie Gartland, Stellar Realty Northwest. RMLS (OR)
- $685,0004 bd3 ba2.5k sqft13088 SW Saint James Ln, Tigard, OR 97224ActiveMLS ID #313621492, Casey Riley, Cascade Hasson Sotheby's International Realty. RMLS (OR)
- $740,0004 bd4 ba3.3k sqft211 W Hazelnut Dr, Newberg, OR 97132ActiveMLS ID #451913500, Eric Dawson, Coldwell Banker Professional. RMLS (OR)
- $645,0004 bd3 ba1.9k sqft9260 SW Skokomish Ln, Tualatin, OR 97062ActiveMLS ID #654477862, Drew Walters, Harcourts Real Estate Network Group. RMLS (OR)
- $759,9005 bd4 ba3.4k sqft22747 SW Cowlitz Dr, Tualatin, OR 97062ActiveMLS ID #342438578, Kimberly Gellatly, Berkshire Hathaway HomeServices NW Real Estate. RMLS (OR)
- $624,9004 bd3 ba2.2k sqft2137 N Legacy Dr, Newberg, OR 97132ActiveMLS ID #448312877, Wansi Huang, Redfin. RMLS (OR)
- $837,0004 bd4 ba3k sqft15331 SW Peachtree Dr, Tigard, OR 97224ActiveMLS ID #441112172, Julie Williams, ELEETE Real Estate. RMLS (OR)
- $850,0004 bd3 ba3.8k sqft2311 Falcon Dr, West Linn, OR 97068ActiveMLS ID #152071178, Nick Shivers, eXp Realty, LLC. RMLS (OR)
- $699,0003 bd3 ba3.6k sqft101 W Johanna Ct, Newberg, OR 97132ActiveMLS ID #101073586, Genie Shook, John L. Scott. RMLS (OR)
- $737,0006 bd4 ba3k sqft16210 SW Bray Ln, Tigard, OR 97224ActiveMLS ID #656276504, Tannaz Derthick, RE/MAX Equity Group. RMLS (OR)
- $737,0004 bd3 ba2.6k sqft655 NW Willow Glen Pl, Beaverton, OR 97006ActiveMLS ID #437126489, Dirk Hmura, The Agency Portland. RMLS (OR)
- $735,0004 bd3 ba2.1k sqft19477 View Dr, West Linn, OR 97068ActiveMLS ID #122608249, Beth Livingston, Berkshire Hathaway HomeServices NW Real Estate. RMLS (OR)
- $699,9995 bd3 ba2.2k sqft16066 NW Ramona Dr, Beaverton, OR 97006ActiveMLS ID #491683956, Jennifer Venable, John L. Scott. RMLS (OR)
- $750,0004 bd3 ba2.9k sqft3186 NE 12th Ave, Hillsboro, OR 97124ActiveMLS ID #605077385, Lisa Miller, Knipe Realty ERA Powered. RMLS (OR)
