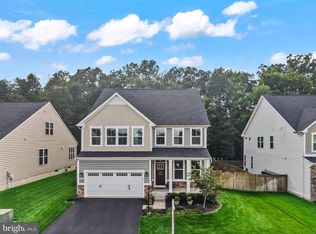
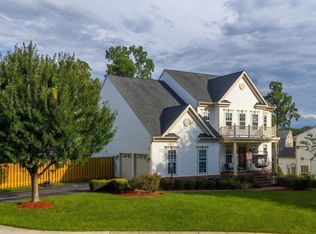
Welcome to Mays Quarter, one of Woodbridge's most sought-after communities! This beautifully maintained 5-bedroom, 4-bath home offers more than 3,700 square feet of thoughtfully designed living space across three finished levels. The open-concept main level is designed for both everyday living and entertaining, featuring luxury vinyl plank flooring, a beautifully updated kitchen with Corian countertops, stainless steel appliances, a center island, and a cozy fireplace that anchors the spacious family room. Upstairs, you'll find a spacious owner's suite with a luxurious en-suite bath and three additional generously sized bedrooms. The fully finished walk-out basement expands your living space with a fifth bedroom, full bath, and a large, versatile recreation area, ideal for guests, multigenerational living, a home office, fitness room, or media space. Step outside to the private deck and lower patio overlooking mature trees, creating the perfect setting for outdoor entertaining or simply enjoying the peaceful surroundings. Residents of Mays Quarter enjoy exceptional community amenities, including pools, walking trails, and convenient access to shopping, dining, commuter lots, and major routes.**** Showings begin August 22nd.**** Don't miss your opportunity to be among the first to experience this exceptional home!
For sale
$874,900
4557 Cotswold Manor Loop, Woodbridge, VA 22192
5beds
3,395sqft
Single Family Residence
Built in 2015
6,873 Square Feet Lot
$-- Zestimate®
$258/sqft
$133/mo HOA
What's special
Cozy fireplacePrivate deckFully finished walk-out basementOpen-concept main levelLuxury vinyl plank flooringCorian countertopsBeautifully updated kitchen
- 54 days
- 510
- 29
Zillow last checked:
Listing updated:
Listed by:
Chanel Harper 703-608-2708,
Samson Properties (571) 921-9755
Source: Bright MLS,MLS#: VAPW2125276
Facts & features
Interior
Bedrooms & bathrooms
- Bedrooms: 5
- Bathrooms: 4
- Full bathrooms: 3
- 1/2 bathrooms: 1
- Main level bathrooms: 4
- Main level bedrooms: 5
Basement
- Area: 1125
Heating
- Programmable Thermostat, Forced Air, Natural Gas
Cooling
- Central Air, Ceiling Fan(s), Electric
Appliances
- Included: Microwave, Dishwasher, Disposal, Stainless Steel Appliance(s), Cooktop, Refrigerator, Oven/Range - Gas, Ice Maker, Exhaust Fan, Dryer, Washer, Water Heater, Gas Water Heater
Features
- Bathroom - Walk-In Shower, Breakfast Area, Butlers Pantry, Ceiling Fan(s), Family Room Off Kitchen, Open Floorplan, Formal/Separate Dining Room, Kitchen - Gourmet, Kitchen Island, Pantry, Recessed Lighting, Solar Tube(s), Sound System, Walk-In Closet(s)
- Windows: Double Hung, Screens, Sliding, Window Treatments
- Basement: Finished,Full,Walk-Out Access,Space For Rooms,Rear Entrance
- Number of fireplaces: 1
Interior area
- Total structure area: 3,732
- Total interior livable area: 3,395 sqft
- Finished area above ground: 2,607
- Finished area below ground: 788
Property
Parking
- Total spaces: 2
- Parking features: Storage, Garage Faces Front, Inside Entrance, Attached
- Attached garage spaces: 2
Accessibility
- Accessibility features: None
Features
- Levels: Three
- Stories: 3
- Exterior features: Lighting, Street Lights
- Pool features: Community
Lot
- Size: 6,873 Square Feet
Details
- Additional structures: Above Grade, Below Grade
- Parcel number: 8193335885
- Zoning: PMR
- Special conditions: Standard
Construction
Type & style
- Home type: SingleFamily
- Architectural style: Colonial
- Property subtype: Single Family Residence
Materials
- Brick Front, Vinyl Siding
- Foundation: Concrete Perimeter
Condition
- New construction: No
- Year built: 2015
Utilities & green energy
- Sewer: Public Sewer
- Water: Public
Community & HOA
Community
- Subdivision: May's Quarter
HOA
- Has HOA: Yes
- HOA fee: $400 quarterly
Location
- Region: Woodbridge
Financial & listing details
- Price per square foot: $258/sqft
- Tax assessed value: $804,300
- Annual tax amount: $7,687
- Date on market: 7/14/2026
- Listing agreement: Exclusive Right To Sell
- Ownership: Fee Simple
Estimated market value
Not available
Estimated sales range
Not available
$3,979/mo
Price history
| Date | Event | Price |
|---|---|---|
| 8/21/2026 | Listed for sale | $874,900+40.1%$258/sqft |
Source:  Bright MLS #VAPW2125276 Report a problem Bright MLS #VAPW2125276 Report a problem | ||
| 1/13/2016 | Sold | $624,375+151%$184/sqft |
Source: Public Record Report a problem | ||
| 9/29/2015 | Sold | $248,713$73/sqft |
Source: Public Record Report a problem | ||
Public tax history
| Year | Property taxes | Tax assessment |
|---|---|---|
| 2025 | $7,617 +1.4% | $776,900 +2.8% |
| 2024 | $7,515 +2.7% | $755,700 +7.5% |
| 2023 | $7,316 -5.6% | $703,100 +2% |
| 2022 | $7,749 +1.6% | $689,400 +9.8% |
| 2021 | $7,626 +3.1% | $627,700 +4% |
| 2020 | $7,400 +114.4% | $603,800 +5.6% |
| 2019 | $3,451 -50.5% | $571,600 -1% |
| 2018 | $6,968 -4.6% | $577,100 -3.7% |
| 2017 | $7,306 | $599,300 -0.8% |
| 2016 | $7,306 | $603,900 +202.3% |
| 2015 | -- | $199,800 |
Find assessor info on the county website
Monthly payment
Est. payment
Payment breakdown
Explore the cost of this home by adjusting the details. Changes won't be saved.Climate risks
Neighborhood: Mays Quarter
Nearby schools
Schools provided by the listing agent
- District: Prince William County Public Schools
Source: Bright MLS. This data may not be complete. We recommend contacting the local school district to confirm school assignments for this home.
- $930,3004 bd5 ba2.8k sqft4561 Cotswold Manor Loop, Woodbridge, VA 22192Off Market
- $854,2003 bd2 ba2.8k sqft4553 Cotswold Manor Loop, Woodbridge, VA 22192Off Market
- $922,4004 bd4 ba3.2k sqft4569 Cotswold Manor Loop, Woodbridge, VA 22192Off Market
- $852,9004 bd4 ba3.9k sqft4549 Cotswold Manor Loop, Woodbridge, VA 22192Off Market
Similar homes
- $870,0004 bd4 ba3.9k sqft12380 Southington Dr, Woodbridge, VA 22192For Sale

 MLS ID #VAPW2128446, Dillon Wise, Pearson Smith Realty, LLC. Bright MLS
 - $929,0004 bd5 ba4.3k sqft12278 Cranford Dr, Woodbridge, VA 22192For Sale
 MLS ID #VAPW2126658, Sahar Anwar, Redfin Corporation. Bright MLS
 - $775,0004 bd4 ba3.7k sqft14023 Miniclier Ct, Woodbridge, VA 22192For Sale
 MLS ID #VAPW2122470, Sarah Reynolds, Keller Williams Realty. Bright MLS
 - $850,0005 bd4 ba4.4k sqft4308 George Frye Cir, Woodbridge, VA 22193For Sale
 MLS ID #VAPW2127216, Christopher Logan, RE/MAX Allegiance. Bright MLS
 - $739,0003 bd4 ba3k sqft12585 Cricket Ln, Woodbridge, VA 22192For SaleMLS ID #VAPW2124260, Chiretta BoClair, Keller Williams Realty/Lee Beaver & Assoc.. Bright MLS
- $805,0006 bd4 ba3.5k sqft15801 Aerial View Rd, Woodbridge, VA 22193For SaleMLS ID #VAPW2127292, Shai Gaines, Redfin Corporation. Bright MLS
- $850,0005 bd4 ba4.2k sqft6290 Happy Creek Rd, Manassas, VA 20112For SaleMLS ID #VAPW2128188, Kay King, Coldwell Banker Realty. Bright MLS
- $1,075,0005 bd4 ba4k sqft13020 Quay Ct, Woodbridge, VA 22193For SaleMLS ID #VAPW2123664, Krissy Cruse, Pearson Smith Realty, LLC. Bright MLS
- $759,9995 bd4 ba3.1k sqft5880 Moonbeam Dr, Woodbridge, VA 22193For SaleMLS ID #VAPW2124570, Phillip Corryn, RE/MAX Real Estate Connections. Bright MLS
- $825,0004 bd5 ba4.1k sqft16257 Jetty Loop, Woodbridge, VA 22191For SaleMLS ID #VAPW2126028, Brandon Hatchett, Samson Properties. Bright MLS
- $950,0005 bd4 ba4.1k sqft13175 Amblewood Dr, Manassas, VA 20112For SaleMLS ID #VAPW2124730, Alanda Brewer, Coldwell Banker Elite. Bright MLS
- $960,0005 bd5 ba4.8k sqft6032 Gholson Bridge Ct, Manassas, VA 20112For SaleMLS ID #VAPW2128502, Leah Sbitan, RE/MAX One. Bright MLS
- $845,0004 bd4 ba3.3k sqft2301 Harmsworth Dr, Dumfries, VA 22026For SaleMLS ID #VAPW2124778, Tamara Inzunza, Realty ONE Group Capital. Bright MLS
- $870,0005 bd6 ba4.2k sqft17141 Gullwing Dr, Dumfries, VA 22026For SaleMLS ID #VAPW2119754, Shannon Hrabe, LPT Realty, LLC. Bright MLS
- $799,9005 bd4 ba4.4k sqft6000 Lyceum Ln, Manassas, VA 20112For SaleMLS ID #VAPW2126066, Jameel Scott, Coldwell Banker Realty. Bright MLS
- $985,0005 bd4 ba3.9k sqft9954 E Hill Dr, Lorton, VA 22079For SaleMLS ID #VAFX2332956, Abdelkader Khatib, A K Real Estate. Bright MLS
- $749,9904 bd4 ba3.6k sqft3157 Eagle Ridge Dr, Woodbridge, VA 22191For SaleMLS ID #VAPW2123942, Israel Mohammed, Slate Realty. Bright MLS
- $649,0003 bd4 ba2.3k sqft13044 Jessica Grove Pl, Woodbridge, VA 22192For SaleMLS ID #VAPW2120142, Cheryl Spangler, Spangler Real Estate. Bright MLS
- $879,9984 bd4 ba3.5k sqft14300 Grainery Rd, Centreville, VA 20121For SaleMLS ID #VAFX2334262, Mr. Bob Baser, First Decision Realty LLC. Bright MLS
- $695,0005 bd4 ba3.8k sqft16645 Caxton Pl, Dumfries, VA 22025For SaleMLS ID #VAPW2123614, Rod Obee, EXP Realty, LLC. Bright MLS
