Experience low-maintenance luxury living in the highly sought-after Hollingsworth Park community! This beautifully appointed end-unit townhome offers an exceptional combination of style, space, and convenience with 3 bedrooms, 2 full baths, 2 half baths, and a 2-car attached garage. Step inside to an inviting open floor plan designed for both everyday living and effortless entertaining. The kitchen is highlighted by new table-level granite countertops, providing a beautiful and functional gathering space that flows seamlessly into the main living and dining areas. Abundant natural light enhances the home’s spacious feel, while generously sized bedrooms offer plenty of room to relax and unwind. The lower-level bonus room adds incredible versatility and features a Murphy bed, making it ideal for a guest suite, home office, media room, or additional living space. Let's not forget the spacious back deck, perfect for a morning cup of coffee, grilling with guests, and watching the sunset. Located in the heart of Hollingsworth Park, this exceptional townhome offers sidewalks, legacy park, access to the swamp rabbit trail, dining, and amenities while offering convenient access to downtown Greenville and everything the Upstate has to offer
Contingent
$529,000
238 Rocky Slope Road, Greenville, SC 29607
3beds
2,102sqft
Townhouse, Residential
Built in 2017
2,178 Square Feet Lot
$526,600 Zestimate®
$252/sqft
$-- HOA
What's special
Spacious back deckMurphy bedSpacious feelLower-level bonus roomEnd-unit townhomeNew table-level granite countertopsInviting open floor plan
- 30 days
- 347
- 15
Likely to sell faster than
Zillow last checked:
Listing updated:
Listed by:
Thomas Tomlinson 864-616-3803,
BHHS C Dan Joyner - Midtown,
Alex Crigler,
BHHS C Dan Joyner - Midtown
Source: Greater Greenville AOR,MLS#: 1605309
Facts & features
Interior
Bedrooms & bathrooms
- Bedrooms: 3
- Bathrooms: 4
- Full bathrooms: 2
- 1/2 bathrooms: 2
Rooms
- Room types: Laundry, Bonus Room/Rec Room
Primary bedroom
- Area: 208
- Dimensions: 16 x 13
Bedroom 2
- Area: 110
- Dimensions: 11 x 10
Bedroom 3
- Area: 120
- Dimensions: 12 x 10
Primary bathroom
- Features: Double Sink, Full Bath, Walk-In Closet(s)
- Level: Second
Dining room
- Area: 192
- Dimensions: 16 x 12
Kitchen
- Area: 144
- Dimensions: 16 x 9
Living room
- Area: 380
- Dimensions: 20 x 19
Bonus room
- Area: 252
- Dimensions: 21 x 12
Heating
- Natural Gas, Damper Controlled
Cooling
- Central Air, Electric
Appliances
- Included: Gas Cooktop, Dishwasher, Disposal, Gas Oven, Microwave, Gas Water Heater, Tankless Water Heater
- Laundry: 2nd Floor, Walk-in, Gas Dryer Hookup, Electric Dryer Hookup, Washer Hookup, Laundry Room
Features
- High Ceilings, Ceiling Fan(s), Ceiling Smooth, Tray Ceiling(s), Granite Counters, Open Floorplan, Walk-In Closet(s), Pantry
- Flooring: Carpet, Ceramic Tile, Wood, Laminate
- Basement: Finished,Full,Interior Entry
- Attic: Pull Down Stairs,Storage
- Has fireplace: No
- Fireplace features: None
Interior area
- Total interior livable area: 2,102 sqft
Property
Parking
- Total spaces: 2
- Parking features: Attached, Basement, Garage Door Opener, Side/Rear Entry, Other, Driveway, Concrete
- Attached garage spaces: 2
- Has uncovered spaces: Yes
Features
- Levels: 2+Basement
- Stories: 2
- Patio & porch: Deck
Lot
- Size: 2,178 Square Feet
- Features: Sidewalk, 1/2 Acre or Less
Details
- Parcel number: 0262.0001017.19
Construction
Type & style
- Home type: Townhouse
- Architectural style: Traditional
- Property subtype: Townhouse, Residential
Materials
- Brick Veneer
- Foundation: Slab, Basement
- Roof: Architectural
Condition
- Year built: 2017
Utilities & green energy
- Sewer: Public Sewer
- Water: Public
- Utilities for property: Cable Available, Underground Utilities
Community & HOA
Community
- Features: Common Areas, Street Lights, Recreational Path, Playground, Sidewalks, Lawn Maintenance, Landscape Maintenance, Neighborhood Lake/Pond, Bike Path, Walking Trails
- Security: Smoke Detector(s)
- Subdivision: Hollingsworth Park
HOA
- Has HOA: Yes
- Services included: Common Area Ins., Maintenance Structure, Maintenance Grounds, Street Lights, By-Laws, Parking, Restrictive Covenants
Location
- Region: Greenville
Financial & listing details
- Price per square foot: $252/sqft
- Tax assessed value: $426,090
- Annual tax amount: $3,289
- Date on market: 9/30/2026
Estimated market value
$526,600
$500,000 - $553,000
$2,733/mo
Price history
| Date | Event | Price |
|---|---|---|
| 10/3/2026 | Contingent | $529,000$252/sqft |
Source:  Greater Greenville AOR #1605309 Report a problem | ||
| 9/30/2026 | Listed for sale | $529,000+26%$252/sqft |
Source: Greater Greenville AOR #1605309 Report a problem | ||
| 7/10/2023 | Sold | $420,000$200/sqft |
Source: Greater Greenville AOR #1500545 Report a problem | ||
| 6/9/2023 | Contingent | $420,000$200/sqft |
Source: Greater Greenville AOR #1500545 Report a problem | ||
| 6/8/2023 | Listed for sale | $420,000+24.6%$200/sqft |
Source: Greater Greenville AOR #1500545 Report a problem | ||
| 7/8/2019 | Sold | $337,000+4.4%$160/sqft |
Source: Greater Greenville AOR #1392779 Report a problem | ||
| 12/14/2017 | Sold | $322,870$154/sqft |
Source: Public Record Report a problem | ||
Public tax history
| Year | Property taxes | Tax assessment |
|---|---|---|
| 2025 | $3,289 -63.7% | $426,090 +1.9% |
| 2024 | $9,072 +212.1% | $418,060 +19.8% |
| 2023 | $2,907 +3.5% | $349,040 |
| 2022 | $2,809 0% | $349,040 |
| 2021 | $2,811 -4.7% | $349,040 |
| 2020 | $2,948 +13.9% | $349,040 +14.5% |
| 2019 | $2,589 +0.7% | $304,960 |
| 2018 | $2,571 | $304,960 |
Find assessor info on the county website
Monthly payment
Est. payment
Payment breakdown
Explore the cost of this home by adjusting the details. Changes won't be saved.Climate risks
Neighborhood: 29607
Nearby schools
Schools provided by the listing agent
- Elementary: Pelham Road
- Middle: Beck
- High: J. L. Mann
Source: Greater Greenville AOR. This data may not be complete. We recommend contacting the local school district to confirm school assignments for this home.
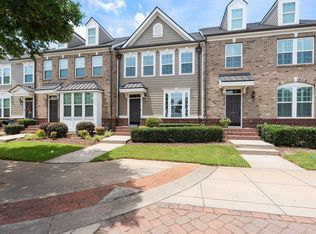
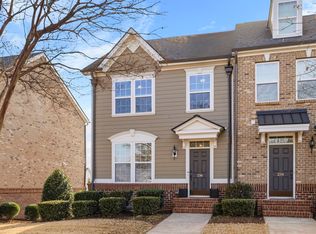
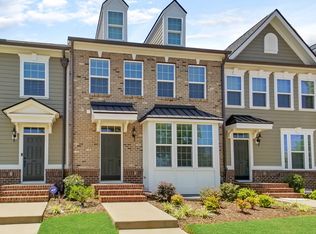
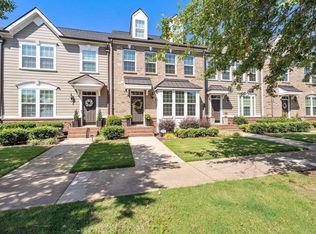
Similar homes
- $514,6073 bd3 ba1.8k sqft123 Scarlett St, Greenville, SC 29607For Sale
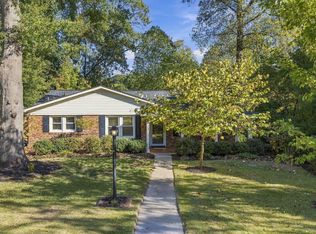 MLS ID #1607985, Morgan Coleman, Herlong Sotheby's International Realty. Greater Greenville AOR
- $509,0003 bd3 ba2.2k sqftHamilton Townes At Verdae, Greenville, SC 29607For Sale
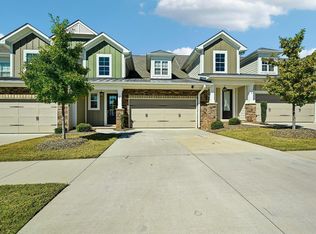 MLS ID #1607634, Hunter Hurst, Keller Williams Grv Upst. Greater Greenville AOR
- $534,6003 bd3 ba2.2k sqft20 Hasbrook Ln, Greenville, SC 29607For Sale
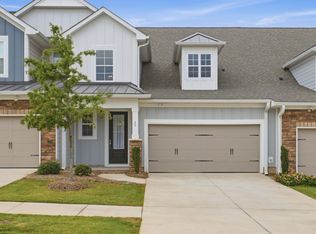 MLS ID #1604755, Lisa DuBose, BHHS C Dan Joyner - Woodruff Rd. Greater Greenville AOR
- $445,0004 bd4 ba2.2k sqft28 Questover Dr, Greenville, SC 29607For Sale
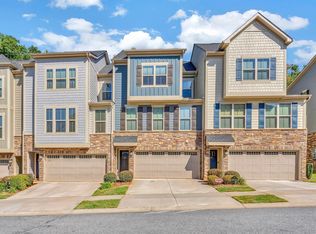 MLS ID #1606243, Stephanie Burger, Coldwell Banker Caine/Williams. Greater Greenville AOR
