Experience the perfect balance of luxury, privacy, and timeless country elegance on this spectacular 3-acre estate overlooking the rolling hills of Newton Township. Surrounded by breathtaking bucolic views, this exceptional property offers the peace and tranquility of country living while remaining just minutes from the shops, restaurants, and conveniences of downtown Clarks Summit and Pittston if traveling in the opposite direction. Located within the highly sought-after Abington Heights School District, this beautifully maintained 2004 custom home has been thoughtfully updated and meticulously cared for, making it truly move-in ready. At the heart of the home is a stunning chef's kitchen, completely renovated in 2023 with comfort and style in mind. Radiant heated floors, elegant quartzite countertops, a marble backsplash, Energy Star stainless steel appliances, an induction cooktop, and a spacious walk-in pantry combine to create a space that is as functional as it is beautiful.Designed for both everyday living and entertaining, the home's spacious layout offers multiple gathering spaces, each with its own unique character. The inviting family room is anchored by a cozy fireplace, while the expansive living room showcases sweeping countryside views and radiant heated ceramic tile floors. The formal dining room, highlighted by a tray ceiling, provides the perfect setting for special occasions. An additional sitting room features gleaming hardwood floors and a propane fireplace, creating yet another warm and welcoming retreat. The first floor also includes a dedicated home office with hardwood flooring that can easily serve as an additional bedroom, as originally designed. A beautifully updated laundry room adds convenience, while the first-floor primary suite offers the ease of one-level living. The spacious owner's retreat features a luxurious ensuite bath with a jetted soaking tub, oversized shower, and generous double closets.
Pending
Price cut: $50K (9/14)
$825,000
2381 Cherry Hill Rd, Clarks Summit, PA 18411
4beds
3,700sqft
Residential, Single Family Residence
Built in 2004
3 Acres Lot
$801,900 Zestimate®
$223/sqft
$-- HOA
What's special
Induction cooktopJetted soaking tubRadiant heated floorsMarble backsplashElegant quartzite countertopsBeautifully updated laundry roomBreathtaking bucolic views
- 62 days
- 338
- 8
Likely to sell faster than
Zillow last checked:
Listing updated:
Listed by:
Marcy A Curra,
CLASSIC PROPERTIES 570-587-7000
Source: GSBR as distributed by MLS GRID,MLS#: SC264296
Facts & features
Interior
Bedrooms & bathrooms
- Bedrooms: 4
- Bathrooms: 3
- Full bathrooms: 2
- 1/2 bathrooms: 1
Rooms
- Room types: Bathroom 1, Master Bedroom, Master Bathroom, Living Room, Laundry, Kitchen, Foyer, Family Room, Eating Area, Dining Room, Bedroom 4, Bedroom 3, Bedroom 2, Bathroom 3
Primary bedroom
- Area: 215.28 Square Feet
- Dimensions: 15.6 x 13.8
Bedroom 2
- Area: 135.16 Square Feet
- Dimensions: 12.4 x 10.9
Bedroom 3
- Area: 166.32 Square Feet
- Dimensions: 13.2 x 12.6
Bedroom 4
- Area: 430.08 Square Feet
- Dimensions: 28.11 x 15.3
Primary bathroom
- Area: 276.12 Square Feet
- Dimensions: 17.7 x 15.6
Bathroom 1
- Area: 22.5 Square Feet
- Dimensions: 7.5 x 3
Bathroom 3
- Area: 33.06 Square Feet
- Dimensions: 5.8 x 5.7
Dining room
- Area: 250.19 Square Feet
- Dimensions: 19.7 x 12.7
Eating area
- Area: 162.36 Square Feet
- Dimensions: 12.3 x 13.2
Family room
- Area: 678.58 Square Feet
- Dimensions: 26.2 x 25.9
Foyer
- Area: 83.1 Square Feet
- Dimensions: 13.6 x 6.11
Kitchen
- Area: 345.65 Square Feet
- Dimensions: 22.3 x 15.5
Laundry
- Area: 63.2 Square Feet
- Dimensions: 8 x 7.9
Living room
- Area: 384.15 Square Feet
- Dimensions: 19.5 x 19.7
Heating
- Electric, Zoned, Propane, Radiant Floor, Fireplace(s)
Cooling
- Central Air, Ductless
Appliances
- Included: Dishwasher, Range, Water Softener, Refrigerator, Induction Cooktop, ENERGY STAR Qualified Appliances
- Laundry: Electric Dryer Hookup, Washer Hookup, Main Level, Inside
Features
- Cathedral Ceiling(s), Storage, Vaulted Ceiling(s), Tray Ceiling(s), Kitchen Island, Pantry, Open Floorplan, High Ceilings, Entrance Foyer, Drywall, Eat-in Kitchen, Central Vacuum
- Flooring: Bamboo, Hardwood, Tile, Ceramic Tile
- Windows: ENERGY STAR Qualified Windows, Screens, Insulated Windows
- Basement: Concrete,Unfinished,Walk-Up Access,Full
- Attic: None
- Number of fireplaces: 2
- Fireplace features: Kitchen, Wood Burning, Propane, Living Room
Interior area
- Total structure area: 3,700
- Total interior livable area: 3,700 sqft
- Finished area above ground: 3,700
- Finished area below ground: 0
Video & virtual tour
Property
Parking
- Total spaces: 2
- Parking features: Asphalt, Covered, Garage Faces Side, Driveway, Attached
- Attached garage spaces: 2
- Has uncovered spaces: Yes
Features
- Levels: Two
- Stories: 2
- Patio & porch: Covered, Rear Porch, Front Porch
- Exterior features: Fire Pit, Private Yard, Private Entrance, Garden
- Pool features: None
- Has spa: Yes
- Spa features: Bath
- Fencing: Partial,Vinyl
- Has view: Yes
Lot
- Size: 3 Acres
- Dimensions: 200 x 653
- Features: Back Yard, Views, Sloped, Private, Open Lot, Not In Development, Landscaped, Garden, Front Yard
Details
- Additional structures: Shed(s)
- Parcel number: 1410201000501
- Zoning: R1
- Special conditions: Standard
- Other equipment: Generator
Construction
Type & style
- Home type: SingleFamily
- Architectural style: Traditional
- Property subtype: Residential, Single Family Residence
Materials
- Brick, Vinyl Siding
- Foundation: Permanent
- Roof: Composition,Shingle
Condition
- Updated/Remodeled
- New construction: No
- Year built: 2004
- Major remodel year: 2004
Utilities & green energy
- Electric: 200+ Amp Service, Circuit Breakers
- Sewer: Septic Tank
- Water: Well
- Utilities for property: Electricity Connected, Propane
Community & HOA
Community
- Features: None
- Security: 24 Hour Security, Security System
HOA
- Has HOA: No
Location
- Region: Clarks Summit
Financial & listing details
- Price per square foot: $223/sqft
- Tax assessed value: $42,000
- Annual tax amount: $10,502
- Date on market: 8/29/2026
- Cumulative days on market: 54 days
- Listing terms: Cash,VA Loan,Conventional
- Inclusions: All kitchen appliances, refrigerator
- Exclusions: Washer and Dryer
- Electric utility on property: Yes
- Road surface type: Asphalt, Concrete
Estimated market value
$801,900
$762,000 - $842,000
$2,818/mo
Price history
| Date | Event | Price |
|---|---|---|
| 10/2/2026 | Pending sale | $825,000$223/sqft |
Source:  GSBR as distributed by MLS GRID #SC264296 Report a problem | ||
| 10/2/2026 | Listed for sale | $825,000$223/sqft |
Source: GSBR as distributed by MLS GRID #SC264296 Report a problem | ||
| 9/24/2026 | Pending sale | $825,000$223/sqft |
Source: GSBR as distributed by MLS GRID #SC264296 Report a problem | ||
| 9/14/2026 | Price change | $825,000-5.7%$223/sqft |
Source: GSBR as distributed by MLS GRID #SC264296 Report a problem | ||
| 8/29/2026 | Listed for sale | $875,000$236/sqft |
Source: GSBR as distributed by MLS GRID #SC264296 Report a problem | ||
Public tax history
| Year | Property taxes | Tax assessment |
|---|---|---|
| 2025 | $4,138 +15.4% | $17,000 |
| 2024 | $3,585 +4.9% | $17,000 |
| 2023 | $3,417 +2.1% | $17,000 |
| 2022 | $3,346 | $17,000 |
| 2021 | $3,346 +3.4% | $17,000 |
| 2020 | $3,236 +0.9% | $17,000 |
| 2018 | $3,206 +56.9% | $17,000 |
| 2017 | $2,043 | $17,000 |
| 2016 | $2,043 | $17,000 |
| 2015 | -- | $17,000 |
Find assessor info on the county website
Monthly payment
Est. payment
Payment breakdown
Explore the cost of this home by adjusting the details. Changes won't be saved.Climate risks
Neighborhood: 18411
- $605,2004 bd3 ba2.7k sqft2381 Cherry Hill Rd, Newtown, PA 18411Off Market

- $388,200-- bd-- ba-- sqft2385 Cherry Hill Rd #L5, Clarks Summit, PA 18411Off Market
- $27,500-- bd-- ba-- sqft2387 Cherry Hill Rd, Clarks Summit, PA 18411Sold
- $727,400-- bd-- ba-- sqft2378 Cherry Hill Rd, Clarks Summit, PA 18411Off Market
Similar homes
- $629,9004 bd5 ba4.5k sqft39 Fig Ave, Clarks Summit, PA 18411For Sale
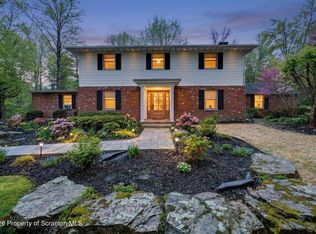
 MLS ID #SC261483, Marcy A Curra, CLASSIC PROPERTIES. GSBR as distributed by MLS GRID
- $849,0005 bd4 ba4k sqft115 Greenbrier Dr, Clarks Green, PA 18411For Sale
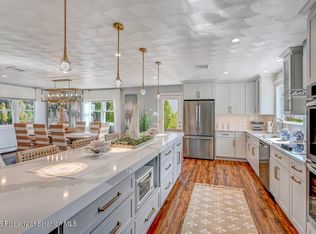 MLS ID #SC262294, Nell Donnelly-O'Boyle, Dwell Real Estate. GSBR as distributed by MLS GRID
- $725,0004 bd3 ba3.9k sqft1002 Circle Green Dr, South Abington Township, PA 18411For Sale
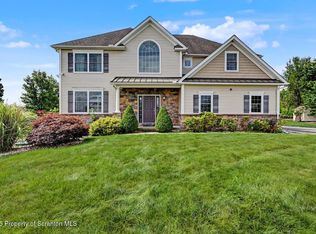 MLS ID #SC263824, Hema Priya Challa, CLASSIC PROPERTIES. GSBR as distributed by MLS GRID
- $789,0004 bd4 ba3.6k sqft94 Orchard Rd, Dalton, PA 18414For Sale
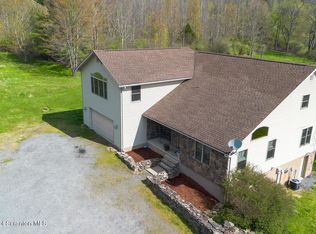 MLS ID #SC262142, Leah Gianacopoulos, ERA One Source Realty. GSBR as distributed by MLS GRID
- $799,0003 bd3 ba3.6k sqft155 Valley View Dr, Factoryville, PA 18419For SaleMLS ID #SC263610, Rita Tischler, Christian Saunders Real Estate C.S. Branch. GSBR as distributed by MLS GRID
- $599,0004 bd3 ba3.1k sqft3 Orchard Ln, South Abington Township, PA 18411For SaleMLS ID #SC264072, Jim Nasser, NASSER REAL ESTATE, INC.. GSBR as distributed by MLS GRID
- $669,0005 bd5 ba4.5k sqft104 Nikelle Ln, Clarks Summit, PA 18411For SaleMLS ID #SC265360, Hollie Hunter Suraci, ERA One Source Realty. GSBR as distributed by MLS GRID
- $695,0003 bd4 ba3.7k sqft123 Miller Rd, Waverly Township, PA 18411For SaleMLS ID #SC263184, Christopher O'Boyle, O BOYLE REAL ESTATE LLC. GSBR as distributed by MLS GRID
- $499,0004 bd4 ba2.6k sqft1000 Layton Rd, Clarks Summit, PA 18411For SaleMLS ID #SC262380, Adam Davis, CLASSIC PROPERTIES. GSBR as distributed by MLS GRID
- $750,0005 bd4 ba5k sqft4372 Elmhurst Blvd, Dunmore, PA 18505For SaleMLS ID #SC265013, Jim Nasser, NASSER REAL ESTATE, INC.. GSBR as distributed by MLS GRID
- $575,0004 bd2 ba3.2k sqft212 Marcaby Ln, Clarks Summit, PA 18411For SaleMLS ID #SC264629, Sara Levy, Levy Realty Group. GSBR as distributed by MLS GRID
- $550,0004 bd4 ba3k sqft220 Holly Ln, Clarks Summit, PA 18411For SaleMLS ID #SC264327, Diane Calabro, CLASSIC PROPERTIES. GSBR as distributed by MLS GRID
- $797,0005 bd5 ba4.4k sqft1300 Beaupland Rd, Bear Creek, PA 18602For Sale
 MLS ID #PALU2003384, Carly Patla, Iron Valley Real Estate of Chambersburg. Bright MLS
- $899,0004 bd4 ba3.8k sqft4 Elmhurst Blvd, Scranton, PA 18505For SaleMLS ID #SC262037, Kelly Hrobuchak, ERA One Source Realty. GSBR as distributed by MLS GRID
- $819,9955 bd4 ba4.1k sqft153 Wimmers Rd, Jefferson Township, PA 18436For SaleMLS ID #SC263742, Thomas Exeter, Christian Saunders Real Estate. GSBR as distributed by MLS GRID
- $720,0004 bd3 ba3.1k sqft435 W Church St, Archbald, PA 18403For SaleMLS ID #SC265298, Leah Gianacopoulos, ERA One Source Realty. GSBR as distributed by MLS GRID
