Beautifully updated 3-bedroom, 2.5-bath home with Cross Lake access! Filled with natural light, this move-in-ready home features a beautifully renovated kitchen with new quartz countertops, brand-new stainless steel appliances, new cabinetry, updated lighting, fresh paint, new carpet, and luxury vinyl plank flooring throughout. The private lower-level primary suite offers a spacious walk-in closet and full en-suite bath, while two additional bedrooms provide comfortable space for family, guests, or a home office. Enjoy the fully fenced backyard, spacious deck, attached 2.5-car garage, and an ideal location with Cross Lake access, nearby parks, and everyday conveniences.
Contingent
$340,000
23811 126th STREET, Trevor, WI 53179
3beds
1,586sqft
Single Family Residence
Built in 1999
4,791 Square Feet Lot
$339,300 Zestimate®
$214/sqft
$-- HOA
What's special
New quartz countertopsTwo additional bedroomsBeautifully renovated kitchenFull en-suite bathSpacious walk-in closetFresh paintFilled with natural light
- 51 days
- 828
- 87
Likely to sell faster than
Zillow last checked:
Listing updated:
Listed by:
Blackstone Realty Services Team* 262-989-2111,
Keller Williams Milwaukee South Shore
Source: WIREX MLS,MLS#: 1977206 Originating MLS: Metro MLS
Originating MLS: Metro MLSFacts & features
Interior
Bedrooms & bathrooms
- Bedrooms: 3
- Bathrooms: 3
- Full bathrooms: 2
- 1/2 bathrooms: 1
Primary bedroom
- Level: Lower
- Area: 192
- Dimensions: 12 x 16
Bedroom 2
- Level: Upper
- Area: 132
- Dimensions: 11 x 12
Bedroom 3
- Level: Upper
- Area: 120
- Dimensions: 10 x 12
Bathroom
- Features: Tub Only, Master Bedroom Bath: Tub/Shower Combo, Master Bedroom Bath, Shower Over Tub
Family room
- Level: Lower
- Area: 260
- Dimensions: 13 x 20
Kitchen
- Level: Upper
- Area: 156
- Dimensions: 12 x 13
Living room
- Level: Upper
- Area: 182
- Dimensions: 13 x 14
Heating
- Natural Gas, Forced Air
Cooling
- Central Air
Appliances
- Included: Dishwasher, Dryer, Microwave, Range, Refrigerator, Washer
Features
- High Speed Internet, Pantry, Cathedral/vaulted ceiling
- Basement: None / Slab
Interior area
- Total structure area: 1,586
- Total interior livable area: 1,586 sqft
- Finished area above ground: 1,586
Property
Parking
- Total spaces: 2.5
- Parking features: Garage Door Opener, Attached, 2 Car
- Attached garage spaces: 2.5
Features
- Levels: Bi-Level
- Patio & porch: Deck
- Fencing: Fenced Yard
- Waterfront features: Deeded Water Access, Water Access/Rights
Lot
- Size: 4,791 Square Feet
Details
- Parcel number: 7041203541980
- Zoning: Res
Construction
Type & style
- Home type: SingleFamily
- Architectural style: Raised Ranch
- Property subtype: Single Family Residence
Materials
- Vinyl Siding
Condition
- 21+ Years
- New construction: No
- Year built: 1999
Utilities & green energy
- Sewer: Public Sewer
- Water: Well
- Utilities for property: Cable Available
Community & HOA
Community
- Subdivision: Cepek's Cross Lake
Location
- Region: Trevor
- Municipality: Salem Lakes
Financial & listing details
- Price per square foot: $214/sqft
- Tax assessed value: $289,500
- Annual tax amount: $4,812
- Date on market: 8/21/2026
- Inclusions: Range, Refrigerator, Dishwasher, Washer And Dryer
- Exclusions: Sellers' Personal Property
Estimated market value
$339,300
$322,000 - $356,000
$2,423/mo
Price history
| Date | Event | Price |
|---|---|---|
| 9/29/2026 | Contingent | $340,000$214/sqft |
Source:  WIREX MLS #1977206 Report a problem WIREX MLS #1977206 Report a problem | ||
| 8/21/2026 | Listed for sale | $340,000-2.9%$214/sqft |
Source: WIREX MLS #1977206 Report a problem | ||
| 8/20/2026 | Listing removed | $350,000$221/sqft |
Source: WIREX MLS #1973681 Report a problem | ||
| 7/29/2026 | Price change | $350,000-6.7%$221/sqft |
Source: WIREX MLS #1973681 Report a problem | ||
| 7/16/2026 | Listed for sale | $375,000+44.2%$236/sqft |
Source: WIREX MLS #1971955 Report a problem | ||
| 6/22/2026 | Sold | $260,000+66.7%$164/sqft |
Source: Public Record Report a problem | ||
| 12/20/2004 | Sold | $156,000$98/sqft |
Source: Agent Provided Report a problem | ||
Public tax history
| Year | Property taxes | Tax assessment |
|---|---|---|
| 2025 | $3,524 +5.1% | $289,500 +12.9% |
| 2024 | $3,353 +3.8% | $256,400 |
| 2023 | $3,231 +6.1% | $256,400 +27.4% |
| 2022 | $3,046 -1.5% | $201,300 |
| 2021 | $3,092 +3.7% | $201,300 +13.9% |
| 2020 | $2,982 +3.2% | $176,700 |
| 2019 | $2,890 +7.2% | $176,700 +16.4% |
| 2018 | $2,697 -15.6% | $151,800 |
| 2017 | $3,195 +2.2% | $151,800 +8.8% |
| 2016 | $3,128 +10.6% | $139,500 |
| 2015 | $2,828 -0.7% | $139,500 +5.1% |
| 2014 | $2,849 | $132,700 |
| 2013 | $2,849 -8.9% | $132,700 -10.3% |
| 2012 | $3,126 +7% | $148,000 |
| 2011 | $2,921 +3.7% | $148,000 -9.1% |
| 2010 | $2,816 -0.3% | $162,900 |
| 2009 | $2,825 +6.7% | $162,900 -6.6% |
| 2008 | $2,649 +1.5% | $174,500 |
| 2007 | $2,610 +2.6% | $174,500 +7.3% |
| 2006 | $2,544 +4.4% | $162,700 |
| 2005 | $2,435 -4.4% | $162,700 +12% |
| 2004 | $2,548 +3.1% | $145,300 |
| 2003 | $2,471 -2.1% | $145,300 +8.8% |
| 2002 | $2,523 +2.9% | $133,600 |
| 2001 | $2,453 +54.8% | $133,600 +65.1% |
| 2000 | $1,585 | $80,900 |
Find assessor info on the county website
Monthly payment
Est. payment
Payment breakdown
Explore the cost of this home by adjusting the details. Changes won't be saved.Climate risks
Neighborhood: 53179
Nearby schools
Schools provided by the listing agent
- Elementary: Salem
- High: Central
- District: Salem
Source: WIREX MLS. This data may not be complete. We recommend contacting the local school district to confirm school assignments for this home.
Similar homes
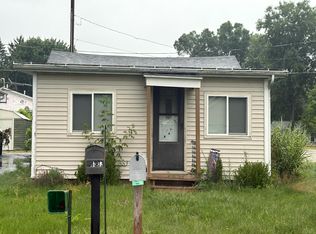
- $--2 bd1 ba816 sqft23502 124th Pl, Trevor, WI 53179Auction
 Auction.com 2
 - $319,9003 bd2 ba1.1k sqft28619 106th STREET, Trevor, WI 53179Active
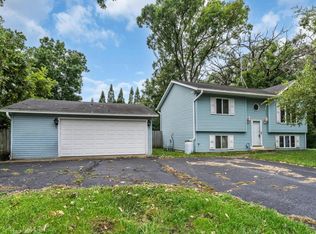 MLS ID #1982410, Michelle Vanek. WIREX MLS
 - $350,0003 bd2 ba1.6k sqft167 Tree Line, Antioch, IL 60002Active
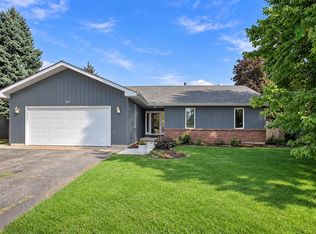 MLS ID #12774191, Linda Mortensen, HomeSmart Connect LLC. MRED as distributed by MLS GRID
 - $355,0003 bd3 ba1.8k sqft12132 223rd AVENUE, Bristol, WI 53104Active
 MLS ID #1983058, Rebecca Taylor. WIREX MLS
