A 12.23 Acre Retreat that borders the Little River- 5BR, 3BA, 2,622 Sq Ft.
Escape to space, privacy, and true country living without sacrificing comfort. Set on 12.23 acres with just over 4 cleared acres, this well-maintained 5 bedroom, 3-bathroom home offers room to live, grow, and breathe.
The Little River runs the entire length of the rear of the property, creating a peaceful private get away. Multiple fruit trees, 2 outbuildings, and wide-open usable land give you endless possibilities for gardening, hobbies, livestock, or recreation.
Inside this stunning home you will find tray and coffered ceilings, a spacious open layout, and a kitchen built for gathering with a large island, granite countertops, and stainless-steel appliances.
Outside, enjoy front and back covered porches to enjoy your evenings. There is a RV pad with electrical hookup - perfect for guests and travel.
This is not just acreage; this is a lifestyle property. Secluded, functional, and move-in ready. Make an appointment to see and make this property your dream home.
For sale
$715,000
2388 Shady Grove Rd, Spring Lake, NC 28390
5beds
2,622sqft
Single Family Residence
Built in 2024
12.23 Acres Lot
$701,600 Zestimate®
$273/sqft
$-- HOA
What's special
Wide-open usable landLarge islandMultiple fruit treesKitchen built for gatheringGranite countertopsBorders the little riverStainless-steel appliances
- 2 days
- 322
- 32
Zillow last checked:
Listing updated:
Listed by:
MICHEAL GOGGIN,
GRANT-MURRAY HOMES
Source: LPRMLS,MLS#: 770720 Originating MLS: Longleaf Pine Realtors
Originating MLS: Longleaf Pine RealtorsFacts & features
Interior
Bedrooms & bathrooms
- Bedrooms: 5
- Bathrooms: 3
- Full bathrooms: 3
Heating
- Heat Pump
Cooling
- Central Air, Electric
Appliances
- Included: Double Oven, Dishwasher, Disposal, Microwave, Refrigerator
- Laundry: Washer Hookup, Dryer Hookup, In Unit, Upper Level
Features
- Tray Ceiling(s), Ceiling Fan(s), Coffered Ceiling(s), Separate/Formal Dining Room, Entrance Foyer, Eat-in Kitchen, Great Room, Garden Tub/Roman Tub, Kitchen Island, Open Concept, Quartz Counters, Separate Shower, Tub Shower, Walk-In Closet(s)
- Flooring: Luxury Vinyl Plank, Vinyl, Carpet
- Number of fireplaces: 1
- Fireplace features: Factory Built
Interior area
- Total interior livable area: 2,622 sqft
Property
Parking
- Total spaces: 2
- Parking features: Attached, Garage
- Attached garage spaces: 2
Features
- Levels: Two
- Stories: 2
- Patio & porch: Covered, Porch
Lot
- Size: 12.23 Acres
- Features: 10-25 Acres, Partially Cleared
Details
- Parcel number: 010523 0019 12
- Special conditions: Standard
Construction
Type & style
- Home type: SingleFamily
- Architectural style: Two Story
- Property subtype: Single Family Residence
Materials
- Vinyl Siding
- Foundation: Block, Stem Wall
Condition
- New construction: No
- Year built: 2024
Utilities & green energy
- Sewer: Septic Tank
- Water: Public
Community & HOA
Community
- Security: Smoke Detector(s)
- Subdivision: None
HOA
- Has HOA: No
Location
- Region: Spring Lake
Financial & listing details
- Price per square foot: $273/sqft
- Tax assessed value: $424,406
- Annual tax amount: $3,060
- Date on market: 10/9/2026
- Listing terms: Cash,New Loan
- Inclusions: Refrigerator
- Exclusions: None
- Ownership: More than a year
Estimated market value
$701,600
$667,000 - $737,000
Not available
Price history
| Date | Event | Price |
|---|---|---|
| 10/9/2026 | Listed for sale | $715,000+45.9%$273/sqft |
Source:  LPRMLS #770720 Report a problem LPRMLS #770720 Report a problem | ||
| 6/13/2024 | Sold | $490,000$187/sqft |
Source: Public Record Report a problem | ||
Public tax history
| Year | Property taxes | Tax assessment |
|---|---|---|
| 2025 | $3,060 +428.8% | $424,406 +6.5% |
| 2024 | $579 | $398,356 +382.6% |
| 2023 | $579 | $82,550 |
| 2022 | $579 | $82,550 |
Find assessor info on the county website
Monthly payment
Est. payment
Payment breakdown
Explore the cost of this home by adjusting the details. Changes won't be saved.Climate risks
Neighborhood: 28390
Nearby schools
Schools provided by the listing agent
- Elementary: South Harnett Elementary School
- Middle: Overhills Middle School
- High: Overhills Senior High
Source: LPRMLS. This data may not be complete. We recommend contacting the local school district to confirm school assignments for this home.
Similar homes
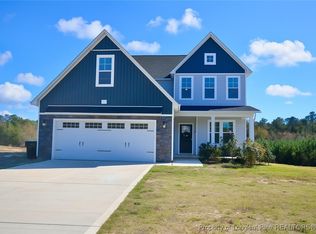
- $860,0004 bd4 ba2.8k sqft1850 Shady Grove Rd, Spring Lake, NC 28390For Sale
 MLS ID #768551, ROMMEL FORDE, KELLER WILLIAMS REALTY (FAYETTEVILLE). LPRMLS
 - $450,0004 bd2 ba2.7k sqft2714 Bethel Baptist Rd, Spring Lake, NC 28390For Sale
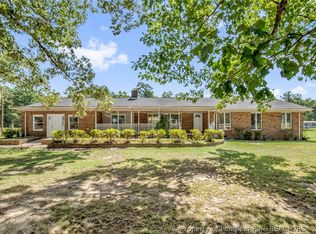 MLS ID #769501, CLAUDIA TYNES, NORTHGROUP REAL ESTATE. LPRMLS
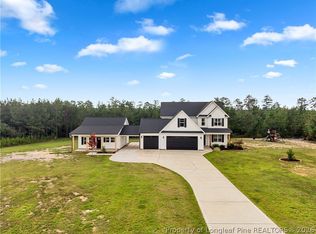
 - $629,7065 bd3 ba2.7k sqft136 Leaning Pine Cir, Spring Lake, NC 28390New Construction
 MLS ID #760807, TEAM ACC POWERED BY AC REALTY, AC REALTY. LPRMLS
 - $374,9004 bd3 ba2.2k sqft217 Lamplighter Way, Spring Lake, NC 28390For Sale
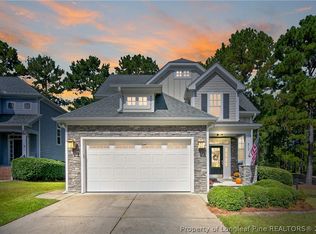 MLS ID #770090, TRACIE CROWDER, AC REALTY. LPRMLS
 - $450,0004 bd4 ba2.7k sqft464 Summerlea Drive, Fayetteville, NC 28311For Sale
 MLS ID #100609750, Samantha L Cole, La Belle Vie Realty. Hive MLS
 - $535,0004 bd3 ba3k sqft140 Education Drive, Spring Lake, NC 28390For SaleMLS ID #100606860, Stephaine D Savage, NorthGroup. Hive MLS
- $370,0004 bd3 ba2.2k sqft219 Diamond Point Trl, Fayetteville, NC 28312For Sale
 MLS ID #10197509, Neal Isaacs. Doorify MLS
 - $420,0004 bd4 ba3.5k sqft30 Ormsby Ct, Spring Lake, NC 28390For SaleMLS ID #10190462, Beth Wrenn. Doorify MLS
- $380,0004 bd3 ba2.2k sqft419 Rolling Pines Dr, Spring Lake, NC 28390For SaleMLS ID #10193400, Gary Seeley. Doorify MLS
- $450,0005 bd4 ba3.7k sqft3269 Northgate Dr, Fayetteville, NC 28311For SaleMLS ID #10197275, Stirling West. Doorify MLS
- $389,0004 bd3 ba3.1k sqft910 Highgrove Drive, Spring Lake, NC 28390For SaleMLS ID #100591553, Kristi Snyder, Everything Pines Partners LLC. Hive MLS
