Amazing curb appeal in ever-popular Windsor. This 4 bedroom, 2.5 bath home with brick facade sits on over half an acre at the end of a cul-de-sac. The spacious backyard is framed by mature trees for the utmost privacy. The gracious backyard offers the perfect setting for entertaining, swing sets, trampolines, or a workshop/additional garage. The inviting front entry leads into a first floor with a large formal dining room, updated kitchen, and an oversized den with fireplace. The kitchen boasts stainless steel appliances, new microwave an abundance of cabinet space, granite countertops, a large pantry, and breakfast nook. The second level features 4 bedrooms plus a bonus/media room. The master suite includes an oversized closet, walk-in shower, soaking tub, and double vanities. All of these amenities plus the coveted Wintergreen/Hope/Conley school district. Downstairs HVAC replaced in 2025. Don't miss the opportunity to see this amazing home! Call today to schedule a private showing.
Pending
$424,900
239 Buckingham Drive, Winterville, NC 28590
4beds
3,136sqft
Single Family Residence
Built in 1990
0.59 Acres Lot
$424,600 Zestimate®
$135/sqft
$6/mo HOA
What's special
- 31 days |
- 43 |
- 0 |
Zillow last checked:
Listing updated:
Listed by:
Amy Whitehurst 252-531-2234,
Aldridge & Southerland
Source: Hive MLS,MLS#: 100573781 Originating MLS: Coastal Plains Association of Realtors
Originating MLS: Coastal Plains Association of RealtorsFacts & features
Interior
Bedrooms & bathrooms
- Bedrooms: 4
- Bathrooms: 3
- Full bathrooms: 2
- 1/2 bathrooms: 1
Rooms
- Room types: Dining Room, Family Room, Master Bedroom, Bedroom 2, Bedroom 3, Bedroom 4, Bonus Room
Primary bedroom
- Level: Second
Bedroom 2
- Level: Second
Bedroom 3
- Level: Second
Bedroom 4
- Level: Second
Bonus room
- Level: Second
Dining room
- Level: First
Family room
- Level: First
Kitchen
- Level: First
Heating
- Gas Pack, Electric, Heat Pump
Cooling
- Central Air
Appliances
- Included: Electric Cooktop, Built-In Microwave, Refrigerator, Dishwasher
- Laundry: Dryer Hookup, Washer Hookup, In Hall
Features
- Walk-in Closet(s), Ceiling Fan(s), Pantry, Walk-in Shower, Walk-In Closet(s)
- Flooring: Carpet, Tile, Wood
- Windows: Thermal Windows
- Basement: None
- Attic: Partially Floored
- Number of fireplaces: 1
Interior area
- Total structure area: 3,136
- Total interior livable area: 3,136 sqft
Property
Parking
- Total spaces: 2
- Parking features: Concrete, On Site
- Attached garage spaces: 2
Accessibility
- Accessibility features: None
Features
- Levels: Two
- Patio & porch: Deck, Patio
- Pool features: None
- Fencing: Back Yard,Vinyl
- Has view: Yes
- View description: None
- Waterfront features: None
- Frontage type: See Remarks
Lot
- Size: 0.59 Acres
- Dimensions: 120 x 106 x 250 x 230
- Features: Cul-De-Sac
Details
- Parcel number: 045839
- Zoning: R15S
- Special conditions: Standard
Construction
Type & style
- Home type: SingleFamily
- Property subtype: Single Family Residence
Materials
- Brick Veneer, Wood Frame
- Foundation: Crawl Space
- Roof: Architectural Shingle
Condition
- New construction: No
- Year built: 1990
Utilities & green energy
- Sewer: Septic Tank
- Water: Public
- Utilities for property: Natural Gas Available
Community & HOA
Community
- Subdivision: Windsor
HOA
- Has HOA: Yes
- Amenities included: Maintenance Common Areas, Management, See Remarks
- HOA fee: $75 annually
- HOA name: Windsor HOA
- HOA phone: 252-355-5222
Location
- Region: Winterville
Financial & listing details
- Price per square foot: $135/sqft
- Tax assessed value: $414,116
- Annual tax amount: $3,126
- Date on market: 5/15/2026
- Cumulative days on market: 31 days
- Listing agreement: Exclusive Right To Sell
- Listing terms: Cash,Conventional
Estimated market value
$424,600
$403,000 - $446,000
$2,591/mo
Price history
| Date | Event | Price |
|---|---|---|
| 6/13/2026 | Pending sale | $424,900$135/sqft |
Source:  Hive MLS #100573781 Report a problem Hive MLS #100573781 Report a problem | ||
| 5/15/2026 | Listed for sale | $424,900+2.4%$135/sqft |
Source: Hive MLS #100573781 Report a problem | ||
| 6/27/2023 | Sold | $415,000+3.8%$132/sqft |
Source: Hive MLS #100385383 Report a problem | ||
| 5/23/2023 | Pending sale | $400,000$128/sqft |
Source: Hive MLS #100385383 Report a problem | ||
| 5/19/2023 | Listed for sale | $400,000+45.2%$128/sqft |
Source: Hive MLS #100385383 Report a problem | ||
| 4/17/2014 | Sold | $275,500+687.1%$88/sqft |
Source: Hive MLS #50110477 Report a problem | ||
| 6/6/2011 | Sold | $35,000+236.9%$11/sqft |
Source: Public Record Report a problem | ||
| 1/14/2011 | Sold | $10,388-96.1%$3/sqft |
Source: Public Record Report a problem | ||
| 6/28/2006 | Sold | $263,000+21.5%$84/sqft |
Source: Public Record Report a problem | ||
| 4/8/2005 | Sold | $216,500+16.1%$69/sqft |
Source: Public Record Report a problem | ||
| 2/8/2005 | Sold | $186,500$59/sqft |
Source: Public Record Report a problem | ||
Public tax history
| Year | Property taxes | Tax assessment |
|---|---|---|
| 2025 | $3,126 +0.4% | $414,116 |
| 2024 | $3,114 +10.1% | $414,116 +29.1% |
| 2023 | $2,827 +0.4% | $320,894 |
| 2022 | $2,815 | $320,894 |
| 2021 | -- | $320,894 |
| 2020 | $2,733 +14.2% | $320,894 +16.7% |
| 2019 | $2,393 +24.1% | $274,932 |
| 2018 | $1,927 | $274,932 |
| 2017 | $1,927 | $274,932 |
| 2016 | $1,927 | $274,932 +7.3% |
| 2015 | $1,927 | $256,301 |
| 2014 | $1,927 | $256,301 +6.6% |
| 2013 | -- | $240,433 |
| 2012 | -- | $240,433 -11.1% |
| 2011 | -- | $270,344 |
| 2010 | -- | $270,344 |
| 2009 | -- | $270,344 |
| 2008 | -- | $270,344 +13.5% |
| 2004 | -- | $238,200 +35% |
| 2003 | -- | $176,430 |
| 2002 | -- | $176,430 |
| 2001 | -- | $176,430 |
Find assessor info on the county website
Monthly payment
Est. payment
Payment breakdown
Explore the cost of this home by adjusting the details. Changes won't be saved.Climate risks
Neighborhood: 28590
Nearby schools
GreatSchools rating
- NAWintergreen Primary SchoolGrades: PK-2Distance: 0.6 mi
- 10/10Hope MiddleGrades: 6-8Distance: 5.2 mi
- 5/10D H Conley High SchoolGrades: 9-12Distance: 2.6 mi
Schools provided by the listing agent
- Elementary: Wintergreen Primary School
- Middle: Hope Middle School
- High: D.H. Conley High School
Source: Hive MLS. This data may not be complete. We recommend contacting the local school district to confirm school assignments for this home.
- $393,0004 bd3 ba2.5k sqft237 Buckingham Dr, Winterville, NC 28590Sold
- $343,8003 bd2 ba2.2k sqft104 Duke Rd, Winterville, NC 28590Off Market
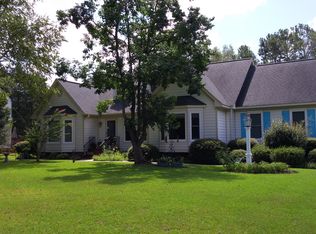
- $259,5003 bd2 ba1.5k sqft106 Duke Rd, Winterville, NC 28590Off Market
- $391,5004 bd3 ba3k sqft228 Buckingham Dr, Winterville, NC 28590Off Market

- $304,7005 bd2 ba2.1k sqft102 Duke Rd, Winterville, NC 28590Off Market
- $335,0003 bd2 ba2.1k sqft108 Duke Rd, Winterville, NC 28590Off Market
- $336,1004 bd2 ba2.2k sqft235 Buckingham Dr, Winterville, NC 28590Off Market
- $461,1004 bd3 ba3.8k sqft224 Buckingham Dr, Winterville, NC 28590Off Market
A local agent can set up tours, give advice and negotiate with sellers.
Similar homes
- $424,0004 bd3 ba2.5k sqft2112 Dahlonega Drive, Winterville, NC 28590For Sale

 MLS ID #100594443, Tracy P Dowling, Homecoin.com. Hive MLS
 - $455,0004 bd3 ba2.9k sqft2223 Sorrel Lane, Winterville, NC 28590For Sale
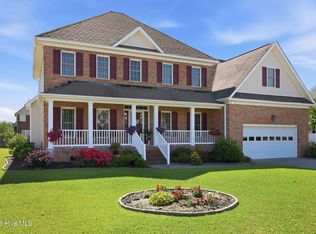 MLS ID #100574537, Tracey Ayers, ENC Pirate Realty Greenville-Howard Hanna Allen Tate. Hive MLS
 - $465,0004 bd3 ba2.6k sqft2215 Black Horse Lane, Winterville, NC 28590For Sale
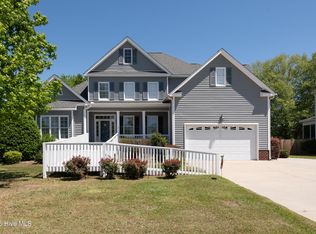 MLS ID #100569476, Pam Buck, Clark Branch - REALTORS. Hive MLS
 - $390,0004 bd3 ba2.3k sqft440 Meadowlark Drive, Winterville, NC 28590For Sale
 MLS ID #100583325, Lori Stancill, Keller Williams Realty Points East. Hive MLS
 - $450,0003 bd4 ba2.7k sqft3313 Camille Drive, Winterville, NC 28590For SaleMLS ID #100594281, SARAH WEIR, Sarah Weir Group. Hive MLS
- $419,9003 bd3 ba2.6k sqft111 Robin Road, Greenville, NC 27858For SaleMLS ID #100595872, Brandon Turner, Legacy Premier Real Estate, LLC. Hive MLS
- $379,9004 bd3 ba2.3k sqft279 Copper Creek Drive, Winterville, NC 28590For SaleMLS ID #100592447, Lisa Bagwell, Berkshire Hathaway HomeServices Prime Properties. Hive MLS
- $409,9004 bd3 ba2.7k sqft3125 Cleere Court, Greenville, NC 27858For SaleMLS ID #100581074, KEVIN CHESSON, Chesson Real Estate Group. Hive MLS
- $459,9004 bd3 ba2.8k sqft208 Dupont Circle, Greenville, NC 27858For SaleMLS ID #100581735, Robertson - O'Sullivan Team, Aldridge & Southerland. Hive MLS
- $355,0003 bd3 ba2.1k sqft4001 Walkers Court, Winterville, NC 28590For SaleMLS ID #100579476, Anthony Gelardi, Century 21 The Realty Group. Hive MLS
- $449,0004 bd3 ba2.9k sqft116 Oxford Road, Greenville, NC 27858For SaleMLS ID #100594225, Sandy Deans, The Rich Company. Hive MLS
- $375,0005 bd4 ba3.1k sqft426 Denali Road, Winterville, NC 28590For SaleMLS ID #100594272, Rob Hall, Rob Hall Realty. Hive MLS
- $410,0004 bd3 ba2.6k sqft114 Williamsburg Dr, Greenville, NC 27858For Sale By Owner
- $415,0004 bd3 ba2.5k sqft2653 Brittia Lane, Winterville, NC 28590For SaleMLS ID #100589495, Camesha Brown, Keller Williams Realty Points East. Hive MLS
- $500,0004 bd4 ba4.1k sqft2243 Black Horse Lane, Winterville, NC 28590For SaleMLS ID #100526401, The Tingen Team, Berkshire Hathaway HomeServices Prime Properties. Hive MLS
- $499,9004 bd4 ba3.2k sqft4009 Stillwood Drive, Winterville, NC 28590For SaleMLS ID #100573196, Carolyn McLawhorn, Carolyn McLawhorn Realty. Hive MLS
- $495,0005 bd4 ba2.9k sqft3948 Ashcroft Drive, Winterville, NC 28590For SaleMLS ID #100570605, Victoria Pinder, eXp Realty. Hive MLS
- $377,9005 bd3 ba2.5k sqft3605 E Baywood Lane E, Greenville, NC 27834For SaleMLS ID #100581099, Falene Little, Keller Williams Realty Points East. Hive MLS
- $499,5004 bd3 ba3.2k sqft300 King George Road, Greenville, NC 27858For SaleMLS ID #100587822, Michele Connors, The Overton Group. Hive MLS
- $339,9003 bd2 ba2.3k sqft3408 Honeysuckle Drive, Winterville, NC 28590For SaleMLS ID #100592037, Felecia Langley, Legacy Premier Real Estate, LLC. Hive MLS
