Showhome for Sale! Built by Airdrie's premier, award-winning builder, McKee Homes is proud to offer its stunning homes in the vibrant new community of Lewiston in North Calgary. This beautiful 2,732 sq ft home sits on a desirable corner traditional lot and offers the perfect blend of functionality, style, and thoughtful design. Located directly across from a park, it's ideal for families seeking space, convenience, and comfort. The main floor features a spacious bedroom and full bathroom — perfect for guests, multigenerational living, or a private office. The open-concept living and dining area is warm and inviting, complemented by a modern kitchen with elegant finishes and ample storage. Upstairs, you'll find three generously sized bedrooms, including a relaxing primary suite with a walk-in closet and private ensuite. A second full bathroom and a large bonus room provide added space for entertainment, work, or relaxation. Adding even more value, this home includes a 2-bedroom legal basement suite — a great option for extended family, rental income, or extra flexibility down the road. Step outside to a deck made for morning sun and easy evening gatherings, set in a fully landscaped yard complete with an underground sprinkler system. Additional highlights include central air conditioning and a double detached garage — thoughtful touches that make everyday living that much easier. This is a versatile, beautifully located home built by McKee Homes in Lewiston. "If you are a qualified First-Time Buyer, you will be eligible for a reduction of the GST portion of this List Price".
New construction
C$695,000
239 N Lewiston Dr NE, Calgary, AB T3P 2H7
6beds
1,854sqft
Single Family Residence
Built in 2024
3,920 Square Feet Lot
$-- Zestimate®
C$375/sqft
C$-- HOA
What's special
Corner traditional lotAmple storageRelaxing primary suiteWalk-in closetPrivate ensuiteLarge bonus roomFully landscaped yard
- 2 days |
- 12 |
- 2 |
Zillow last checked:
Listing updated:
Listed by:
Ram Vennam, Associate,
Manor Real Estate Ltd.,
Satya Meenavalli, Associate,
Manor Real Estate Ltd.
Source: courtesy of Pillar9 System,MLS®#: A2335084 Originating MLS®#: Calgary
Originating MLS®#: CalgaryFacts & features
Interior
Bedrooms & bathrooms
- Bedrooms: 6
- Bathrooms: 4
- Full bathrooms: 4
Bedroom
- Level: Main
- Dimensions: 13`2" x 8`11"
Bedroom
- Level: Upper
- Dimensions: 10`8" x 8`11"
Bedroom
- Level: Upper
- Dimensions: 11`9" x 9`0"
Other
- Level: Upper
- Dimensions: 18`5" x 13`8"
Bedroom
- Level: Basement
- Dimensions: 8`3" x 11`9"
Bedroom
- Level: Basement
- Dimensions: 11`11" x 12`2"
Other
- Level: Main
- Dimensions: 4`11" x 7`11"
Other
- Level: Upper
- Dimensions: 5`2" x 9`4"
Other
- Level: Basement
- Dimensions: 8`10" x 7`7"
Other
- Level: Upper
- Dimensions: 12`3" x 4`11"
Dining room
- Level: Main
- Dimensions: 11`0" x 9`9"
Family room
- Level: Upper
- Dimensions: 20`4" x 14`9"
Other
- Level: Basement
- Dimensions: 9`6" x 7`7"
Kitchen
- Level: Main
- Dimensions: 14`4" x 8`10"
Kitchen
- Level: Basement
- Dimensions: 12`2" x 9`5"
Living room
- Level: Main
- Dimensions: 14`6" x 13`4"
Living room
- Level: Basement
- Dimensions: 13`5" x 13`10"
Heating
- Central, Natural Gas
Cooling
- Central Air
Appliances
- Included: Dishwasher, Dryer, Electric Range, Microwave Hood Fan, Refrigerator, Washer
- Laundry: Laundry Room
Features
- Double Vanity, Kitchen Island, Pantry, Quartz Counters, Separate Entrance, Walk-In Closet(s)
- Flooring: Carpet, Vinyl
- Windows: Window Coverings
- Basement: Full
- Has fireplace: No
Interior area
- Total interior livable area: 1,854 sqft
- Finished area above ground: 1,854
- Finished area below ground: 877
Video & virtual tour
Property
Parking
- Total spaces: 2
- Parking features: Double Garage Detached
- Garage spaces: 2
Features
- Levels: Two,2 Storey
- Stories: 1
- Patio & porch: Deck
- Exterior features: BBQ gas line
- Fencing: None
- Frontage length: 7.14M 23`5"
Lot
- Size: 3,920 Square Feet
- Features: Back Lane, Corner Lot, Landscaped, Underground Sprinklers
Details
- Parcel number: 112663160
- Zoning: R-Gm
Construction
Type & style
- Home type: SingleFamily
- Property subtype: Single Family Residence
Materials
- Vinyl Siding
- Foundation: Concrete Perimeter
- Roof: Asphalt
Condition
- New construction: Yes
- Year built: 2024
Details
- Builder name: Mckee Homes Ltd
Community & HOA
Community
- Features: Park
- Subdivision: Lewisburg
HOA
- Has HOA: No
Location
- Region: Calgary
Financial & listing details
- Price per square foot: C$375/sqft
- Date on market: 8/10/2026
- Inclusions: N/A
Price history
Price history is unavailable.
Public tax history
Tax history is unavailable.
Climate risks
Neighborhood: T3P
Nearby schools
GreatSchools rating
No schools nearby
We couldn't find any schools near this home.
- C$599,0004 bd3 ba1.6k sqft440 E Lewiston Lndg NE, Calgary, AB T3P2H8New Construction
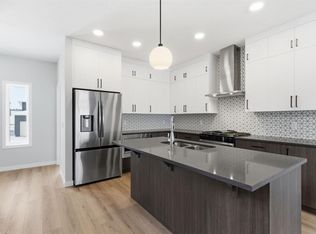
- C$729,9004 bd3 ba2.1k sqft445 W Lewiston Lndg NE, Calgary, AB T3P2H8New Construction

- C$619,9003 bd3 ba1.5k sqft416 E Lewiston Lndg NE, Calgary, AB T3P2H8New Construction
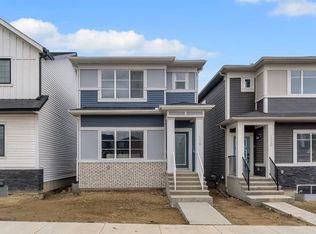
- C$824,3546 bd4 ba2.3k sqft425 W Lewiston Lndg NE, Calgary, AB T3P2H8New Construction
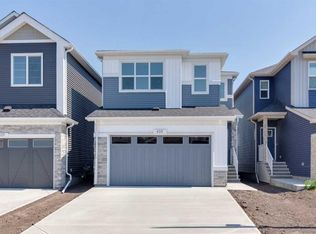
- C$599,9003 bd3 ba1.8k sqft10 W Lewiston Way NE, Calgary, AB T3P2H7New Construction
- C$--2 bd1 ba-- sqft139 Lewiston Dr NE, Calgary, AB T3P2J6Off Market
- C$--2 bd1 ba-- sqft139 Lewiston Dr NE #B, Calgary, AB T3P2J6Off Market
- C$--4 bd3 ba1.7k sqft404 Lewiston Lndg NE, Calgary, AB T3P2H8Off Market
Similar homes
- C$729,9004 bd3 ba2.1k sqft445 W Lewiston Lndg NE, Calgary, AB T3P 2H8New ConstructionMLS ID #A2315609, Lindsay Bosma, Associate, Lpt Realty. courtesy of Pillar9 System
- C$709,9004 bd3 ba2.1k sqft39 E Herron Rise NE, Calgary, AB T3P 1Y1For Sale
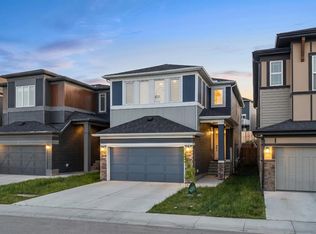 MLS ID #A2320675, Arshpreet Mann, Associate, Real Broker. courtesy of Pillar9 System
 - C$729,0003 bd3 ba1.9k sqft212 W Lewiston Lndg NE, Calgary, AB T3P 2H8New Construction
 MLS ID #A2332201, Ram Vennam, Associate, Manor Real Estate Ltd.. courtesy of Pillar9 System
 - C$599,0004 bd3 ba1.6k sqft440 E Lewiston Lndg NE, Calgary, AB T3P 2H8New ConstructionMLS ID #A2329856, Ram Vennam, Associate, Manor Real Estate Ltd.. courtesy of Pillar9 System
- C$619,9003 bd3 ba1.5k sqft416 E Lewiston Lndg NE, Calgary, AB T3P 2H8New ConstructionMLS ID #A2321265, Lindsay Bosma, Associate, Lpt Realty. courtesy of Pillar9 System
- C$769,0004 bd4 ba1.9k sqft120 E Carringford Rd NW, Calgary, AB T3P 2H1For SaleMLS ID #A2335238, Rinku Joseph, Associate, Maxwell Devonshire Realty. courtesy of Pillar9 System
- C$799,9006 bd4 ba2.6k sqft73 Morningside Cir N, Airdrie, AB T4B 0L7For SaleMLS ID #A2335372, Samantha Roth, Associate, Cir Realty. courtesy of Pillar9 System
- C$570,0003 bd3 ba1.6k sqft226 S 148th Ave NW, Calgary, AB T3P 1N1For SaleMLS ID #A2335367, Justin Havre, Associate, Exp Realty. courtesy of Pillar9 System
- C$644,9004 bd4 ba1.5k sqft56 S Corner Meadows Park NE, Calgary, AB T3N 1J8For SaleMLS ID #A2335755, Roland Gjelaj, Associate, Exp Realty. courtesy of Pillar9 System
- C$689,9004 bd4 ba1.6k sqft40 SW Bernard Way NW, Calgary, AB T3K 2E9For SaleMLS ID #A2330085, Harjind Nijjar, Associate, Town Residential. courtesy of Pillar9 System
- C$685,0003 bd3 ba1.8k sqft68 W Sage Valley Dr NW, Calgary, AB T3R 0C9For SaleMLS ID #A2328629, Timi Jolaoso, Associate, E-Trinity Realty And Management Ltd. courtesy of Pillar9 System
- C$569,0003 bd2 ba1.8k sqft260 W Carringham Way NW, Calgary, AB T3P 1V9For SaleMLS ID #A2336237, Rinku Joseph, Associate, Maxwell Devonshire Realty. courtesy of Pillar9 System
- C$799,8005 bd4 ba2.2k sqft86 W Carringvue Mnr NW, Calgary, AB T3P 1L7For SaleMLS ID #A2331177, Ali Mawani, Associate, Cir Realty. courtesy of Pillar9 System
- C$698,8884 bd4 ba1.6k sqft4065 N Cornerstone Blvd NE, Calgary, AB T3N 1J6For SaleMLS ID #A2311568, Shaukat Hayat, Associate, Remax Innovations. courtesy of Pillar9 System
- C$589,9003 bd3 ba1.4k sqft38 W Howse Row NE, Calgary, AB T3P 1A9For SaleMLS ID #A2329822, Ian Pangilinan, Associate, Exp Realty. courtesy of Pillar9 System
- C$838,9004 bd4 ba2.3k sqft107 NW Howse Rd NE, Calgary, AB T3P 1P3For SaleMLS ID #A2322452, Melissa Kost, Associate Broker, Cir Realty. courtesy of Pillar9 System
- C$630,0004 bd5 ba2k sqft211 W Skyview Point Rd NE, Calgary, AB T3N 0K6For SaleMLS ID #A2328321, Justin Havre, Associate, Exp Realty. courtesy of Pillar9 System
- C$825,0007 bd4 ba2.2k sqft274 Lucas Pl NW, Calgary, AB T3P 2E4For SaleMLS ID #A2327141, Rose Calvelo, Associate, Exp Realty. courtesy of Pillar9 System
- C$639,0004 bd4 ba1.7k sqft62 W Carrington Rise NW, Calgary, AB T3P 0Y8For SaleMLS ID #A2317548, Jing Gao, Associate, Homecare Realty Ltd.. courtesy of Pillar9 System
- C$729,9005 bd4 ba1.7k sqft67 N Corner Glen Gdns NE, Calgary, AB T3N 2L3For SaleMLS ID #A2302147, Manjeet Deol, Associate, Real Broker. courtesy of Pillar9 System
