Set within a beautifully maintained Norwell community, this desirable end-unit residence offers an exceptional blend of privacy, natural light, and effortless living. Bright, inviting interiors create a wonderful sense of openness throughout, with a thoughtfully designed floor plan equally suited to everyday living and entertaining. At the heart of the home, the beautifully appointed kitchen features beautifully finished cabinetry, stone countertops, high-end stainless steel appliances, and generous workspace, flowing seamlessly into the sun-filled living and dining areas accented by hardwood floors. The versatile three-bedroom layout provides exceptional flexibility, highlighted by a spacious primary suite with generous closet space and a beautifully appointed en suite bath. Two additional bedrooms offer comfortable accommodations for family and guests, with the flexibility to create a private home office, den, or creative space. A whole-house generator provides added comfort and peace of mind throughout the seasons, while the end-unit setting enhances the home's sense of privacy. Refined finishes, contemporary details, and a neutral palette lend a timeless quality throughout. Outside, professionally maintained grounds offer the ease of low-maintenance living within an established community. Ideally situated in Norwell, the property is just moments from local shops, dining, everyday conveniences, and commuter routes, with easy access to all that the South Shore has to offer. A wonderful opportunity to enjoy the space and versatility of a three-bedroom home paired with the ease of condominium living in a highly desirable Norwell setting.
Pending
$949,000
239 Washington St #39, Norwell, MA 02061
3beds
2,711sqft
Condominium, Townhouse
Built in 2015
-- sqft lot
$955,300 Zestimate®
$350/sqft
$837/mo HOA
What's special
Refined finishesEnd-unit residenceBeautifully appointed kitchenProfessionally maintained groundsHardwood floorsVersatile three-bedroom layoutSpacious primary suite
- 17 days
- 78
- 0
Likely to sell faster than
Zillow last checked:
Listing updated:
Listed by:
Justin Oliver 781-264-6883,
Compass 781-285-8028
Source: MLS PIN,MLS#: 73579303
Facts & features
Interior
Bedrooms & bathrooms
- Bedrooms: 3
- Bathrooms: 3
- Full bathrooms: 2
- 1/2 bathrooms: 1
- Main level bedrooms: 1
Primary bedroom
- Features: Walk-In Closet(s), Closet, Closet/Cabinets - Custom Built, Flooring - Hardwood, Double Vanity, Recessed Lighting, Lighting - Overhead, Decorative Molding
- Level: Main,First
- Area: 352
- Dimensions: 22 x 16
Bedroom 2
- Features: Bathroom - Full, Walk-In Closet(s), Closet, Closet/Cabinets - Custom Built, Flooring - Wall to Wall Carpet
- Level: Second
- Area: 336
- Dimensions: 21 x 16
Bedroom 3
- Features: Closet, Flooring - Wall to Wall Carpet, Lighting - Overhead
- Level: Second
Primary bathroom
- Features: Yes
Bathroom 1
- Features: Bathroom - Full, Bathroom - Double Vanity/Sink, Bathroom - Tiled With Shower Stall, Countertops - Stone/Granite/Solid, Lighting - Sconce
- Level: First
- Area: 110
- Dimensions: 10 x 11
Bathroom 2
- Features: Bathroom - Full, Bathroom - Double Vanity/Sink, Bathroom - With Shower Stall, Flooring - Stone/Ceramic Tile, Soaking Tub
- Level: Second
- Area: 165
- Dimensions: 15 x 11
Bathroom 3
- Features: Bathroom - Half, Flooring - Stone/Ceramic Tile, Lighting - Sconce, Pedestal Sink
- Level: First
- Area: 30
- Dimensions: 6 x 5
Dining room
- Features: Flooring - Hardwood, Wainscoting, Lighting - Pendant, Decorative Molding
- Level: First
- Area: 130
- Dimensions: 10 x 13
Kitchen
- Features: Flooring - Hardwood, Flooring - Wood, Dining Area, Countertops - Stone/Granite/Solid, Countertops - Upgraded, Kitchen Island, Cabinets - Upgraded, Recessed Lighting, Stainless Steel Appliances, Lighting - Pendant, Lighting - Overhead, Crown Molding, Decorative Molding
- Level: First
- Area: 144
- Dimensions: 12 x 12
Living room
- Features: Skylight, Vaulted Ceiling(s), Flooring - Hardwood, French Doors, Deck - Exterior, Exterior Access, Wainscoting, Decorative Molding
- Level: First
- Area: 255
- Dimensions: 17 x 15
Heating
- Forced Air, Natural Gas
Cooling
- Central Air
Appliances
- Included: Range, Dishwasher, Refrigerator, Washer, Dryer
- Laundry: First Floor, In Unit
Features
- Closet, Recessed Lighting, Media Room, Bonus Room, Foyer, Mud Room
- Flooring: Wood, Tile, Carpet, Flooring - Stone/Ceramic Tile, Flooring - Wall to Wall Carpet, Flooring - Hardwood
- Doors: French Doors
- Has basement: Yes
- Number of fireplaces: 1
- Fireplace features: Living Room
Interior area
- Total structure area: 2,711
- Total interior livable area: 2,711 sqft
- Finished area above ground: 2,269
- Finished area below ground: 442
Property
Parking
- Total spaces: 4
- Parking features: Attached, Off Street, Deeded
- Attached garage spaces: 2
- Uncovered spaces: 2
Features
- Patio & porch: Deck, Deck - Composite
- Exterior features: Deck, Deck - Composite, Professional Landscaping, Sprinkler System
Details
- Parcel number: M:24 L:5039,4755901
- Zoning: res
Construction
Type & style
- Home type: Townhouse
- Property subtype: Condominium, Townhouse
Materials
- Roof: Shingle
Condition
- Year built: 2015
Utilities & green energy
- Sewer: Public Sewer
- Water: Public
- Utilities for property: for Gas Range
Community & HOA
Community
- Features: Public Transportation, Shopping, Pool, Tennis Court(s), Park, Walk/Jog Trails, Golf, Medical Facility, Conservation Area, Highway Access, House of Worship, Private School, Public School
- Security: Security System
HOA
- Services included: Sewer, Insurance, Maintenance Structure, Road Maintenance, Maintenance Grounds, Snow Removal
- HOA fee: $837 monthly
Location
- Region: Norwell
Financial & listing details
- Price per square foot: $350/sqft
- Tax assessed value: $820,900
- Annual tax amount: $10,729
- Date on market: 9/23/2026
Estimated market value
$955,300
$908,000 - $1.00M
$6,328/mo
Price history
| Date | Event | Price |
|---|---|---|
| 9/23/2026 | Pending sale | $949,000$350/sqft |
Source: MLS PIN #73579303 Report a problem | ||
| 9/17/2026 | Listed for sale | $949,000+47.1%$350/sqft |
Source: MLS PIN #73579303 Report a problem | ||
| 9/9/2016 | Sold | $645,000-0.6%$238/sqft |
Source: Public Record Report a problem | ||
| 7/8/2016 | Pending sale | $649,000$239/sqft |
Source: Coastal Real Estate Partners #71930125 Report a problem | ||
| 6/13/2016 | Listed for sale | $649,000$239/sqft |
Source: Coastal Real Estate Partners #71930125 Report a problem | ||
Public tax history
| Year | Property taxes | Tax assessment |
|---|---|---|
| 2025 | $10,729 +12.8% | $820,900 +16.1% |
| 2024 | $9,514 -5.4% | $706,800 +7.5% |
| 2023 | $10,052 -0.6% | $657,400 +8% |
| 2022 | $10,117 -2.9% | $608,700 -1% |
| 2021 | $10,420 -7.7% | $615,100 -9.4% |
| 2020 | $11,295 +9.5% | $679,200 +7.9% |
| 2019 | $10,319 +7.9% | $629,200 +7.5% |
| 2018 | $9,564 +7.9% | $585,300 +8.6% |
| 2017 | $8,865 +2787.6% | $538,900 +2797.3% |
| 2016 | $307 | $18,600 |
Find assessor info on the county website
Monthly payment
Est. payment
Payment breakdown
Explore the cost of this home by adjusting the details. Changes won't be saved.Climate risks
Neighborhood: 02061
Nearby schools
Schools provided by the listing agent
- Elementary: Cole
- Middle: Norwell Midlle
- High: Nhs
Source: MLS PIN. This data may not be complete. We recommend contacting the local school district to confirm school assignments for this home.
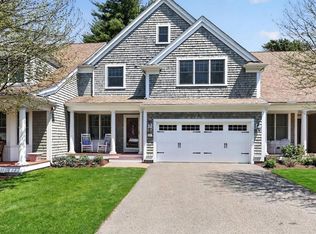
- $925,0002 bd3 ba2.5k sqft239 Washington St UNIT 20, Norwell, MA 02061Sold
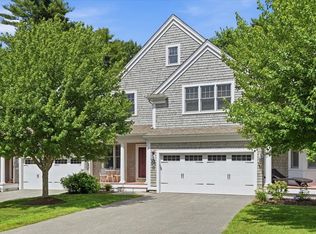
- $923,0002 bd3 ba2.6k sqft239 Washington St UNIT 18, Norwell, MA 02061Sold
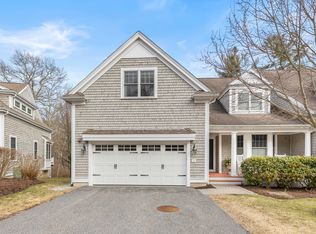
- $1,152,9004 bd4 ba3.6k sqft239 Washington St UNIT 12, Norwell, MA 02061Off Market
- $819,3003 bd2 ba1.9k sqft239 Washington St UNIT 32-A, Norwell, MA 02061Off Market
Similar homes
- $929,0004 bd4 ba2.5k sqft4 Bruce Rd, Holbrook, MA 02343For Sale
 MLS ID #73581311, Shauna Fanning, William Raveis R.E. & Home Services. MLS PIN
 - $1,295,0003 bd3 ba2.6k sqft840 Main St, Norwell, MA 02061For Sale
 MLS ID #73572878, Jennifer Williams, Coldwell Banker Realty - Norwell - Hanover Regional Office. MLS PIN
 - $929,0005 bd3 ba3.4k sqft68 Fairview Ave, Pembroke, MA 02359For Sale
 MLS ID #73586868, Colleen Cupples, Conway - Marshfield. MLS PIN
 - $899,8882 bd3 ba3.3k sqft25 Whiting Ln, Hingham, MA 02043For Sale
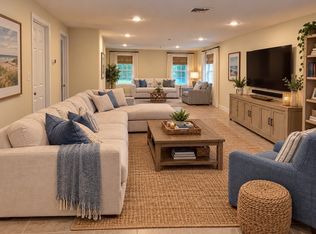 MLS ID #73542961, Donna Whitney, Conway - Hingham. MLS PIN
