Welcome to 23908 Denfield Road, where small-town community living meets the space and peaceful setting of the countryside! Built in 2011 and situated on an impressive 71' x 263' lot, this beautiful home offers exceptional curb appeal with its attractive brick exterior, attached double-car garage and a fantastic 19' x 28' detached heated workshop with a loft, perfect for snowmobile enthusiasts, mechanics, woodworkers or hobbyists! Inside, a dedicated home office welcomes you near the front entrance, while the rear of the home features a bright, open-concept kitchen, dining and living area overlooking the beautiful backyard. Surrounded by mature trees with plenty of green space, this outdoor setting is ideal for entertaining family and friends or simply relaxing. Upstairs offers three spacious bedrooms, each featuring vaulted or tray ceilings, including a primary suite with walk-in closet and private 4-piece ensuite. An additional 4-piece bathroom and convenient second-floor laundry complete this level. The finished lower level provides a large family recreation room, 4th bedroom and 3-piece bathroom, offering plenty of space for growing families or guests. What truly makes this property special is its location! Enjoy the feeling of country living while being part of a welcoming community with a nearby park, ball diamond and tennis courts. Just 6 minutes to Ilderton, 8 minutes to Lucan and 15 minutes to Hyde Park in London, you'll enjoy the best of both worlds without sacrificing convenience. Whether you're looking for room to grow, space for your hobbies or a peaceful place to call home, this property offers the perfect combination of lifestyle, location and versatility!
Under contract
C$824,900
23908 Denfield Rd, Middlesex Centre, ON N0M 1P0
4beds
4baths
Single Family Residence
Built in ----
0.42 Acres Lot
$-- Zestimate®
C$--/sqft
C$-- HOA
What's special
Attractive brick exteriorAttached double-car garageOverlooking the beautiful backyardConvenient second-floor laundry
- 7 days
- 13
- 0
Zillow last checked:
Listing updated:
Listed by:
CENTURY 21 FIRST CANADIAN CORP
Source: TRREB,MLS®#: X14131744 Originating MLS®#: London and St. Thomas Association of REALTORS
Facts & features
Interior
Bedrooms & bathrooms
- Bedrooms: 4
- Bathrooms: 4
Primary bedroom
- Level: Second
- Dimensions: 5.59 x 3.89
Bedroom 2
- Level: Second
- Dimensions: 3 x 3.2
Bedroom 3
- Level: Second
- Dimensions: 3 x 3.38
Bedroom 4
- Level: Basement
- Dimensions: 3.94 x 3.81
Bathroom
- Level: Second
- Dimensions: 3.33 x 2.49
Bathroom
- Level: Main
- Dimensions: 1.65 x 1.52
Bathroom
- Level: Basement
- Dimensions: 2.9 x 1.93
Other
- Level: Second
- Dimensions: 2.16 x 2.49
Other
- Level: Main
- Dimensions: 3.86 x 3.81
Dining room
- Level: Main
- Dimensions: 3.48 x 3.81
Foyer
- Level: Main
- Dimensions: 2.34 x 1.4
Laundry
- Level: Second
- Dimensions: 2.34 x 0.91
Living room
- Level: Main
- Dimensions: 4.29 x 6.2
Office
- Level: Main
- Dimensions: 3 x 3.66
Recreation
- Level: Basement
- Dimensions: 5.74 x 10.95
Heating
- Forced Air, Gas
Cooling
- Central Air
Features
- Basement: Finished
- Has fireplace: Yes
- Fireplace features: Natural Gas
Interior area
- Living area range: 1500-2000 null
Property
Parking
- Total spaces: 8
- Parking features: Private Double
- Has garage: Yes
Features
- Stories: 2
- Pool features: None
- Waterfront features: Lake
Lot
- Size: 0.42 Acres
Details
- Parcel number: 081330036
- Other equipment: Sump Pump
Construction
Type & style
- Home type: SingleFamily
- Property subtype: Single Family Residence
Materials
- Brick, Vinyl Siding
- Foundation: Poured Concrete
- Roof: Asphalt Shingle
Utilities & green energy
- Sewer: Septic
Community & HOA
Location
- Region: Middlesex Centre
Financial & listing details
- Annual tax amount: C$5,242
- Date on market: 10/30/2026
Price history
Price history is unavailable.
Public tax history
Tax history is unavailable.
Climate risks
Neighborhood: N0M
Nearby schools
GreatSchools rating
No schools nearby
We couldn't find any schools near this home.
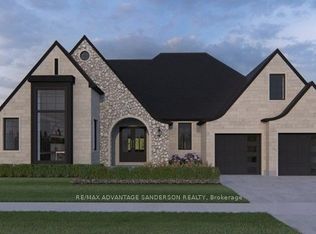
- C$1,725,0003 bd3 ba-- sqft14216 Thirteen Mile Rd, Middlesex Centre, ON N0M1P0New Construction
- C$1,525,0002 bd3 ba-- sqft14214 Thirteen Mile Rd, Middlesex Centre, ON N0M1P0New Construction

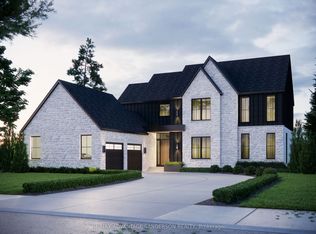
- C$1,650,0004 bd4 ba-- sqft14230 Thirteen Mile Rd, Middlesex Centre, ON N0M1P0New Construction
- C$239,9000.37 acres19 West St, North Middlesex, ON N0M1P0Lot/Land
Similar homes
- C$874,9004 bd4 ba-- sqft116 Radcliffe Cres, Lucan Biddulph, ON N0M 2J0For Sale
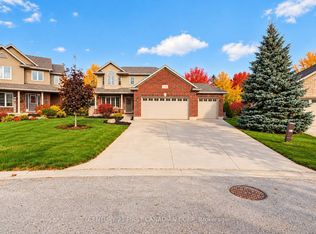 MLS ID #X14122416, CENTURY 21 FIRST CANADIAN CORP. TRREB
- C$849,9004 bd3 ba-- sqft37 Calvert Ln, Middlesex Centre, ON N0M 2A0For Sale
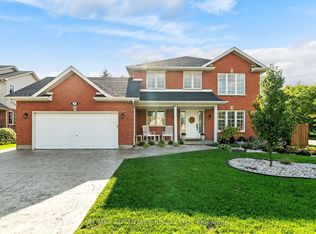 MLS ID #X13775940, RE/MAX ADVANTAGE REALTY LTD.. TRREB
- C$849,9004 bd4 ba-- sqft110 Sheldabren St, North Middlesex, ON N0M 1A0For Sale
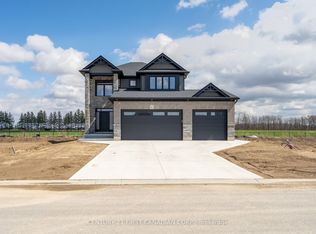 MLS ID #X13697794, CENTURY 21 FIRST CANADIAN CORP.. TRREB
- C$838,8884 bd4 ba-- sqft155 Spencer Ave, Lucan Biddulph, ON N0M 2J0For Sale
 MLS ID #X13677510, CENTURY 21 FIRST CANADIAN CORP. TRREB
