Discover the perfect blend of space, style, and comfort at 23923 Bearberry Thicket Lane in Katy's premier Elyson community. This elegant 2-story traditional offers 4 bedrooms, 3 baths, and 3,044 SF of living space on an oversized 11,687 SF lot. The first-floor primary suite features vaulted ceilings, double sinks, granite counters, soaking tub, and separate shower. A secondary bedroom downstairs is perfect for guests or a home office. Enjoy a chef-inspired kitchen with granite counters, gas range, breakfast bar, and open flow to the breakfast area and living room with gas log fireplace. Upstairs includes 2 large bedrooms, full bath, and a spacious game room. Formal dining, soaring entryway, and wood-look tile floors elevate the home’s charm. Outside, enjoy a covered patio and huge backyard. Zoned to top Katy ISD schools and minutes to Grand Pkwy. Community amenities include a pool, gym, tennis courts, trails, playgrounds, and more!
Pending
$425,000
23923 Bearberry Thicket Trl, Katy, TX 77493
4beds
3,044sqft
:
Get pre-qualified$3,153/mo
Single Family Residence
Built in 2019
0.27 Acres Lot
$416,300 Zestimate®
$140/sqft
$115/mo HOA
What's special
Gas log fireplaceHuge backyardSoaring entrywayWood-look tile floorsGranite countersCovered patioFormal dining
- 342 days |
- 31 |
- 2 |
Zillow last checked:
Listing updated:
Listed by:
Thai Klam TREC #0571786 832-304-5797,
Compass RE Texas, LLC - Houston,
Alphonso Whitaker TREC #0682571 850-510-3912,
Compass RE Texas, LLC - Houston
Source: HAR,MLS#: 60468955
Facts & features
Interior
Bedrooms & bathrooms
- Bedrooms: 4
- Bathrooms: 3
- Full bathrooms: 3
Rooms
- Room types: Den, Utility Room
Primary bathroom
- Features: Half Bath, Primary Bath: Double Sinks, Primary Bath: Separate Shower, Secondary Bath(s): Tub/Shower Combo
Kitchen
- Features: Breakfast Bar, Kitchen Island, Kitchen open to Family Room, Pantry
Heating
- Natural Gas
Cooling
- Ceiling Fan(s), Electric
Appliances
- Included: ENERGY STAR Qualified Appliances, Disposal, Gas Oven, Oven, Microwave, Free-Standing Range, Gas Range, Dishwasher
- Laundry: Electric Dryer Hookup, Washer Hookup
Features
- Crown Molding, Formal Entry/Foyer, High Ceilings, 2 Bedrooms Down, 2 Bedrooms Up, En-Suite Bath, Primary Bed - 1st Floor, Walk-In Closet(s)
- Flooring: Carpet, Engineered Hardwood, Tile
- Windows: Window Coverings
- Number of fireplaces: 1
- Fireplace features: Gas Log
Interior area
- Total structure area: 3,044
- Total interior livable area: 3,044 sqft
Property
Parking
- Total spaces: 2
- Parking features: Attached, Oversized, Garage Door Opener, Double-Wide Driveway
- Attached garage spaces: 2
Features
- Stories: 2
- Patio & porch: Covered, Patio/Deck, Porch
- Exterior features: Side Yard, Sprinkler System
- Fencing: Back Yard
Lot
- Size: 0.27 Acres
- Features: Back Yard, Subdivided, 0 Up To 1/4 Acre
Details
- Additional structures: Shed(s)
- Parcel number: 1406210020030
- Special conditions: Short Sale
Construction
Type & style
- Home type: SingleFamily
- Architectural style: Traditional
- Property subtype: Single Family Residence
Materials
- Batts Insulation, Blown-In Insulation, Brick, Stone, Wood Siding
- Foundation: Slab
- Roof: Composition
Condition
- New construction: No
- Year built: 2019
Utilities & green energy
- Sewer: Public Sewer
- Water: Public, Water District
Green energy
- Energy efficient items: Attic Vents, Thermostat, HVAC
Community & HOA
Community
- Features: Subdivision Tennis Court
- Subdivision: Elyson Sec 19
HOA
- Has HOA: Yes
- Amenities included: Basketball Court, Clubhouse, Dog Park, Fitness Center, Jogging Path, Park, Picnic Area, Playground, Pond, Pool, Splash Pad, Sport Court, Tennis Court(s), Trail(s)
- HOA fee: $1,384 annually
Location
- Region: Katy
Financial & listing details
- Price per square foot: $140/sqft
- Tax assessed value: $433,720
- Annual tax amount: $13,843
- Date on market: 8/30/2025
- Listing terms: Cash,Conventional,FHA,Investor,VA Loan
- Ownership: Full Ownership
- Road surface type: Concrete, Curbs
Estimated market value
$416,300
$395,000 - $437,000
$3,004/mo
Price history
| Date | Event | Price |
|---|---|---|
| 2/4/2026 | Pending sale | $425,000-3.4%$140/sqft |
Source:  HAR #60468955 Report a problem HAR #60468955 Report a problem | ||
| 10/11/2025 | Price change | $440,000-2.2%$145/sqft |
Source: HAR #60468955 Report a problem | ||
| 8/26/2025 | Listed for sale | $450,000$148/sqft |
Source: HAR #45977620 Report a problem | ||
| 7/1/2025 | Pending sale | $450,000$148/sqft |
Source: HAR #45977620 Report a problem | ||
| 4/21/2025 | Price change | $450,000-2.2%$148/sqft |
Source: HAR #45977620 Report a problem | ||
| 3/27/2025 | Listed for sale | $460,000$151/sqft |
Source: HAR #45977620 Report a problem | ||
Public tax history
| Year | Property taxes | Tax assessment |
|---|---|---|
| 2025 | $5,897 -4.4% | $433,720 +1.3% |
| 2024 | $6,166 +12.7% | $428,247 -10.7% |
| 2023 | $5,472 -11.6% | $479,663 +9.1% |
| 2022 | $6,192 | $439,570 +31.8% |
| 2021 | -- | $333,414 +5.2% |
| 2020 | $5,905 | $317,015 |
Find assessor info on the county website
Monthly payment
Est. payment
Payment breakdown
Explore the cost of this home by adjusting the details. Changes won't be saved.Climate risks
Neighborhood: Elyson
Nearby schools
GreatSchools rating
- 7/10McElwain Elementary SchoolGrades: PK-5Distance: 0.9 mi
- 8/10Nelson J HGrades: 6-8Distance: 2.6 mi
- 7/10Freeman High SchoolGrades: 9-10Distance: 2.5 mi
Schools provided by the listing agent
- Elementary: Mcelwain Elementary School
- Middle: Nelson Junior High (Katy)
- High: Freeman High School
Source: HAR. This data may not be complete. We recommend contacting the local school district to confirm school assignments for this home.
- $417,7004 bd3 ba2.9k sqft23927 Bearberry Thicket Trl, Katy, TX 77493Off Market
- $389,9004 bd3 ba2.7k sqft23934 Bearberry Thicket, Katy, TX 77493Off Market
- $459,3854 bd3 ba2.7k sqft23931 Bearberry Thicket Trl, Katy, TX 77493Off Market
- $344,3003 bd2 ba2k sqft23918 Northwood Terrace Ln, Katy, TX 77493Off Market
- $394,3004 bd3 ba2.5k sqft23922 Northwood Terrace Ln, Katy, TX 77493Off Market
- $339,6003 bd2 ba2k sqft23914 Northwood Terrace Ln, Katy, TX 77493Off Market
- $359,8003 bd2 ba2.1k sqft23910 Northwood Terrace Ln, Katy, TX 77493Off Market
- $408,7004 bd3 ba3.1k sqft23926 Northwood Terrace Ln, Katy, TX 77493Off Market
A local agent can set up tours, give advice and negotiate with sellers.
A local lender can help you make sure your offer is ready when you are.
Similar homes
- $475,0004 bd3 ba2.7k sqft23310 Markstone Glen Ct, Katy, TX 77493For Sale
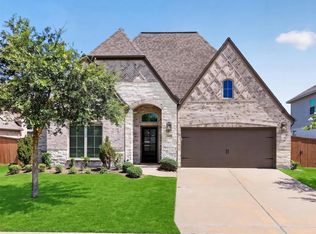 MLS ID #21182478, Rose Gibson, Better Homes and Gardens Real Estate Gary Greene - Cypress. HAR
 - $434,9904 bd3 ba3k sqft7315 Buckthorn Hollow Trl, Katy, TX 77493For Sale
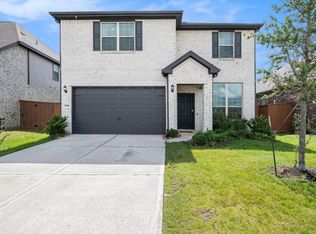 MLS ID #87563381, Caden Gracia, Boulevard Realty. HAR
 - $447,0004 bd4 ba2.8k sqft23615 Starling Grove Ln, Katy, TX 77493For Sale
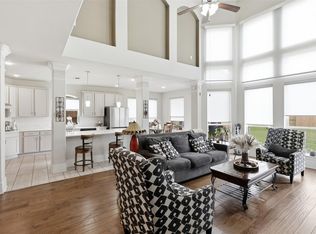 MLS ID #92538901, Tricia Turner, Realty Of America, LLC. HAR
 - $485,0004 bd4 ba3.1k sqft6406 Kingston Valley Trl, Katy, TX 77493For Sale
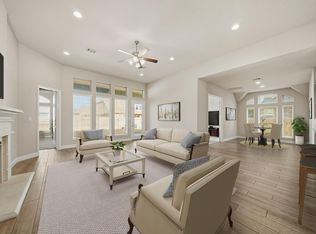 MLS ID #78084165, Brandi Adam, eXp Realty LLC. HAR
 - $440,0004 bd3 ba2.4k sqft7027 Winterberry Glen Ln, Katy, TX 77493For SaleMLS ID #69570097, Yully Ariza Garcia, Nan & Company Properties - Corporate Office (Heights). HAR
- $359,9004 bd4 ba2.8k sqft24302 Wild Bramble Ln, Katy, TX 77493For SaleMLS ID #18045931, Michelle Westbrook, HomeSmart. HAR
- $374,9993 bd3 ba2.4k sqft23007 Indigo Prairie Ln, Katy, TX 77493For SaleMLS ID #43907567, Miviala Cuadot, Lugary, LLC. HAR
- $349,9904 bd2 ba2.2k sqft5107 Baroness Ln, Katy, TX 77493For SaleMLS ID #97566629, Gabriel Suarez, SERHANT.. HAR
- $375,0005 bd3 ba2.9k sqft24630 Ballad Dr, Katy, TX 77493For SaleMLS ID #31077222, Nichelle Richards, Nan & Company Properties-Galveston Office. HAR
- $450,0004 bd3 ba2.5k sqft2419 Elmwood Trl, Katy, TX 77493For SaleMLS ID #25862114, Nicole Freer, Corcoran Genesis. HAR
- $329,5004 bd3 ba2.3k sqft6734 Barrington Creek Trce, Katy, TX 77493For SaleMLS ID #3305849, Rhonda Jordan, Properties of Texas. HAR
- $439,0004 bd4 ba2.8k sqft6622 Tiger Trl, Katy, TX 77493For SaleMLS ID #1064512, Christopher Hiller, Keller Williams Premier Realty. HAR
- $625,0004 bd4 ba3.3k sqft23614 Greenwood Springs Pl, Katy, TX 77493For SaleMLS ID #5475991, Brandi Adam, eXp Realty LLC. HAR
- $499,0004 bd4 ba3.5k sqft23827 Padauk Tree Trl, Katy, TX 77493For SaleMLS ID #53577038, Promiti Roy, Realm Real Estate Professionals - Katy. HAR
- $300,0003 bd2 ba1.7k sqft7043 Coneflower Creek Ct, Katy, TX 77493For SaleMLS ID #10847920, Michael Silva, Happen Houston. HAR
- $576,0004 bd3 ba3.1k sqft6911 Montclair Colony Trl, Katy, TX 77493For SaleMLS ID #47038903, Aaron White, eXp Realty LLC. HAR
- $474,9994 bd3 ba2.7k sqft2627 Banyon Gulch Ln, Katy, TX 77493For SaleMLS ID #16364627, Traci Bonner, C.R.Realty. HAR
- $515,0004 bd4 ba3.2k sqft1619 Dove Ridge Dr, Katy, TX 77493For SaleMLS ID #358675, Jamie McMartin, Compass RE Texas, LLC - West Houston. HAR
- $599,9004 bd4 ba2.8k sqft6906 Honeybird Meadow Cir, Katy, TX 77493For SaleMLS ID #25197241, Lisseth DeLeon, RE/MAX Universal. HAR
- $499,0003 bd2 ba2.4k sqft2307 Jitterbug Ln, Katy, TX 77493For SaleMLS ID #92651657, Kristy Stone, C.R.Realty. HAR
