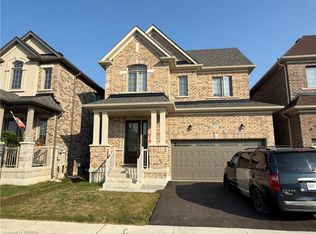
Welcome to 24 Monteith Dr! This 4 bedroom 3 bathroom detached home will bring your search to a screeching halt. Double door entry! Fantastic open-concept main floor layout with eat in kitchen. 9 foot ceilings on the main floor. Conveniently located powder room on the main level. Upgraded ceramic tile flooring & kitchen island. Walk out to rear yard from living area. Ascend to the second level to be greeted by 4 generously sized bedrooms. Master bedroom with 4 piece ensuite & sizeable walk in closet. Remaining bedrooms with plenty of closet space, & share a full washroom, totalling to 2 full washrooms on the second floor. Upper floor laundry is the epitome of convenience. Spacious driveway + access to the garage through the home for ample parking. Location location location! Close to plazas, schools, trails, & other amenities.
New construction
C$749,900
24 Monteith Dr, Brantford, ON N3T 0W6
4beds
3baths
Single Family Residence
Built in ----
2,483 Square Feet Lot
$-- Zestimate®
C$--/sqft
C$-- HOA
What's special
Double door entryEat in kitchenUpgraded ceramic tile flooringKitchen islandSizeable walk in closetPlenty of closet spaceUpper floor laundry
- 178 days |
- 23 |
- 1 |
Zillow last checked:
Listing updated:
Listed by:
EXECUTIVE REAL ESTATE SERVICES LTD.
Source: TRREB,MLS®#: X12707684 Originating MLS®#: Toronto Regional Real Estate Board
Originating MLS®#: Toronto Regional Real Estate BoardFacts & features
Interior
Bedrooms & bathrooms
- Bedrooms: 4
- Bathrooms: 3
Primary bedroom
- Level: Second
- Dimensions: 4.45 x 3.84
Bedroom 2
- Level: Second
- Dimensions: 3.23 x 3.04
Bedroom 3
- Level: Second
- Dimensions: 3.23 x 2.56
Bedroom 4
- Level: Second
- Dimensions: 2.74 x 2.43
Breakfast
- Level: Main
- Dimensions: 3.77 x 3.1
Foyer
- Level: Main
- Dimensions: 2.3 x 1.3
Great room
- Level: Main
- Dimensions: 5.73 x 3.35
Kitchen
- Level: Main
- Dimensions: 3.47 x 2.62
Laundry
- Level: Second
- Dimensions: 0 x 0
Heating
- Forced Air, Gas
Cooling
- Central Air
Appliances
- Included: Water Heater
Features
- Basement: Full,Unfinished
- Has fireplace: No
Interior area
- Living area range: 1500-2000 null
Property
Parking
- Total spaces: 3
- Parking features: Private
- Has garage: Yes
Features
- Stories: 2
- Pool features: None
Lot
- Size: 2,483 Square Feet
Details
- Parcel number: 320682992
Construction
Type & style
- Home type: SingleFamily
- Property subtype: Single Family Residence
Materials
- Brick, Stone
- Foundation: Poured Concrete, Concrete
- Roof: Asphalt Shingle
Condition
- New construction: Yes
Utilities & green energy
- Sewer: Sewer
Community & HOA
Location
- Region: Brantford
Financial & listing details
- Annual tax amount: C$5,147
- Date on market: 1/19/2026
EXECUTIVE REAL ESTATE SERVICES LTD.
EXECUTIVE REAL ESTATE SERVICES LTD.
By pressing Contact Agent, you agree that the real estate professional identified above may call/text you about your search, which may involve use of automated means and pre-recorded/artificial voices. You don't need to consent as a condition of buying any property, goods, or services. Message/data rates may apply. You also agree to our Terms of Use. Zillow does not endorse any real estate professionals. We may share information about your recent and future site activity with your agent to help them understand what you're looking for in a home.
Price history
Price history is unavailable.
Public tax history
Tax history is unavailable.
Climate risks
Neighborhood: Shellard Lane
Nearby schools
GreatSchools rating
No schools nearby
We couldn't find any schools near this home.
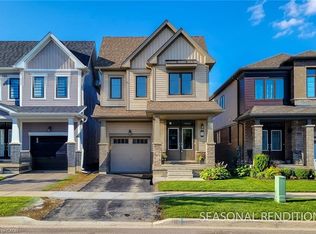
- C$599,0004 bd3 ba1.8k sqft20 Monteith Dr, Brantford, ON N3T0W6Pending
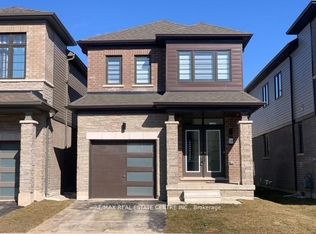
- C$598,0003 bd3 ba-- sqft16 Monteith Dr S, Brantford, ON N3T0W6For Sale
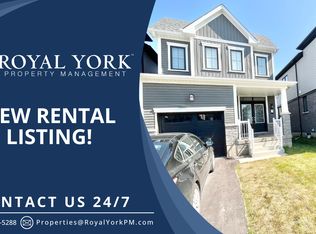
- C$--3 bd3 ba2k sqft178 Wilmot Rd, Brantford, ON N3T0W7Off Market
- C$3,2004 bd3 ba-- sqft11 Monteith Dr, Brantford, ON N3T0W6For Rent
- C$3,1994 bd3 ba-- sqft165 Wilmot Rd, Brantford, ON N3T0W5For Rent
- C$649,0003 bd3 ba-- sqft163 Wilmot Rd, Brantford, ON N3T0W5For Sale
- C$565,0003 bd3 ba1.5k sqft39 Baskett St, Brantford, ON N3T0W5Sold
- C$799,9994 bd3 ba2k sqft218 Wilmot Rd, Brantford, ON N3T0V8For Sale
Similar homes
- C$799,9994 bd3 ba2k sqft218 Wilmot Rd, Brantford, ON N3T 0V8For Sale
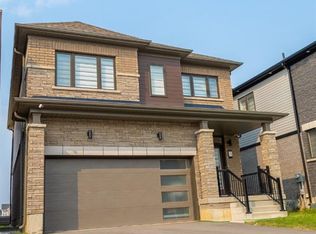 MLS ID #40799487, Kuljit Kaur Dhanu, Salesperson, Summit Realty Experts Inc.. ITSO
 - C$684,9004 bd3 ba-- sqft152 Munro Cir, Brantford, ON N3T 0R3For Sale
 MLS ID #X13543664, ROYAL LEPAGE REAL ESTATE SERVICES LTD.. TRREB
 - C$759,0003 bd3 ba1.9k sqft44 Eccleston St, Brantford, ON N3T 0X4For Sale
 MLS ID #40844623, Kan Dhillon, Salesperson, Century 21 Heritage House Ltd. ITSO
 - C$859,0004 bd3 ba2.2k sqft2 Cahill Dr, Brantford, ON N3T 0V5For Sale
 MLS ID #40826469, Bhakti Patel, Salesperson, HOMELIFE MIRACLE REALTY LTD. ITSO
 - C$585,0003 bd3 ba-- sqft76 June Callwood Way, Brantford, ON N3T 0V1For SaleMLS ID #X13550838, RE/MAX REALTY SERVICES INC.. TRREB
- C$729,0004 bd4 ba-- sqft6 Tarrison St, Brantford, ON N3V 0B1For SaleMLS ID #X13420170, ROYAL LEPAGE FLOWER CITY REALTY. TRREB
- C$940,0006 bd5 ba-- sqft109 Anderson Rd, Brantford, ON N3T 0V4For SaleMLS ID #X13463106, SUMMIT REALTY EXPERTS INC.. TRREB
- C$567,8883 bd3 ba-- sqft51 Holder Dr, Brantford, ON N3T 0W8For SaleMLS ID #X13466906, GLOBAL BRICKS EXECUTIVE HOMES REALTY. TRREB
- C$759,8884 bd3 ba2.3k sqft118 Thomas Ave, Brantford, ON N3S 7V4For SaleMLS ID #40824409, George Mikheil, Salesperson, Homelife Professionals Realty Inc.. ITSO
- C$849,9004 bd3 ba2.2k sqft18 Macklin St, Brantford, ON N3V 0B2For SaleMLS ID #40841930, Kan Dhillon, Salesperson, Century 21 Heritage House Ltd. ITSO
- C$559,9003 bd3 ba1.4k sqft313 Conklin Rd #50, Brantford, ON N3T 5L5For SaleMLS ID #40844766, Matthew Comeau, Salesperson, Re/Max Twin City Realty Inc. ITSO
- C$534,9004 bd3 ba-- sqft461 Blackburn Dr #58, Brantford, ON N3T 0W9For SaleMLS ID #X13436448, RE/MAX NIAGARA REALTY LTD, BROKERAGE. TRREB
- C$949,9004 bd3 ba-- sqft30 Witteveen Dr, Brantford, ON N3T 0S3For SaleMLS ID #X12966332, Royal LePage Security Real Estate. TRREB
- C$629,0004 bd3 ba-- sqft77 Diana Ave #70, Brantford, ON N3T 0R6For SaleMLS ID #X13155618, THE GUARDIAN HOME REALTY INC.. TRREB
- C$599,9193 bd3 ba1.7k sqft72 Balfour St, Brantford, ON N3T 1J7For SaleMLS ID #40839106, Jason Lesky, Salesperson, Pay It Forward Realty. ITSO
- C$579,9904 bd3 ba-- sqft620 Colborne St W #51, Brantford, ON N3T 0Y1For SaleMLS ID #X13455212, SPECTRUM REALTY SERVICES INC.. TRREB
- C$879,9005 bd4 ba1.7k sqft355 Wellington St, Brantford, ON N3S 3Z4For SaleMLS ID #40815757, Mark Bennett, Broker, Century 21 Heritage House LTD. ITSO
- C$949,0005 bd4 ba-- sqft95 Macklin St, Brantford, ON N3V 0B1For SaleMLS ID #X13538514, ROYAL LEPAGE SIGNATURE REALTY. TRREB
- C$689,9004 bd2 ba1k sqft11 Nashua Dr, Brantford, ON N3P 1L1For SaleMLS ID #40809554, Aaron Logan, Salesperson, Re/Max Twin City Realty Inc.. ITSO
- C$529,0003 bd3 ba1.5k sqft620 Colborne St W #19, Brantford, ON N3T 0L8For SaleMLS ID #40846678, Arshad Hayat, Broker, Royal LePage Macro Realty. ITSO
