Meticulously maintained and beautifully appointed, this exceptional home offers an ideal location with stunning views of the stocked pond and outstanding indoor-outdoor living. The open-concept design features soaring 14.5-foot ceilings, abundant natural light, and a spacious kitchen with a large center island perfect for entertaining. The expansive finished lower level adds incredible versatility with an additional bedroom, adjoining full bath, and generous living space ideal for guests, a recreation room, or a home office. Step outside to the low-maintenance composite deck overlooking the pond, all enclosed by elegant black aluminum fencing. This beautiful property combines style, comfort, and functionality in a truly move-in-ready package.
Pending
$399,900
24 Waterford Blvd, Fairborn, OH 45324
3beds
3,017sqft
:
Get pre-qualified$2,851/mo
Single Family Residence
Built in 2017
6,324 Square Feet Lot
$-- Zestimate®
$133/sqft
$33/mo HOA
What's special
Additional bedroomExpansive finished lower levelOpen-concept designAbundant natural lightSpacious kitchen
- 16 days |
- 311 |
- 18 |
Likely to sell faster than
Zillow last checked:
Listing updated:
Listed by:
Cory Keller 513-260-5023,
RE/MAX United Associates 513-655-2300
Source: Cincy MLS,MLS#: 1886206 Originating MLS: Cincinnati Area Multiple Listing Service
Originating MLS: Cincinnati Area Multiple Listing Service
Facts & features
Interior
Bedrooms & bathrooms
- Bedrooms: 3
- Bathrooms: 3
- Full bathrooms: 3
Primary bedroom
- Features: Bath Adjoins, Walk-In Closet(s)
- Level: First
- Area: 195
- Dimensions: 15 x 13
Bedroom 2
- Level: First
- Area: 132
- Dimensions: 11 x 12
Bedroom 3
- Level: First
- Area: 144
- Dimensions: 12 x 12
Bedroom 4
- Area: 0
- Dimensions: 0 x 0
Bedroom 5
- Area: 0
- Dimensions: 0 x 0
Primary bathroom
- Features: Shower, Tile Floor, Double Vanity
Bathroom 1
- Features: Full
- Level: First
Bathroom 2
- Features: Full
- Level: First
Bathroom 3
- Features: Full
- Level: Lower
Dining room
- Area: 0
- Dimensions: 0 x 0
Family room
- Features: Wall-to-Wall Carpet
- Area: 240
- Dimensions: 15 x 16
Kitchen
- Features: Pantry, Solid Surface Ctr, Eat-in Kitchen, Kitchen Island
- Area: 150
- Dimensions: 15 x 10
Living room
- Area: 0
- Dimensions: 0 x 0
Office
- Level: Lower
- Area: 180
- Dimensions: 12 x 15
Heating
- Gas
Cooling
- Central Air
Appliances
- Included: Dishwasher, Microwave, Oven/Range, Refrigerator, Gas Water Heater
Features
- Vaulted Ceiling(s)
- Windows: Double Hung, Vinyl, Insulated Windows
- Basement: Full,Finished
Interior area
- Total structure area: 3,017
- Total interior livable area: 3,017 sqft
Property
Parking
- Total spaces: 2
- Parking features: Garage - Attached
- Attached garage spaces: 2
Features
- Levels: One
- Stories: 1
- Patio & porch: Deck
- Fencing: Metal
- Has view: Yes
- View description: Lake/Pond
- Has water view: Yes
- Water view: Lake/Pond
- Waterfront features: Lake/Pond
Lot
- Size: 6,324 Square Feet
Details
- Parcel number: A02000100530026300
- Zoning description: Residential
Construction
Type & style
- Home type: SingleFamily
- Architectural style: Ranch
- Property subtype: Single Family Residence
Materials
- Stone, Vinyl Siding
- Foundation: Concrete Perimeter
- Roof: Shingle
Condition
- New construction: No
- Year built: 2017
Utilities & green energy
- Gas: Natural
- Sewer: Public Sewer
- Water: Public
Community & HOA
HOA
- Has HOA: Yes
- Services included: Community Landscaping, Other
- HOA fee: $400 annually
- HOA name: Towne Properties
Location
- Region: Fairborn
Financial & listing details
- Price per square foot: $133/sqft
- Tax assessed value: $335,530
- Annual tax amount: $5,534
- Date on market: 7/9/2026
- Listing terms: No Special Financing
Estimated market value
Not available
Estimated sales range
Not available
Not available
Price history
| Date | Event | Price |
|---|---|---|
| 7/17/2026 | Pending sale | $399,900$133/sqft |
Source:  Cincy MLS #1886206 Report a problem Cincy MLS #1886206 Report a problem | ||
| 7/9/2026 | Listed for sale | $399,900+49.9%$133/sqft |
Source: Cincy MLS #1886206 Report a problem | ||
| 8/31/2017 | Sold | $266,800+494.2%$88/sqft |
Source: Public Record Report a problem | ||
| 6/5/2017 | Sold | $44,900$15/sqft |
Source: Public Record Report a problem | ||
Public tax history
| Year | Property taxes | Tax assessment |
|---|---|---|
| 2025 | $5,534 +0.8% | $117,440 |
| 2024 | $5,491 -1% | $117,440 |
| 2023 | $5,548 +10.2% | $117,440 +29.7% |
| 2022 | $5,034 -1.5% | $90,540 |
| 2021 | $5,108 -0.5% | $90,540 |
| 2020 | $5,134 +20.6% | $90,540 +20.2% |
| 2019 | $4,257 -1.1% | $75,330 +1009.4% |
| 2018 | $4,303 +1006% | $6,790 |
| 2017 | $389 | $6,790 |
| 2016 | -- | -- |
Find assessor info on the county website
Monthly payment
Est. payment
Payment breakdown
Explore the cost of this home by adjusting the details. Changes won't be saved.Climate risks
Neighborhood: 45324
Nearby schools
GreatSchools rating
- 7/10Fairborn Intermediate SchoolGrades: 2-5Distance: 1.6 mi
- 5/10Baker Middle SchoolGrades: 6-8Distance: 2.8 mi
- 5/10Fairborn High SchoolGrades: 9-12Distance: 1.7 mi
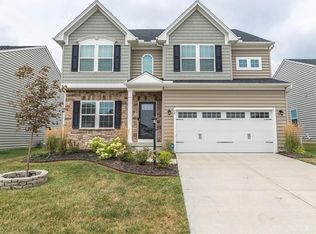
- $355,1004 bd2 ba2.2k sqft28 Waterford Blvd, Fairborn, OH 45324Off Market
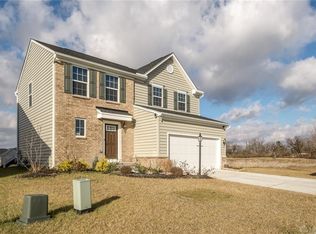
- $319,4003 bd3 ba1.8k sqft20 Waterford Blvd, Fairborn, OH 45324Off Market
- $426,6004 bd3 ba2.1k sqft32 Waterford Blvd, Fairborn, OH 45324Off Market

- $368,2003 bd3 ba2k sqft1100 Driftwood Dr, Fairborn, OH 45324Off Market
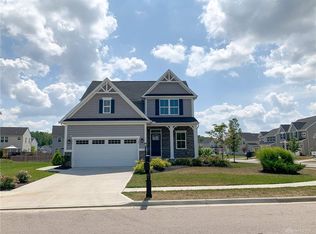
- $770-- bd-- ba-- sqftDriftwood Dr, Fairborn, OH 45324Off Market
- $418,2004 bd3 ba2.1k sqft1087 Baywood Dr, Fairborn, OH 45324Off Market
- $450,8004 bd3 ba2.1k sqft1071 Baywood Dr, Fairborn, OH 45324Off Market
- $299,9003 bd4 ba1.4k sqft1065 Baywood Dr, Fairborn, OH 45324Sold
A local agent can set up tours, give advice and negotiate with sellers.
A local lender can help you make sure your offer is ready when you are.
Similar homes
- $379,9004 bd4 ba2.9k sqft273 Fryer Ct, Fairborn, OH 45324For Sale
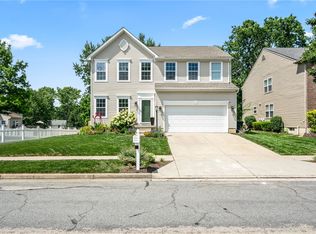
 MLS ID #963850, Scott Marvin, Team Results Realty. DABR MLS
 - $385,0004 bd4 ba2.6k sqft2339 Gardner Dr, Fairborn, OH 45324For Sale
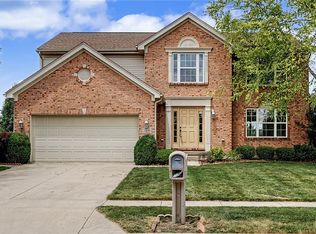 MLS ID #961604, Jerry E Williams, Wright-Patt Realty, Inc.. DABR MLS
 - $339,9003 bd3 ba1.5k sqft157 Cresting Rd, Fairborn, OH 45324For Sale
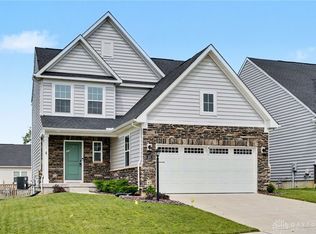 MLS ID #959942, Jerry E Williams, Wright-Patt Realty, Inc.. DABR MLS
 - $379,9004 bd3 ba2k sqft2341 Gerard Ct, Fairborn, OH 45324For Sale
 MLS ID #961212, Nathan Evans, Coldwell Banker Heritage. DABR MLS
 - $439,9003 bd4 ba2.8k sqft2838 Ridge View Ct, Xenia, OH 45385For SaleMLS ID #963298, Brenda Wirrig, Howard Hanna Real Estate Serv. DABR MLS
- $399,9005 bd3 ba3k sqft4385 Saratoga Pl, Huber Heights, OH 45424For SaleMLS ID #964879, Samantha Middleton, 937 Realty. DABR MLS
- $459,9003 bd3 ba1.9k sqft1189 Heathgate Way, Fairborn, OH 45324For SaleMLS ID #963745, Richard Herbst, Keller Williams Home Town Rlty. DABR MLS
- $409,9003 bd2 ba1.7k sqft2200 Schmidt Dr, Beavercreek, OH 45434For SaleMLS ID #961289, Lisa Nishwitz, Coldwell Banker Heritage. DABR MLS
- $419,0004 bd3 ba2.3k sqft2786 Riverstone Dr, Xenia, OH 45385For SaleMLS ID #964555, Ryan Gillen, Keller Williams Community Part. DABR MLS
- $449,9004 bd3 ba2.3k sqft2092 Schmidt Dr, Dayton, OH 45434For SaleMLS ID #964002, Katie Slone, Howard Hanna Real Estate Serv. DABR MLS
- $374,0004 bd4 ba2.8k sqft4012 Atha Ct, Dayton, OH 45424For SaleMLS ID #957480, Virginia Bystrek, Howard Hanna Real Estate Serv. DABR MLS
- $398,9804 bd4 ba3.7k sqft1834 Highlander Dr, Xenia, OH 45385For SaleMLS ID #960503, Jennifer Fischer, Keller Williams Community Part. DABR MLS
- $419,0003 bd3 ba1.9k sqft720 Woodspring Ct, Dayton, OH 45430For SaleMLS ID #963437, Malena Chhuom, Keller Williams Consultants Re. DABR MLS
- $365,0003 bd4 ba2.4k sqft1015 Colonial Way, Huber Heights, OH 45424For SaleMLS ID #962338, Amanda Wilson, eXp Realty. DABR MLS
- $419,9004 bd3 ba3.2k sqft5049 Catalpa Dr, Tipp City, OH 45371For SaleMLS ID #961521, Amanda Wilson, eXp Realty. DABR MLS
- $427,5004 bd3 ba3.4k sqft9229 Lakeside St, Tipp City, OH 45371For Sale By Owner
- $434,9003 bd2 ba2.1k sqft70 N Branch Run, Tipp City, OH 45371For SaleMLS ID #964710, Reed Spencer, RE/MAX Victory + Affiliates. DABR MLS
- $399,0003 bd3 ba2k sqft4255 Forestedge St, Tipp City, OH 45371For SaleMLS ID #960980, Denise Martin, Bella Realty Group. DABR MLS
- $409,9004 bd3 ba2.4k sqft3532 Arrowwood St, Tipp City, OH 45371For SaleMLS ID #962122, Reed Spencer, RE/MAX Victory + Affiliates. DABR MLS
- $340,0003 bd3 ba2.1k sqft3712 Whisper Creek Dr, Dayton, OH 45414For Sale
 MLS ID #1887353, Omar Shteiwi, eXp Realty. Cincy MLS
