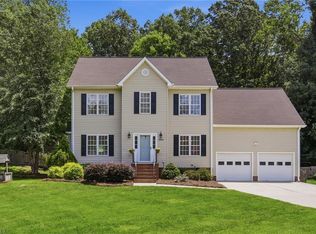
Privacy with all of the enjoyment of neighborhood living! Enjoy calling this expansive brick traditional home home, with plenty of room for everyone! Nestled at the end of Ingram Estates just outside of the city limits (lower taxes), this charming home boasts gracious rooms, traditional formal areas, upstairs laundry (so convenient), and a partially finished basement complete with a wood stove! Nights this summer will be spent on the screened-in porch watching the fireflies light up the night, while the sounds of laughter fill the backyard, or on the full front porch on the rockers with a cold glass of something in your hand. Tons of storage and lovely established landscaping! A true must-see!
Pending
$415,000
240 Lilac Dr, Kernersville, NC 27284
3beds
2,563sqft
Stick/Site Built, Residential, Single Family Residence
Built in 1986
0.55 Acres Lot
$407,000 Zestimate®
$--/sqft
$-- HOA
What's special
Partially finished basementLovely established landscapingExpansive brick traditional homeGracious roomsTons of storageUpstairs laundryScreened-in porch
- 127 days |
- 142 |
- 4 |
Zillow last checked:
Listing updated:
Listed by:
Brooke Cashion 336-817-3598,
Howard Hanna Allen Tate Kernersville
Source: Triad MLS,MLS#: 1216304
Facts & features
Interior
Bedrooms & bathrooms
- Bedrooms: 3
- Bathrooms: 3
- Full bathrooms: 2
- 1/2 bathrooms: 1
- Main level bathrooms: 1
Primary bedroom
- Level: Second
- Dimensions: 17 x 12.75
Bedroom 2
- Level: Second
- Dimensions: 15.08 x 10.42
Bedroom 3
- Level: Second
- Dimensions: 12.25 x 11.75
Dining room
- Level: Main
- Dimensions: 15.25 x 10.75
Kitchen
- Level: Main
- Dimensions: 15.25 x 8.75
Living room
- Level: Main
- Dimensions: 25.42 x 12.75
Heating
- Heat Pump, Electric
Cooling
- Central Air
Appliances
- Included: Microwave, Free-Standing Range, Electric Water Heater
- Laundry: Dryer Connection, Laundry Room, Washer Hookup
Features
- Ceiling Fan(s), Dead Bolt(s), Soaking Tub, Pantry, Separate Shower, Solid Surface Counter
- Flooring: Carpet, Tile, Vinyl, Wood
- Basement: Partially Finished, Basement
- Attic: Pull Down Stairs
- Number of fireplaces: 2
- Fireplace features: Basement, Den
Interior area
- Total structure area: 3,202
- Total interior livable area: 2,563 sqft
- Finished area above ground: 2,160
- Finished area below ground: 403
Property
Parking
- Total spaces: 2
- Parking features: Garage, Garage Door Opener, Basement
- Attached garage spaces: 2
Features
- Levels: Two
- Stories: 2
- Patio & porch: Porch
- Pool features: None
- Fencing: None
Lot
- Size: 0.55 Acres
- Features: City Lot, Not in Flood Zone
Details
- Parcel number: 6887734405
- Zoning: rs20
- Special conditions: Owner Sale
Construction
Type & style
- Home type: SingleFamily
- Architectural style: Traditional
- Property subtype: Stick/Site Built, Residential, Single Family Residence
Materials
- Brick
Condition
- Year built: 1986
Utilities & green energy
- Sewer: Septic Tank
- Water: Shared Well
Community & HOA
Community
- Subdivision: Ingram Estates
HOA
- Has HOA: No
Location
- Region: Kernersville
Financial & listing details
- Tax assessed value: $440,200
- Annual tax amount: $2,232
- Date on market: 4/22/2026
- Cumulative days on market: 96 days
- Listing agreement: Exclusive Right To Sell
- Listing terms: Cash,Conventional,FHA,USDA Loan,VA Loan
Estimated market value
$407,000
$387,000 - $427,000
$2,266/mo
Price history
| Date | Event | Price |
|---|---|---|
| 7/3/2026 | Pending sale | $415,000 |
Source:  Triad MLS #1216304 Report a problem Triad MLS #1216304 Report a problem | ||
| 6/22/2026 | Listed for sale | $415,000 |
Source: Triad MLS #1216304 Report a problem | ||
| 6/11/2026 | Pending sale | $415,000 |
Source: Triad MLS #1216304 Report a problem | ||
| 4/22/2026 | Listed for sale | $415,000+88.2% |
Source: Triad MLS #1216304 Report a problem | ||
| 5/21/2015 | Sold | $220,500-2% |
Source: Triad MLS #752515 Report a problem | ||
| 9/20/2014 | Listed for sale | $224,900+5.7%$88/sqft |
Source: ERA Knight Realty #719603 Report a problem | ||
| 8/29/2008 | Sold | $212,800-1% |
Source: Triad MLS #W478707 Report a problem | ||
| 7/20/2008 | Listed for sale | $214,900+9.6%$84/sqft |
Source: NCI Report a problem | ||
| 4/29/2003 | Sold | $196,000$76/sqft |
Source: Public Record Report a problem | ||
Public tax history
| Year | Property taxes | Tax assessment |
|---|---|---|
| 2025 | $2,856 +28% | $440,200 +62.1% |
| 2024 | $2,232 | $271,600 |
| 2023 | $2,232 | $271,600 |
| 2022 | $2,232 | $271,600 |
| 2021 | $2,232 +10.4% | $271,600 +19.7% |
| 2020 | $2,021 -1.1% | $226,900 |
| 2019 | $2,044 +3.9% | $226,900 |
| 2018 | $1,967 | $226,900 +14.7% |
| 2016 | $1,967 +15.5% | $197,770 |
| 2015 | $1,703 +3.5% | $197,770 |
| 2014 | $1,645 | $197,770 |
| 2013 | -- | $197,770 -5.8% |
| 2012 | -- | $209,899 |
| 2011 | -- | $209,899 |
| 2010 | -- | $209,899 |
| 2009 | -- | $209,899 +10.2% |
| 2008 | -- | $190,488 |
| 2007 | -- | $190,488 |
| 2006 | -- | $190,488 |
| 2005 | -- | $190,488 +9.5% |
| 2004 | -- | $173,986 |
| 2003 | -- | $173,986 |
| 2002 | -- | $173,986 |
| 2001 | -- | $173,986 +4.3% |
| 2000 | -- | $166,841 |
Find assessor info on the county website
Monthly payment
Est. payment
Payment breakdown
Explore the cost of this home by adjusting the details. Changes won't be saved.Climate risks
Neighborhood: 27284
Nearby schools
GreatSchools rating
- 8/10Piney Grove ElementaryGrades: PK-5Distance: 1 mi
- 8/10Kernersville MiddleGrades: 6-8Distance: 1 mi
- 3/10East Forsyth HighGrades: 9-12Distance: 5.5 mi
- $420,0003 bd4 ba3.2k sqft233 Lilac Dr, Kernersville, NC 27284Sold

- $359,8003 bd3 ba2.1k sqft229 Lilac Dr, Kernersville, NC 27284Off Market

- $13,200-- bd-- ba-- sqft237 Lilac Dr, Kernersville, NC 27284Off Market
- $346,1003 bd3 ba2k sqft225 Lilac Dr, Kernersville, NC 27284Off Market
- $420,0003 bd3 ba2.5k sqft236 Lilac Dr, Kernersville, NC 27284For Sale
- $17,600-- bd-- ba-- sqft328 Derby St, Kernersville, NC 27284Off Market
- $306,5003 bd2 ba1.7k sqft232 Lilac Dr, Kernersville, NC 27284Off Market
- $10,100-- bd-- ba-- sqft324 Derby St, Kernersville, NC 27284Off Market
A local agent can set up tours, give advice and negotiate with sellers.
A local lender can help you make sure your offer is ready when you are.
Similar homes
- $410,0003 bd3 ba2.3k sqft3955 Firestone Rd, Kernersville, NC 27284For Sale
 MLS ID #1229308, Daniah Holliday. Triad MLS
 - $407,0003 bd3 ba2.5k sqft7179 Blackmoor Rd, Kernersville, NC 27284For Sale
 MLS ID #1222584, Amy Craver. Triad MLS
 - $435,0004 bd4 ba2.9k sqft9412 Horse Creek Run, Kernersville, NC 27284For Sale
 MLS ID #1219846, Megan Rice. Triad MLS
 - $469,9904 bd3 ba3.1k sqft949 Aquaview Dr, Kernersville, NC 27284For Sale
 MLS ID #1217075, Angela Ford. Triad MLS
 - $324,0003 bd3 ba2.1k sqft1400 Kayla Cir, Kernersville, NC 27284For SaleMLS ID #1231200, Brittany Duncan. Triad MLS
- $341,0003 bd2 ba1.8k sqft437 Valleymeade Dr, Kernersville, NC 27284For SaleMLS ID #1215728, Jim Duncan. Triad MLS
- $389,9003 bd3 ba3.3k sqft4741 Pine Hall Rd, Walkertown, NC 27051For SaleMLS ID #1231219, Kyle Paschal. Triad MLS
- $327,0004 bd3 ba1.9k sqft150 Creekview Dr, Kernersville, NC 27284For SaleMLS ID #1230113, Amanda Greene. Triad MLS
- $384,9003 bd2 ba1.6k sqft7706 Moutline Ct, Greensboro, NC 27409For SaleMLS ID #1224666, Stephen Lawing. Triad MLS
- $413,9954 bd3 ba2.3k sqft3549 Bent Trace Dr, High Point, NC 27265For SaleMLS ID #1229872, Melissa Matherly. Triad MLS
- $455,0004 bd3 ba1.9k sqft7404 Phelps Ct, Greensboro, NC 27409For SaleMLS ID #1222637, Angelique Smith. Triad MLS
- $285,0003 bd2 ba1.5k sqft103 Edgedale Ct, Kernersville, NC 27284For SaleMLS ID #1231410, Michelle Hensley Shelton. Triad MLS
- $428,0003 bd3 ba2.7k sqft2448 Glen Cove Way, High Point, NC 27265For SaleMLS ID #1225339, Bill Murray. Triad MLS
- $325,0003 bd2 ba1.9k sqft3620 Chelmsford Dr, Winston Salem, NC 27105For SaleMLS ID #1233247, Ashley Bonnett. Triad MLS
- $414,9004 bd3 ba2.6k sqft436 Peace Haven Road, Winston Salem, NC 27103For SaleMLS ID #263878, Teresa Overcash. High Country AOR
- $445,0003 bd3 ba2k sqft8602 Winding Hill Dr, Stokesdale, NC 27357For SaleMLS ID #1228572, Jan Epps-Dawson. Triad MLS
- $394,0003 bd2 ba1.6k sqft3091 Walker Ridge Dr, Walkertown, NC 27051For SaleMLS ID #1230268, Kayla Berry. Triad MLS
- $385,0004 bd3 ba2.7k sqft3900 Briarwood Ave, High Point, NC 27265For SaleMLS ID #1230281, Chaz Justus. Triad MLS
- $425,0003 bd3 ba2.1k sqft288 Hillside Ct, Winston Salem, NC 27107For SaleMLS ID #1229706, Kim Kennedy. Triad MLS
- $380,0003 bd3 ba2k sqft6313 Lakebend Ct, Greensboro, NC 27410For SaleMLS ID #1220637, Dan Azzarello. Triad MLS
