Remarkable home located in one of Chesterfield's most desirable Neighborhoods. Welcome to Woodmont !! At the moment you enter this home, it will shine with character and gorgeous detail throughout. From the extensive crown molding, chair rail & picture molding, to it's oversized windows it will surely check all your boxes. Offering approximately 2,675 sq. ft., 4 good sized bedrooms w/hardwood floors and carpet, 2.5 Baths, Formal Living w/wood burning fireplace and Dining Room w/beautiful hardwood floors and extensive molding, eat-In kitchen with custom wide width hardwood flooring, oversized windows giving a huge amount of natural light, custom cabinets, the cutest "dutch door" leading to the large screened-in porch, an inviting Family Room w/an oversized brick hearth w/gas fireplace, recessed lighting, door to side of house, Custom Built-in Shelving and Cabinets w/Enclosed Wet Bar. The primary bedroom offers hardwood floors, 2 closets and an attached full bath with shower. Bedrooms #2 and #3 also offer hardwood floors and offer great space. The 4th bedroom is on the upper level and could also fit the need for an office, play room or man cave. It has three (3) incredible attic spaces for ample storage :) The exterior of the home has been beautifully maintained with a full yard irrigation system for a well planned~gorgeous landscaped yard. The home sits on a wonderful corner lot that enters a culdesac. It is centrally located in North Chesterfield County within walking/biking distance to the Woodmont Pool and St. Edwards School and also within 1 mile of shopping, and fantastic restaurants. Other Highlights Include: Replacement Windows Throughout, Heat Pump, w/Gas Back, Large Utility/Flex Room, Rear Patio coming off the Screened-In Porch, and 2 Storage Sheds. This is one you don't want to miss.....
Pending
$499,000
2400 Triton Dr, North Chesterfield, VA 23235
4beds
2,673sqft
:
Get pre-qualified$3,063/mo
Single Family Residence
Built in 1967
0.43 Acres Lot
$510,400 Zestimate®
$187/sqft
$-- HOA
What's special
- 9 days |
- 48 |
- 2 |
Zillow last checked:
Listing updated:
Listed by:
Lisa Overton 804-218-4131,
Oakstone Properties 804-740-1644
Source: CVRMLS,MLS#: 2617188 Originating MLS: Central Virginia Regional MLS
Originating MLS: Central Virginia Regional MLSFacts & features
Interior
Bedrooms & bathrooms
- Bedrooms: 4
- Bathrooms: 3
- Full bathrooms: 2
- 1/2 bathrooms: 1
Rooms
- Room types: Center Hall
Primary bedroom
- Description: Att. Full Bath, 2 Closets, HW Flr. under carpet
- Level: Second
- Dimensions: 14.6 x 12.9
Bedroom 2
- Description: HW Flrs, closet - front of house
- Level: Second
- Dimensions: 12.7 x 11.7
Bedroom 3
- Description: HW Flrs. Under Carpet, front of house
- Level: Second
- Dimensions: 12.1 x 11.6
Bedroom 4
- Description: Huge !, Desk Area, Storage !, Door to Attic
- Level: Third
- Dimensions: 23.4 x 16.9
Dining room
- Description: Formal, HW Flrs, Access to Porch, Mouldings
- Level: First
- Dimensions: 12.8 x 11.4
Family room
- Description: Beautiful Paneling, Brick Hearth FP, Built ins
- Level: Lower
- Dimensions: 23.9 x 12.10
Foyer
- Description: Inviting Entrance !Leads to Staircase
- Level: First
- Dimensions: 12.5 x 5.11
Other
- Description: Tub & Shower
- Level: Second
Half bath
- Level: Basement
Kitchen
- Description: Wide Width HW Flrs, Split Dr to Screened Porch
- Level: First
- Dimensions: 13.9 x 12.9
Laundry
- Description: W/D - Mechanical Rm., Flex Area
- Level: Lower
- Dimensions: 26.4 x 12.9
Living room
- Description: Formal, HW Flrs, Beautiful Moldings
- Level: First
- Dimensions: 20.1 x 13.2
Heating
- Electric, Forced Air, Heat Pump, Natural Gas
Cooling
- Central Air, Heat Pump
Appliances
- Included: Dishwasher, Gas Cooking, Disposal, Gas Water Heater, Microwave, Refrigerator, Stove
- Laundry: Washer Hookup, Dryer Hookup
Features
- Wet Bar, Bookcases, Built-in Features, Eat-in Kitchen, French Door(s)/Atrium Door(s), Fireplace, Bath in Primary Bedroom, Recessed Lighting, Solid Surface Counters
- Flooring: Carpet, Linoleum, Tile, Wood
- Doors: French Doors, Storm Door(s)
- Windows: Thermal Windows
- Basement: Crawl Space
- Attic: Walk-up
- Number of fireplaces: 2
- Fireplace features: Gas, Masonry, Wood Burning
Interior area
- Total interior livable area: 2,673 sqft
- Finished area above ground: 2,673
- Finished area below ground: 0
Video & virtual tour
Property
Parking
- Parking features: Driveway, Oversized, Paved
- Has uncovered spaces: Yes
Features
- Levels: Two,Multi/Split
- Stories: 2
- Patio & porch: Patio, Screened, Stoop
- Exterior features: Sprinkler/Irrigation, Lighting, Storage, Shed, Paved Driveway
- Pool features: None
- Fencing: None
Lot
- Size: 0.43 Acres
- Features: Landscaped, Cul-De-Sac, Level
- Topography: Level
Details
- Parcel number: 745716097600000
- Zoning description: R15
Construction
Type & style
- Home type: SingleFamily
- Architectural style: Tri-Level
- Property subtype: Single Family Residence
Materials
- Brick, Block, Drywall, Hardboard
- Roof: Composition
Condition
- Resale
- New construction: No
- Year built: 1967
Utilities & green energy
- Sewer: Public Sewer
- Water: Public
Community & HOA
Community
- Subdivision: Woodmont
Location
- Region: North Chesterfield
Financial & listing details
- Price per square foot: $187/sqft
- Tax assessed value: $427,300
- Annual tax amount: $3,802
- Date on market: 7/22/2026
- Ownership: Individuals
- Ownership type: Sole Proprietor
Estimated market value
$510,400
$485,000 - $536,000
$2,800/mo
Price history
| Date | Event | Price |
|---|---|---|
| 7/4/2026 | Pending sale | $499,000$187/sqft |
Source:  CVRMLS #2617188 Report a problem CVRMLS #2617188 Report a problem | ||
| 6/30/2026 | Listed for sale | $499,000+9880%$187/sqft |
Source: CVRMLS #2617188 Report a problem | ||
| 1/1/1967 | Sold | $5,000$2/sqft |
Source: Agent Provided Report a problem | ||
Public tax history
| Year | Property taxes | Tax assessment |
|---|---|---|
| 2025 | $3,631 +6.7% | $408,000 +7.9% |
| 2024 | $3,405 +4% | $378,300 +5.2% |
| 2023 | $3,272 +4.8% | $359,600 +6% |
| 2022 | $3,122 +7.9% | $339,300 +11.5% |
| 2021 | $2,892 +4.3% | $304,400 +4.3% |
| 2020 | $2,773 +4.8% | $291,900 +4.8% |
| 2019 | $2,647 +1.7% | $278,600 +3.7% |
| 2018 | $2,602 +6.3% | $268,600 +0.4% |
| 2017 | $2,447 | $267,400 +6% |
| 2016 | $2,447 +6.7% | $252,300 +6.8% |
| 2015 | $2,293 +5.2% | $236,300 +5.3% |
| 2014 | $2,179 | $224,400 +0.4% |
| 2013 | -- | $223,500 |
| 2012 | -- | $223,500 -3.6% |
| 2011 | -- | $231,900 -2.3% |
| 2010 | -- | $237,300 -6.9% |
| 2009 | -- | $255,000 |
| 2008 | -- | $255,000 +6.3% |
| 2007 | -- | $239,900 +33.4% |
| 2005 | -- | $179,900 +9.1% |
| 2004 | -- | $164,900 +3.6% |
| 2003 | -- | $159,200 +7.6% |
| 2002 | -- | $147,900 +5.9% |
| 2001 | -- | $139,600 |
Find assessor info on the county website
Monthly payment
Est. payment
Payment breakdown
Explore the cost of this home by adjusting the details. Changes won't be saved.Climate risks
Neighborhood: Bon Air
Nearby schools
GreatSchools rating
- 6/10Bon Air Elementary SchoolGrades: PK-5Distance: 1.8 mi
- 9/10Robious Middle SchoolGrades: 6-8Distance: 1 mi
- 5/10James River High SchoolGrades: 9-12Distance: 3.4 mi
Schools provided by the listing agent
- Elementary: Bon Air
- Middle: Robious
- High: James River
Source: CVRMLS. This data may not be complete. We recommend contacting the local school district to confirm school assignments for this home.
- $507,4004 bd2 ba2.5k sqft2410 Triton Dr, North Chesterfield, VA 23235Off Market
- $450,3004 bd2 ba2.5k sqft2326 Triton Dr, North Chesterfield, VA 23235Off Market
- $497,8004 bd3 ba2.4k sqft11010 Triton Cir, North Chesterfield, VA 23235Off Market

- $494,1005 bd3 ba2.7k sqft2401 Triton Dr, North Chesterfield, VA 23235Off Market
- $455,9004 bd2 ba2.6k sqft2420 Triton Dr, North Chesterfield, VA 23235Off Market
- $500,3005 bd2 ba3.1k sqft2409 Triton Dr, North Chesterfield, VA 23235Off Market
- $523,9004 bd2 ba2.6k sqft11011 Triton Cir, North Chesterfield, VA 23235Off Market
- $534,9004 bd3 ba2.5k sqft11017 Ashburn Rd, North Chesterfield, VA 23235Off Market
A local agent can set up tours, give advice and negotiate with sellers.
Similar homes
- $425,0003 bd2 ba1.6k sqft11041 W Huguenot Rd, North Chesterfield, VA 23235For Sale
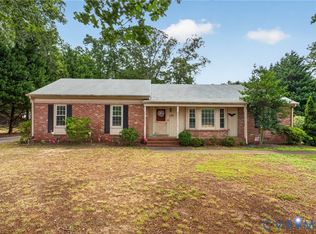 MLS ID #2619792, Daniel Keeton, Keeton & Co Real Estate. CVRMLS
 - $479,9004 bd4 ba2.3k sqft508 Bayliss Dr, North Chesterfield, VA 23235For Sale
 MLS ID #2614521, Allison Schwalm, Summit Properties RVA. CVRMLS
 - $556,0004 bd3 ba2.7k sqft10260 Maplested Ln, Richmond, VA 23235For Sale
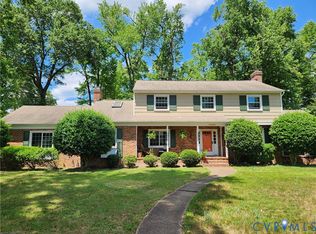 MLS ID #2617515, Steve Sawyer, Brick & Ivy Real Estate Collective. CVRMLS
 - $420,0004 bd3 ba2.2k sqft8930 Redbridge Rd, North Chesterfield, VA 23236For Sale
 MLS ID #2619415, Dustin Olverson, EXP Realty LLC. CVRMLS
 - $525,0004 bd3 ba3.1k sqft1004 Otterdale Rd, Midlothian, VA 23114For SaleMLS ID #2618026, Anne Haring, The Kerzanet Group LLC. CVRMLS
- $525,0004 bd3 ba2.7k sqft4428 Old Fox Trl, Midlothian, VA 23112For SaleMLS ID #2619514, Rick Cox, The Rick Cox Realty Group. CVRMLS
- $589,0004 bd3 ba2.5k sqft7842 Lakeforest Dr, North Chesterfield, VA 23235For SaleMLS ID #2615857, Chris Joseph, Joseph Realty Group RVA. CVRMLS
- $395,0004 bd3 ba2k sqft1500 Stone River Rd, North Chesterfield, VA 23235For SaleMLS ID #2617328, Peggy Thibodeau, Keller Williams Realty. CVRMLS
- $425,0003 bd2 ba1.4k sqft3307 N Huguenot Rd, Richmond, VA 23235For SaleMLS ID #2618561, Sarah Ripp, River Fox Realty. CVRMLS
- $500,0004 bd3 ba2.7k sqft10716 Chalkley Rd, North Chesterfield, VA 23237For SaleMLS ID #2613902, Galen Parker, EXP Realty, LLC. CVRMLS
- $624,9504 bd3 ba3k sqft1605 Harborough Rd, Henrico, VA 23238For SaleMLS ID #2620144, Nathan Mayhew, EXP Realty, LLC. CVRMLS
- $485,0004 bd3 ba1.9k sqft1617 Swinton Ln, Henrico, VA 23238For SaleMLS ID #2615947, Robbie Tyler, ERA Woody Hogg & Assoc. CVRMLS
- $570,0004 bd3 ba2.2k sqft809 Farnwood Dr, Henrico, VA 23229For SaleMLS ID #2615000, Maria Blanton, NextHome Advantage. CVRMLS
- $409,9003 bd2 ba1.9k sqft7435 Kirkwall Dr, North Chesterfield, VA 23235For SaleMLS ID #2613898, Maria Andrea Febres, Spring Hill Real Estate. CVRMLS
- $505,0004 bd4 ba2.1k sqft1152 Bradbury Rd, Moseley, VA 23120For SaleMLS ID #2618593, Yuri Munrayos, Virginia Capital Realty. CVRMLS
- $495,0004 bd4 ba2.9k sqft9367 Springmount Ter, Chesterfield, VA 23832For SaleMLS ID #2616218, Annemarie Franz, RE/MAX Commonwealth. CVRMLS
- $475,0004 bd2 ba2.5k sqft3815 Kingsland Rd, North Chesterfield, VA 23237For SaleMLS ID #2610274, Christina Goodpaster, Providence Hill Real Estate. CVRMLS
- $495,0004 bd3 ba2.1k sqft9016 Laurel Branch Cir, Mechanicsville, VA 23116For SaleMLS ID #2619354, Sonya Boatwright, Rashkind Saunders & Co.. CVRMLS
- $525,0003 bd2 ba1.8k sqft6161 River Rd APT 12, Richmond, VA 23226For SaleMLS ID #2615543, Betsy Dotterer, The Steele Group. CVRMLS
- $480,0004 bd3 ba2.5k sqft8724 Hillcreek Dr, Midlothian, VA 23112For SaleMLS ID #2614464, Erin Hungerford, Long & Foster REALTORS. CVRMLS
