Discover a refined lifestyle in this exquisite 2 bedroom, 2 bathroom unit nestled within the prestigious Devon Condo community. This renovated unit seamlessly blends classic charm with modern luxury. Step inside to find a thoughtfully designed kitchen, featuring upgraded countertops and high-end stainless steel appliances, including a gas range and built-in microwave, perfect for culinary enthusiasts. The spacious combination dining and living area invites warmth and comfort, ideal for both entertaining and relaxation. Retreat to the primary suite, complete with an en-suite bath and walk-in closet, ensuring ample storage and privacy. Enjoy the convenience of in-unit laundry enhancing your everyday living experience. The community offers an array of amenities, including a beautifully maintained outdoor pool, common grounds, and secure entry with a welcoming lobby desk. Step outside to your private balcony, where you can unwind and soak in the serene surroundings. The property is surrounded by well-lit sidewalks and street lights, enhancing the inviting atmosphere of the neighborhood. With included association fees covering gas, electric, basic cable and internet, 24 hour security with lobby door person, all building maintenance, common area and yard maintenance, snow removal, and trash services, you can enjoy a low-maintenance lifestyle. Experience the perfect blend of comfort, elegance, and community in this exceptional residence.
Under contract
$305,000
2401 Pennsylvania Ave APT 1011, Wilmington, DE 19806
2beds
--sqft
Condominium
Built in 1963
-- sqft lot
$297,800 Zestimate®
$--/sqft
$1,162/mo HOA
What's special
Renovated unitIn-unit laundryPrivate balconyCommon groundsBeautifully maintained outdoor poolThoughtfully designed kitchenPrimary suite
- 47 days |
- 231 |
- 6 |
Zillow last checked:
Listing updated:
Listed by:
Mary Jo Laskaris 302-383-9644,
Long & Foster Real Estate, Inc. 3023515000
Source: Bright MLS,MLS#: DENC2106590
Facts & features
Interior
Bedrooms & bathrooms
- Bedrooms: 2
- Bathrooms: 2
- Full bathrooms: 2
- Main level bathrooms: 2
- Main level bedrooms: 2
Heating
- Hot Water, Other
Cooling
- Central Air, Electric
Appliances
- Included: Microwave, Dishwasher, Disposal, Dryer, Refrigerator, Stainless Steel Appliance(s), Washer, Oven/Range - Gas, Electric Water Heater
- Laundry: Washer In Unit, Dryer In Unit, In Unit
Features
- Combination Dining/Living, Kitchen - Galley, Walk-In Closet(s), Primary Bath(s), Upgraded Countertops, Kitchen - Gourmet
- Has basement: No
- Has fireplace: No
Interior area
- Total structure area: 0
- Finished area above ground: 0
Property
Parking
- Parking features: Parking Lot
Accessibility
- Accessibility features: None
Features
- Levels: One
- Stories: 1
- Exterior features: Lighting, Sidewalks, Street Lights, Balcony
- Pool features: Community
Details
- Additional structures: Above Grade
- Parcel number: 26012.20048.C.1011
- Zoning: 26R5-B
- Special conditions: Standard
Construction
Type & style
- Home type: Condo
- Architectural style: Traditional
- Property subtype: Condominium
- Attached to another structure: Yes
Materials
- Brick
Condition
- New construction: No
- Year built: 1963
Utilities & green energy
- Electric: Circuit Breakers
- Sewer: Public Sewer
- Water: Public
- Utilities for property: Cable Connected
Community & HOA
Community
- Features: Pool
- Security: Desk in Lobby, Main Entrance Lock
- Condo and coop fee: $1,162 monthly
- Subdivision: Devon Condo
HOA
- Has HOA: No
- Amenities included: Common Grounds, Elevator(s), Pool, Security
- Services included: All Ground Fee, Common Area Maintenance, Pool(s), Snow Removal, Trash, Electricity, Cable TV, Maintenance Structure, Gas, Maintenance Grounds, Management
Location
- Region: Wilmington
Financial & listing details
- Tax assessed value: $246,200
- Annual tax amount: $2,787
- Date on market: 7/9/2026
- Listing agreement: Exclusive Right To Sell
- Listing terms: Cash,Conventional
- Ownership: Fee Simple
Estimated market value
$297,800
$283,000 - $313,000
$2,389/mo
Price history
| Date | Event | Price |
|---|---|---|
| 7/31/2026 | Contingent | $305,000 |
Source:  Bright MLS #DENC2106590 Report a problem Bright MLS #DENC2106590 Report a problem | ||
| 7/9/2026 | Listed for sale | $305,000+3.4% |
Source: Bright MLS #DENC2106590 Report a problem | ||
| 12/14/2023 | Sold | $295,000 |
Source: Public Record Report a problem | ||
| 4/16/2020 | Listing removed | $1,575 |
Source: Long & Foster Real Estate, Inc. #DENC499210 Report a problem | ||
| 4/3/2020 | Listed for rent | $1,575 |
Source: Long & Foster Real Estate, Inc. #DENC499210 Report a problem | ||
Public tax history
| Year | Property taxes | Tax assessment |
|---|---|---|
| 2025 | -- | $246,200 +204.3% |
| 2024 | $2,524 +15.1% | $80,900 |
| 2023 | $2,194 -0.5% | $80,900 |
| 2022 | $2,204 +0.2% | $80,900 |
| 2021 | $2,200 -0.6% | $80,900 |
| 2020 | $2,213 -0.5% | $80,900 |
| 2019 | $2,225 +1.2% | $80,900 |
| 2017 | $2,199 -38.7% | $80,900 |
| 2016 | $3,585 | $80,900 |
| 2015 | $3,585 +4.6% | $80,900 |
| 2014 | $3,428 | $80,900 |
| 2013 | -- | $80,900 |
| 2012 | -- | $80,900 |
| 2011 | -- | $80,900 |
| 2010 | -- | $80,900 |
| 2009 | -- | $80,900 |
| 2008 | -- | $80,900 |
| 2007 | -- | $80,900 |
| 2006 | -- | $80,900 |
| 2005 | -- | $80,900 |
| 2004 | -- | $80,900 |
| 2003 | -- | $80,900 |
| 2002 | -- | $80,900 |
| 2001 | -- | $80,900 |
Find assessor info on the county website
Monthly payment
Est. payment
Payment breakdown
Explore the cost of this home by adjusting the details. Changes won't be saved.Climate risks
Neighborhood: The Highlands
Nearby schools
GreatSchools rating
- 2/10Highlands Elementary SchoolGrades: K-5Distance: 0.4 mi
- 1/10duPont (Alexis I.) Middle SchoolGrades: 6-8Distance: 0.7 mi
- 4/10duPont (Alexis I.) High SchoolGrades: 9-12Distance: 1.9 mi
Schools provided by the listing agent
- District: Red Clay Consolidated
Source: Bright MLS. This data may not be complete. We recommend contacting the local school district to confirm school assignments for this home.
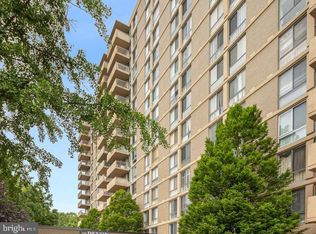
- $350,4132 bd2 ba-- sqft2401 Pennsylvania Ave APT 1111, Wilmington, DE 19806Sold
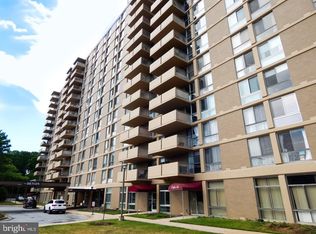
- $125,0001 bd1 ba767 sqft2401 Pennsylvania Ave APT 1108, Wilmington, DE 19806Sold
- $250,0001 bd1 ba-- sqft2401 Pennsylvania Ave APT 1207, Wilmington, DE 19806Sold

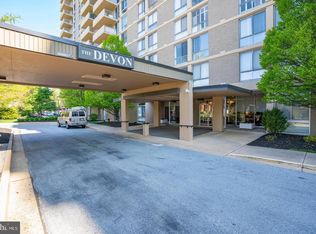
- $395,0002 bd2 ba-- sqft2401 Pennsylvania Ave APT 1411, Wilmington, DE 19806Pending
- $415,0002 bd2 ba-- sqft2401 Pennsylvania Ave APT 1412, Wilmington, DE 19806Sold
- $212,0001 bd1 ba-- sqft2401 Pennsylvania Ave APT 1410, Wilmington, DE 19806Sold
- $244,9001 bd1 ba-- sqft2401 Pennsylvania Ave APT 1403, Wilmington, DE 19806For Sale
- $400,0002 bd2 ba1.2k sqft2401 Pennsylvania Ave APT 1512, Wilmington, DE 19806Sold
- $250,0002 bd2 ba-- sqft2401 Pennsylvania Ave APT 1612, Wilmington, DE 19806Sold
A local agent can set up tours, give advice and negotiate with sellers.
A local lender can help you make sure your offer is ready when you are.
Similar homes
- $299,9002 bd2 ba1k sqft2302 Riddle Ave APT 2, Wilmington, DE 19806For Sale

 MLS ID #DENC2106756, Ed Schmitt, BHHS Fox & Roach-West Chester. Bright MLS
 - $239,9002 bd2 ba1.2k sqft1401 Pennsylvania Ave APT 1511, Wilmington, DE 19806For Sale
 MLS ID #DENC2109812, Chip Hill, Realty Mark Associates-Newark. Bright MLS
 - $219,0001 bd1 ba-- sqft2401 Pennsylvania Ave APT 1015, Wilmington, DE 19806For Sale
 MLS ID #DENC2109398, Janet Patrick, Compass. Bright MLS
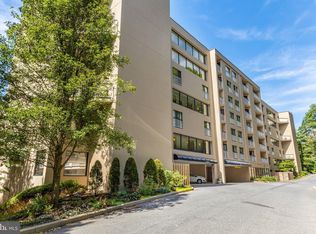
 - $295,0002 bd2 ba1.2k sqft1704 N Park Dr APT 205, Wilmington, DE 19806For Sale
 MLS ID #DENC2094742, Nancy Greenberg, Compass. Bright MLS
 - $249,9952 bd2 ba1k sqft2304 Riddle Ave Unit 5C, Wilmington, DE 19806For SaleMLS ID #DENC2106148, Elmar Ashman, Redfin Corporation. Bright MLS
- $244,9001 bd1 ba-- sqft2401 Pennsylvania Ave APT 1403, Wilmington, DE 19806For SaleMLS ID #DENC2108182, Philip Robino, Delaware Homes Inc. Bright MLS
- $269,9002 bd3 ba1.3k sqft1704 N Park Dr #A313, Wilmington, DE 19806For SaleMLS ID #DENC2105192, Kristy Mottola, Compass. Bright MLS
- $227,9902 bd2 ba1.3k sqft1401 Pennsylvania Ave APT 1103, Wilmington, DE 19806For SaleMLS ID #DENC2105808, Scott Harrison, Harrison Properties, Ltd.. Bright MLS
- $300,0002 bd2 ba1.1k sqftRiver Tower, Wilmington, DE 19805For SaleMLS ID #DENC2107430, Lauren Janes, Compass. Bright MLS
- $329,9003 bd2 ba1.4k sqft1111 W 9th St, Wilmington, DE 19806For SaleMLS ID #DENC2108572, Rob Harrison, Harrison Properties, Ltd.. Bright MLS
- $225,0002 bd2 ba970 sqft7 Rockford Rd APT F1, Wilmington, DE 19806For SaleMLS ID #DENC2102470, Daniel Demers, Sell Your Home Services. Bright MLS
- $295,0002 bd2 ba1.1k sqftNone Available, Wilmington, DE 19801For SaleMLS ID #DENC2100048, Jeff Olmstead, Patterson-Schwartz - Greenville. Bright MLS
- $299,9002 bd3 ba1.8k sqft1007 Duncan St, Wilmington, DE 19805For SaleMLS ID #DENC2108812, Carolyn Brock, Tesla Realty Group, LLC. Bright MLS
- $349,9002 bd2 ba1.1k sqft105 Christina Lndg APT 1605, Wilmington, DE 19808For SaleMLS ID #DENC2107438, Karen Taylor, Century 21 Gold Key Realty. Bright MLS
- $399,0003 bd2 ba1.6k sqft1704 N Park Dr #A409, Wilmington, DE 19806For SaleMLS ID #DENC2094156, Nicole Gallo, EXP Realty, LLC. Bright MLS
- $415,0002 bd3 ba1.6k sqft1514 N Lincoln St, Wilmington, DE 19806For SaleMLS ID #DENC2103792, Carol Dehorty, Long & Foster Real Estate, Inc.. Bright MLS
- $279,9993 bd2 ba1.7k sqft828 N Madison St, Wilmington, DE 19801For SaleMLS ID #DENC2105728, Dan Shainsky, Coldwell Banker Realty. Bright MLS
- $239,0002 bd2 ba-- sqft4504 Center Ter #4504, Wilmington, DE 19802For SaleMLS ID #DENC2105262, Steven Anzulewicz, Keller Williams Realty Wilmington. Bright MLS
- $160,0001 bd1 ba785 sqftNone Available, Wilmington, DE 19806For SaleMLS ID #DENC2107870, Nicholas Smith, Monument Sotheby's International Realty. Bright MLS
- $179,0001 bd1 ba883 sqft1401 Pennsylvania Ave APT 1011, Wilmington, DE 19806For SaleMLS ID #DENC2107406, Larry Duan, Tesla Realty Group, LLC. Bright MLS
